

5 Beds
5 Baths
3,542 sqft
$6,400/month
715 Branding Iron Drive SE, Albuquerque NM, 87123
Price per sqft$1.81
Property size3,542 sqft
Property typeResidential
Courtesy of Realty One of New Mexico
Overview
Active
Listed Oct 14, 2026
Updated 33h ago
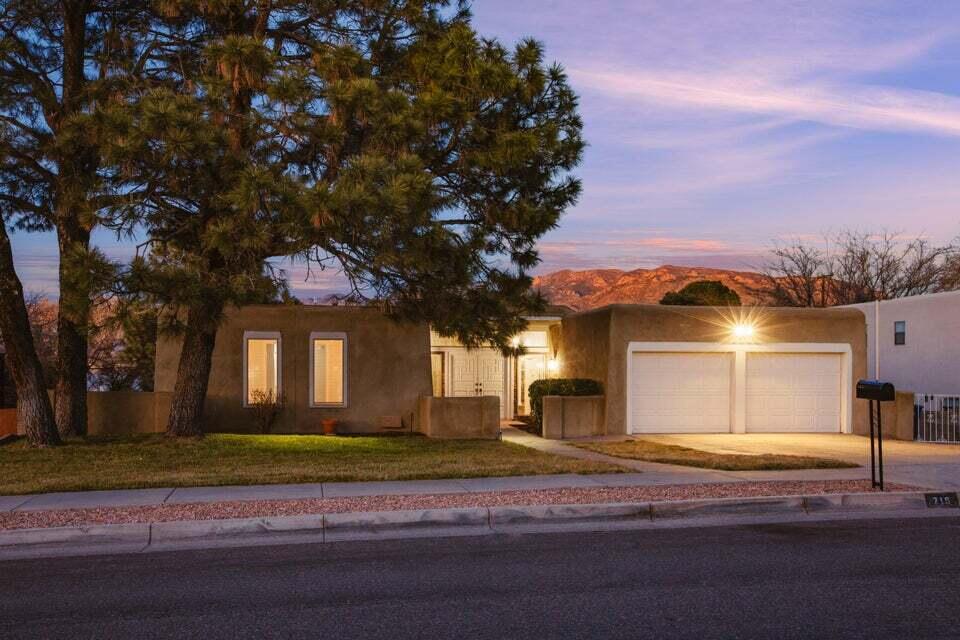
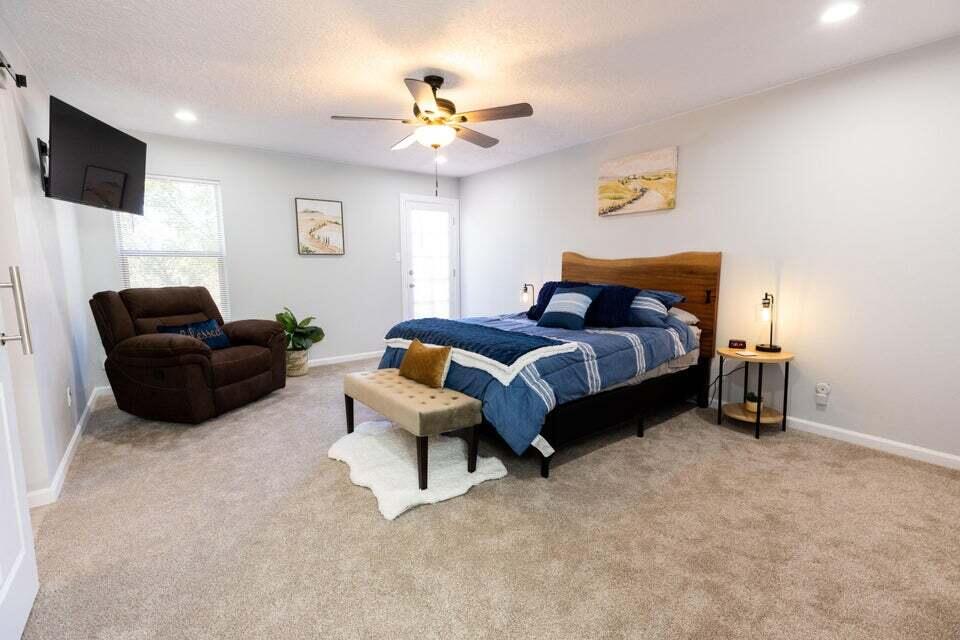
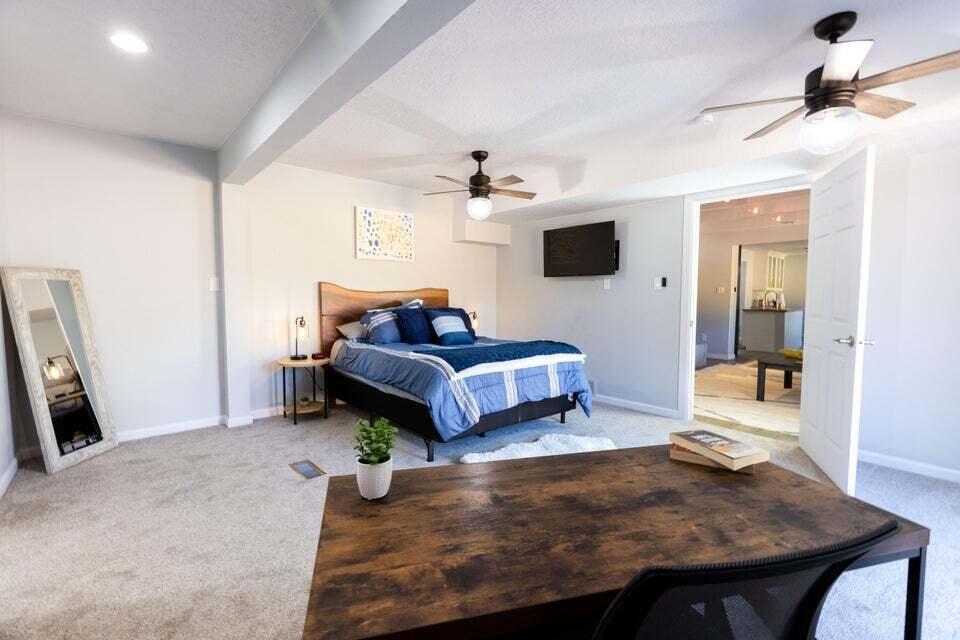
$6,400/Month | Fully Furnished | 5 Bedrooms | 4.5 Bathrooms | 3,436 Sq. Ft.Available January 2027. Exceptional fully furnished executive rental in the desirable Four Hills neighborhood. This beautifully renovated 5-bedroom, 4.5-bath home offers 3,436 square feet of thoughtfully designed living space with a rare dual-living floor plan featuring two full kitchens, two living areas, and two primary suites. Ideal for multigenerational living, corporate relocations, medical professionals, military personnel, or those seeking additional privacy and flexibility.The upper level features an open-concept living and dining area with fireplace, a fully equipped kitchen, spacious primary suite with en-suite bath, two additional bedrooms, a full bath, and a convenient half bath. Enjoy stunning Sandia Mountain views from the private deck.The lower level includes a second full kitchen with bar seating, a large family room with fireplace, a second primary suite with en-suite bath, an additional bedroom, full bath, game area, and direct access to the backyard.The private, fully fenced backyard offers plenty of space for relaxing or entertaining. Additional features include outdoor fire pit, two sets of washers and dryers, dedicated workspace, central refrigerated air and heat, smart lock entry, attached garage, driveway parking, and high-speed internet availability.Conveniently located near Canyon Club at Four Hills with quick access to I-40, Kirtland Air Force Base, Sandia National Laboratories, the University of New Mexico, major hospitals, Downtown Albuquerque, shopping, dining, hiking trails, and outdoor recreation.Lease TermsMonthly Rent: $6,400Fully furnished and move-in readyPreferred lease term: 6-12 monthsSecurity deposit: One month's rentOwner pays yard maintenanceOwner provides up to $400/month toward utilitiesPets: One small, house-trained pet may be considered on a case-by-case basis NO CatsNo smokingNo HOAProperty Features3,436 sq. ft.5 Bedrooms4.5 BathroomsFully furnishedTwo full kitchensTwo living roomsTwo primary suitesTwo fireplacesTwo washer/dryer setsDedicated workspaceCentral refrigerated air and forced-air heatSmart lock entryAttached garage plus driveway parkingFully fenced backyardPrivate deck with Sandia Mountain views
Additional information
- MLS® ID
- 1112529
- Available since
- October 14, 2026
Interior Features
- Bedrooms
- 5
- Bathrooms
- 5
- Fireplace
- Yes
- Cooling
- Yes
- Heating
- Yes
- Basement
- No
Exterior Features
- Lot Size
- 0.26 Acres
Other Property Details
- Taxes
- $8,939
- Tax Frequency
- Annually
- Garage
- Yes

The information contained herein has been provided by SWMLS, Inc. This information is from sources deemed reliable but not guaranteed by SWMLS, Inc. The information is for consumers' personal, non-commercial use and may not be used for any purpose other than identifying properties which consumers may be interested in purchasing. All information deemed reliable but not guaranteed and should be independently verified. All properties are subject to prior sale, change or withdrawal. Neither listing broker(s) nor Origins Realty Group shall be responsible for any typographical errors, misinformation, misprints and shall be held totally harmless.