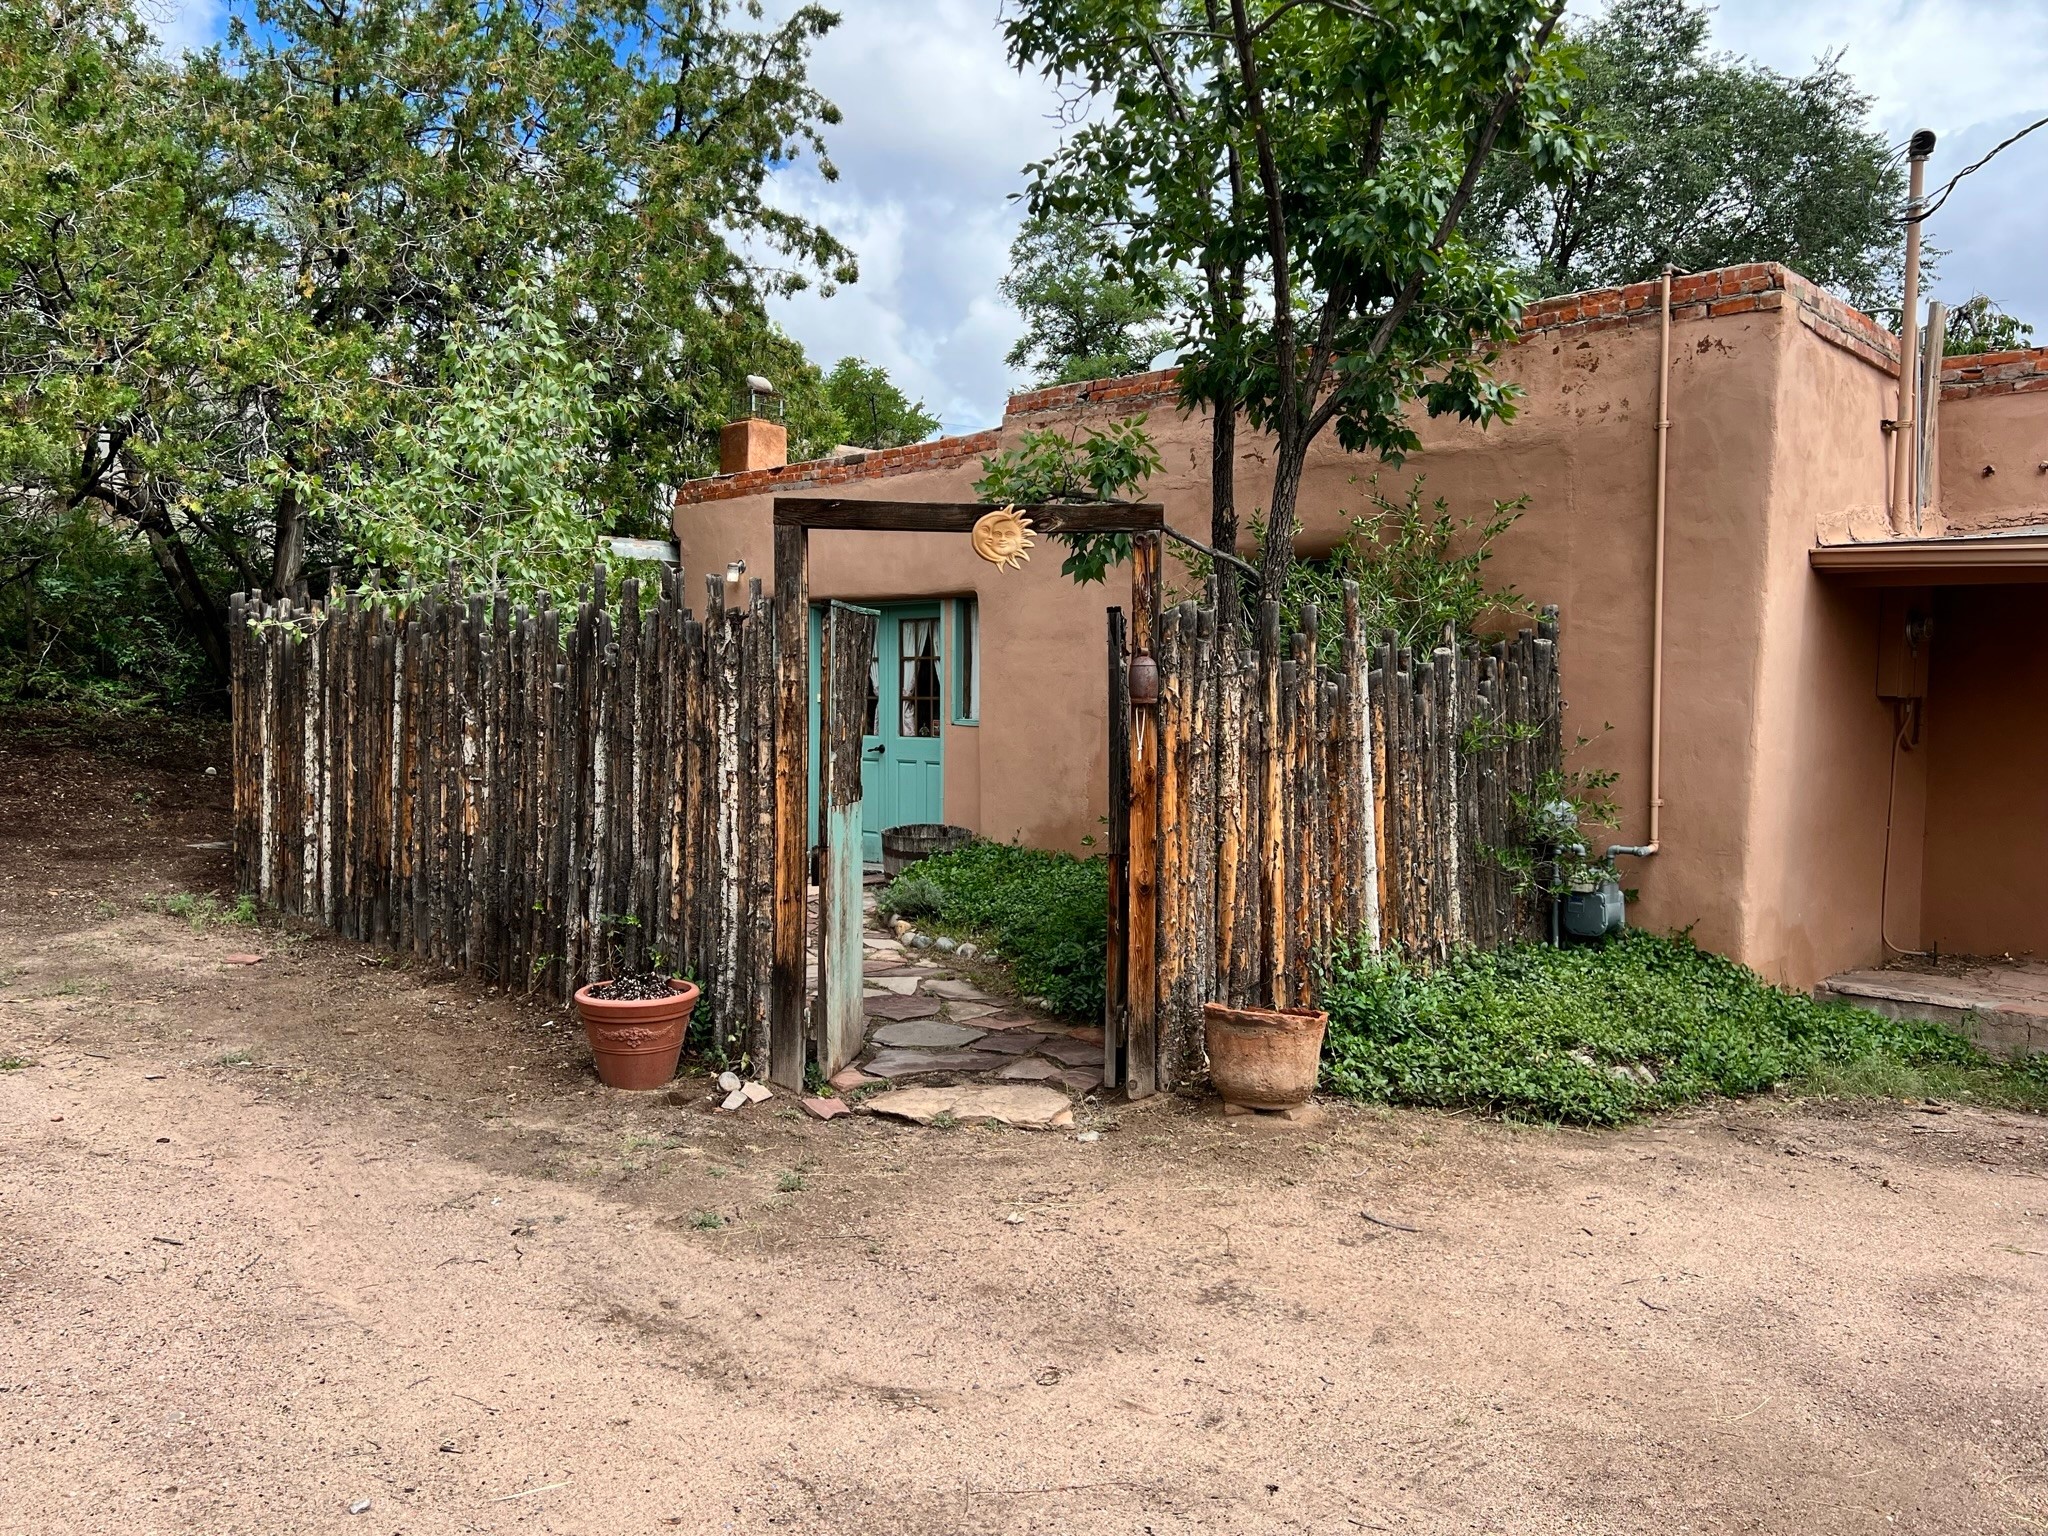
Adobe home with turquoise gate and rustic log fence beneath mature trees.
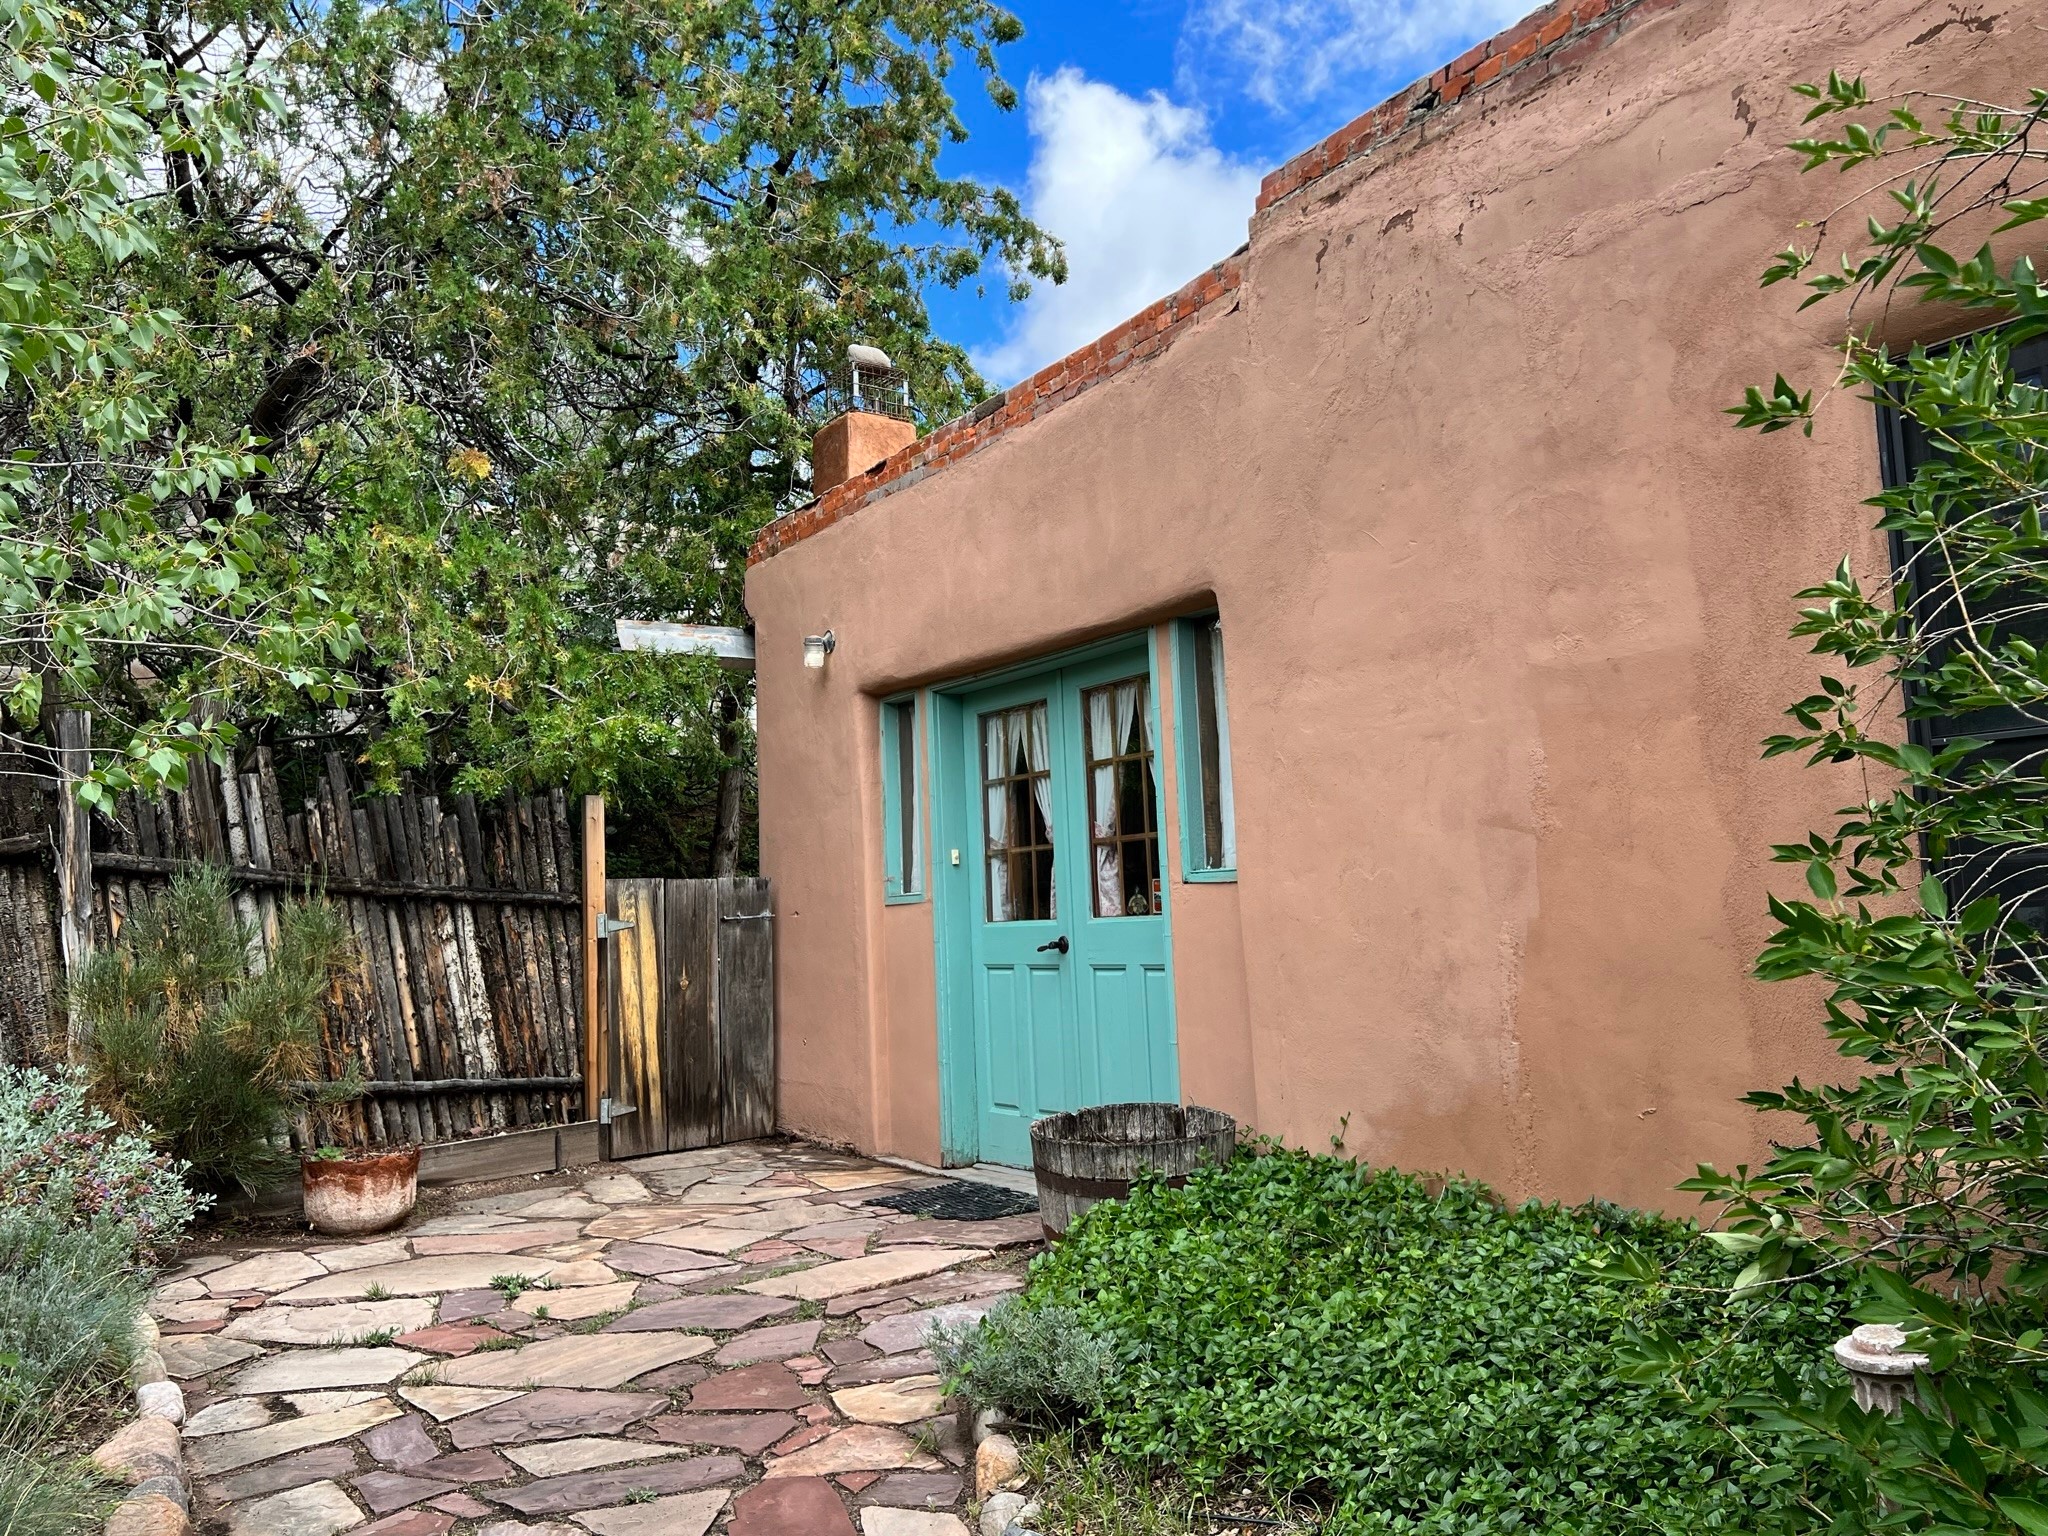
Santa Fe-style stucco home entrance with turquoise doors, stone path, and rustic wooden gate.
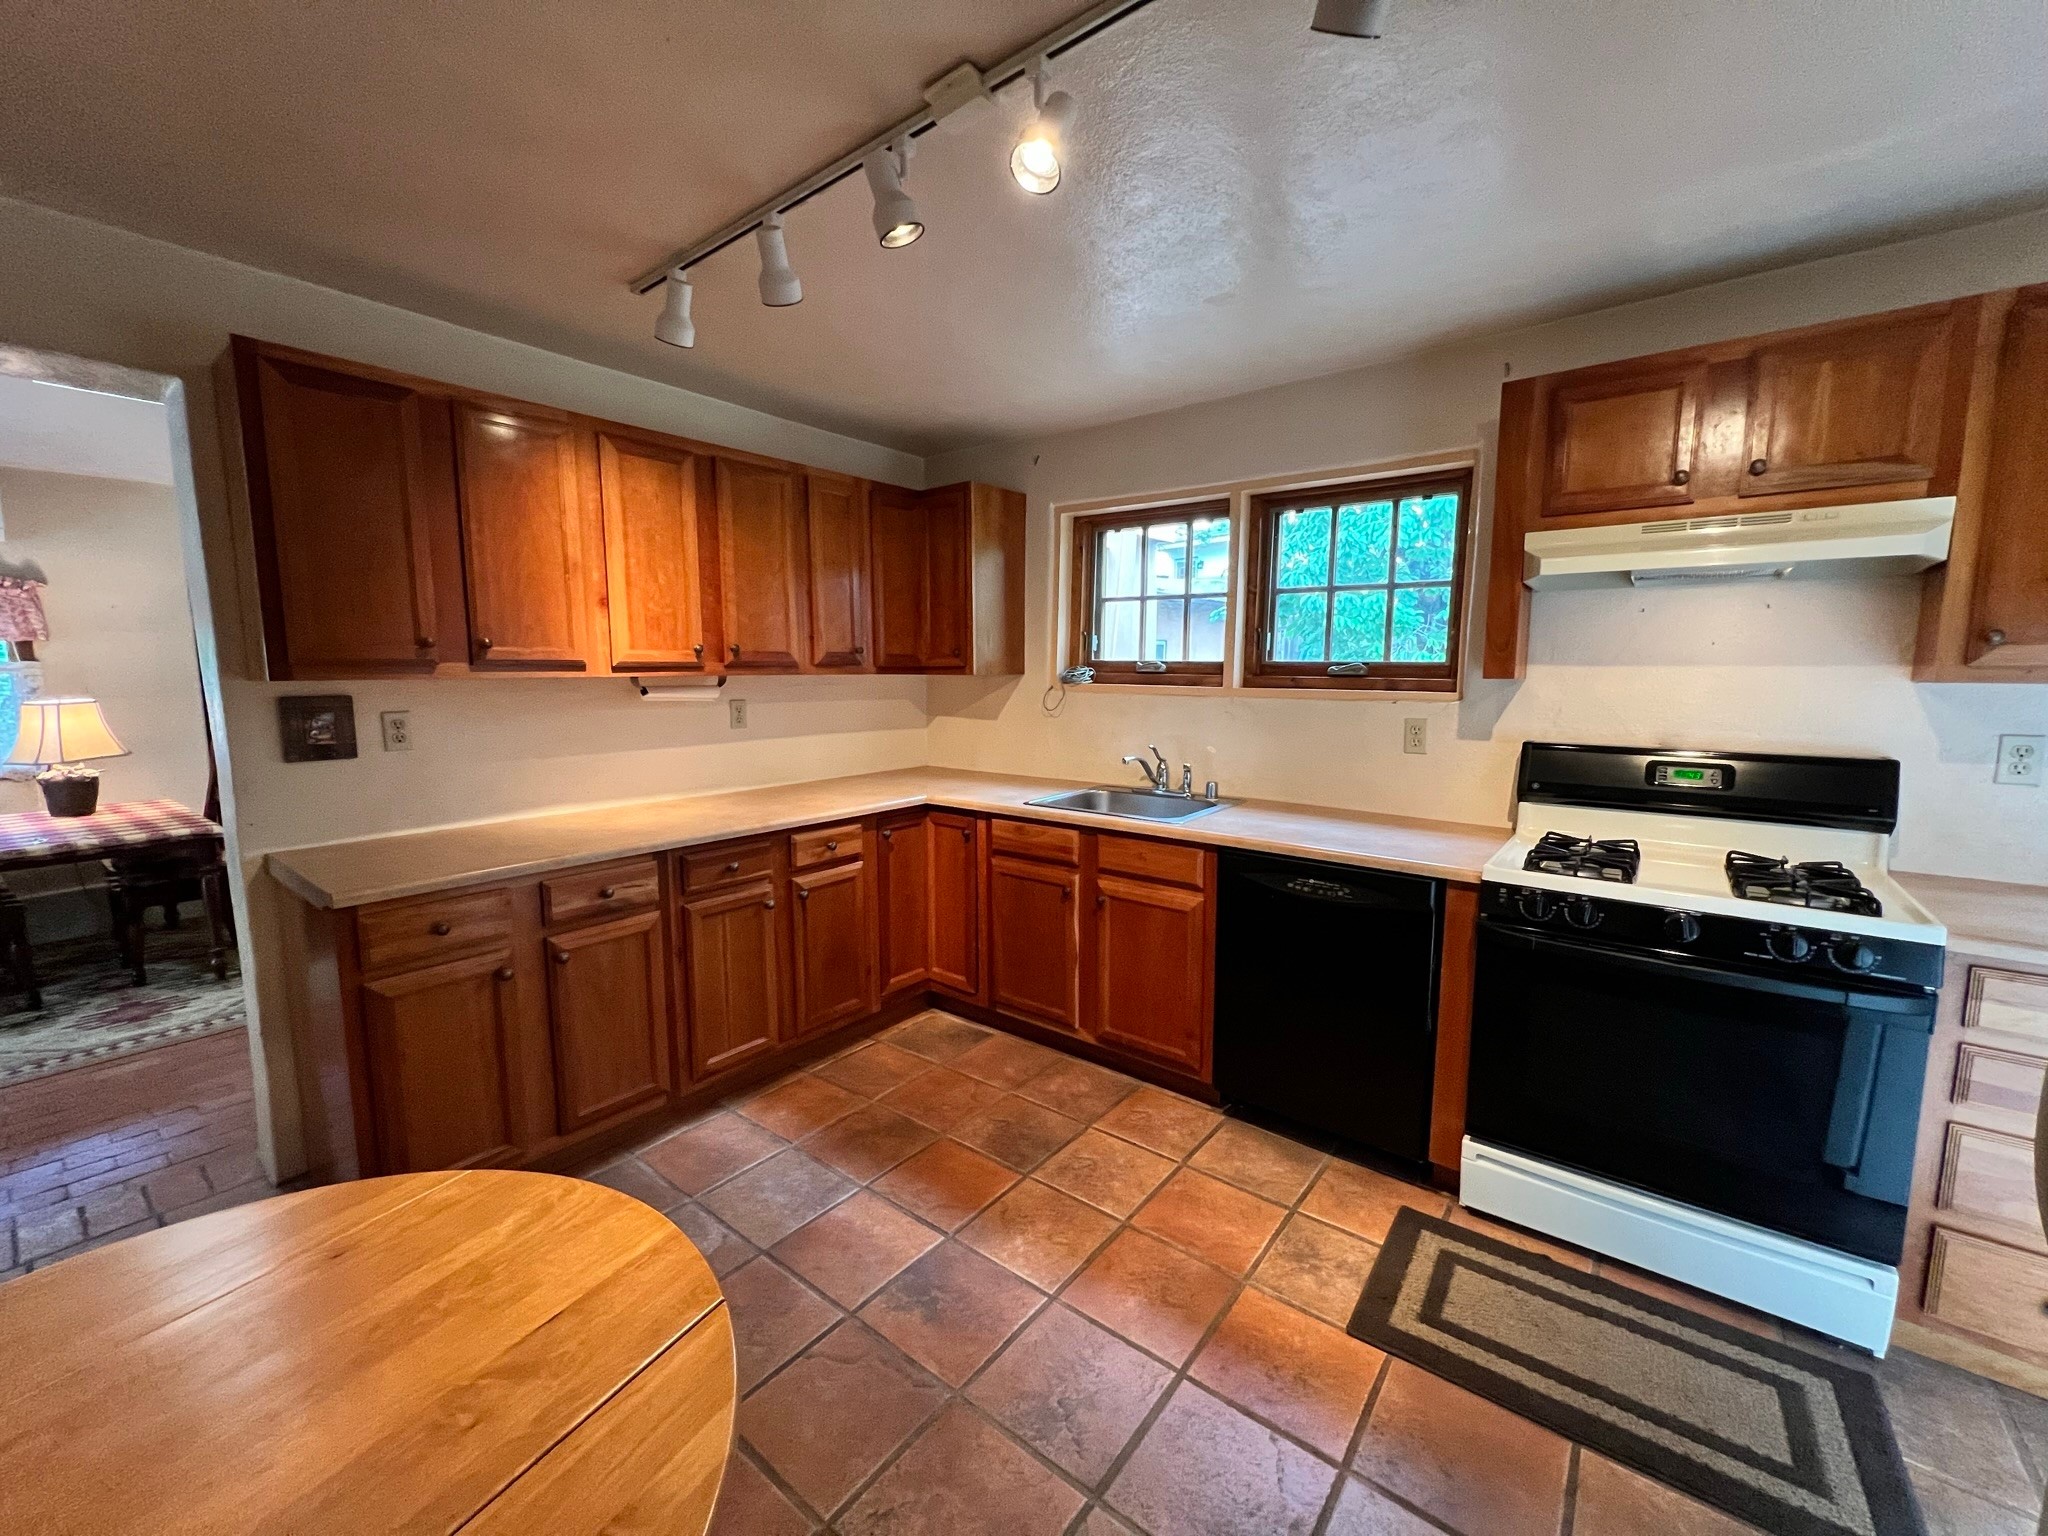
Kitchen with warm wood cabinets, terracotta tile floor, gas range, and a window over the sink.
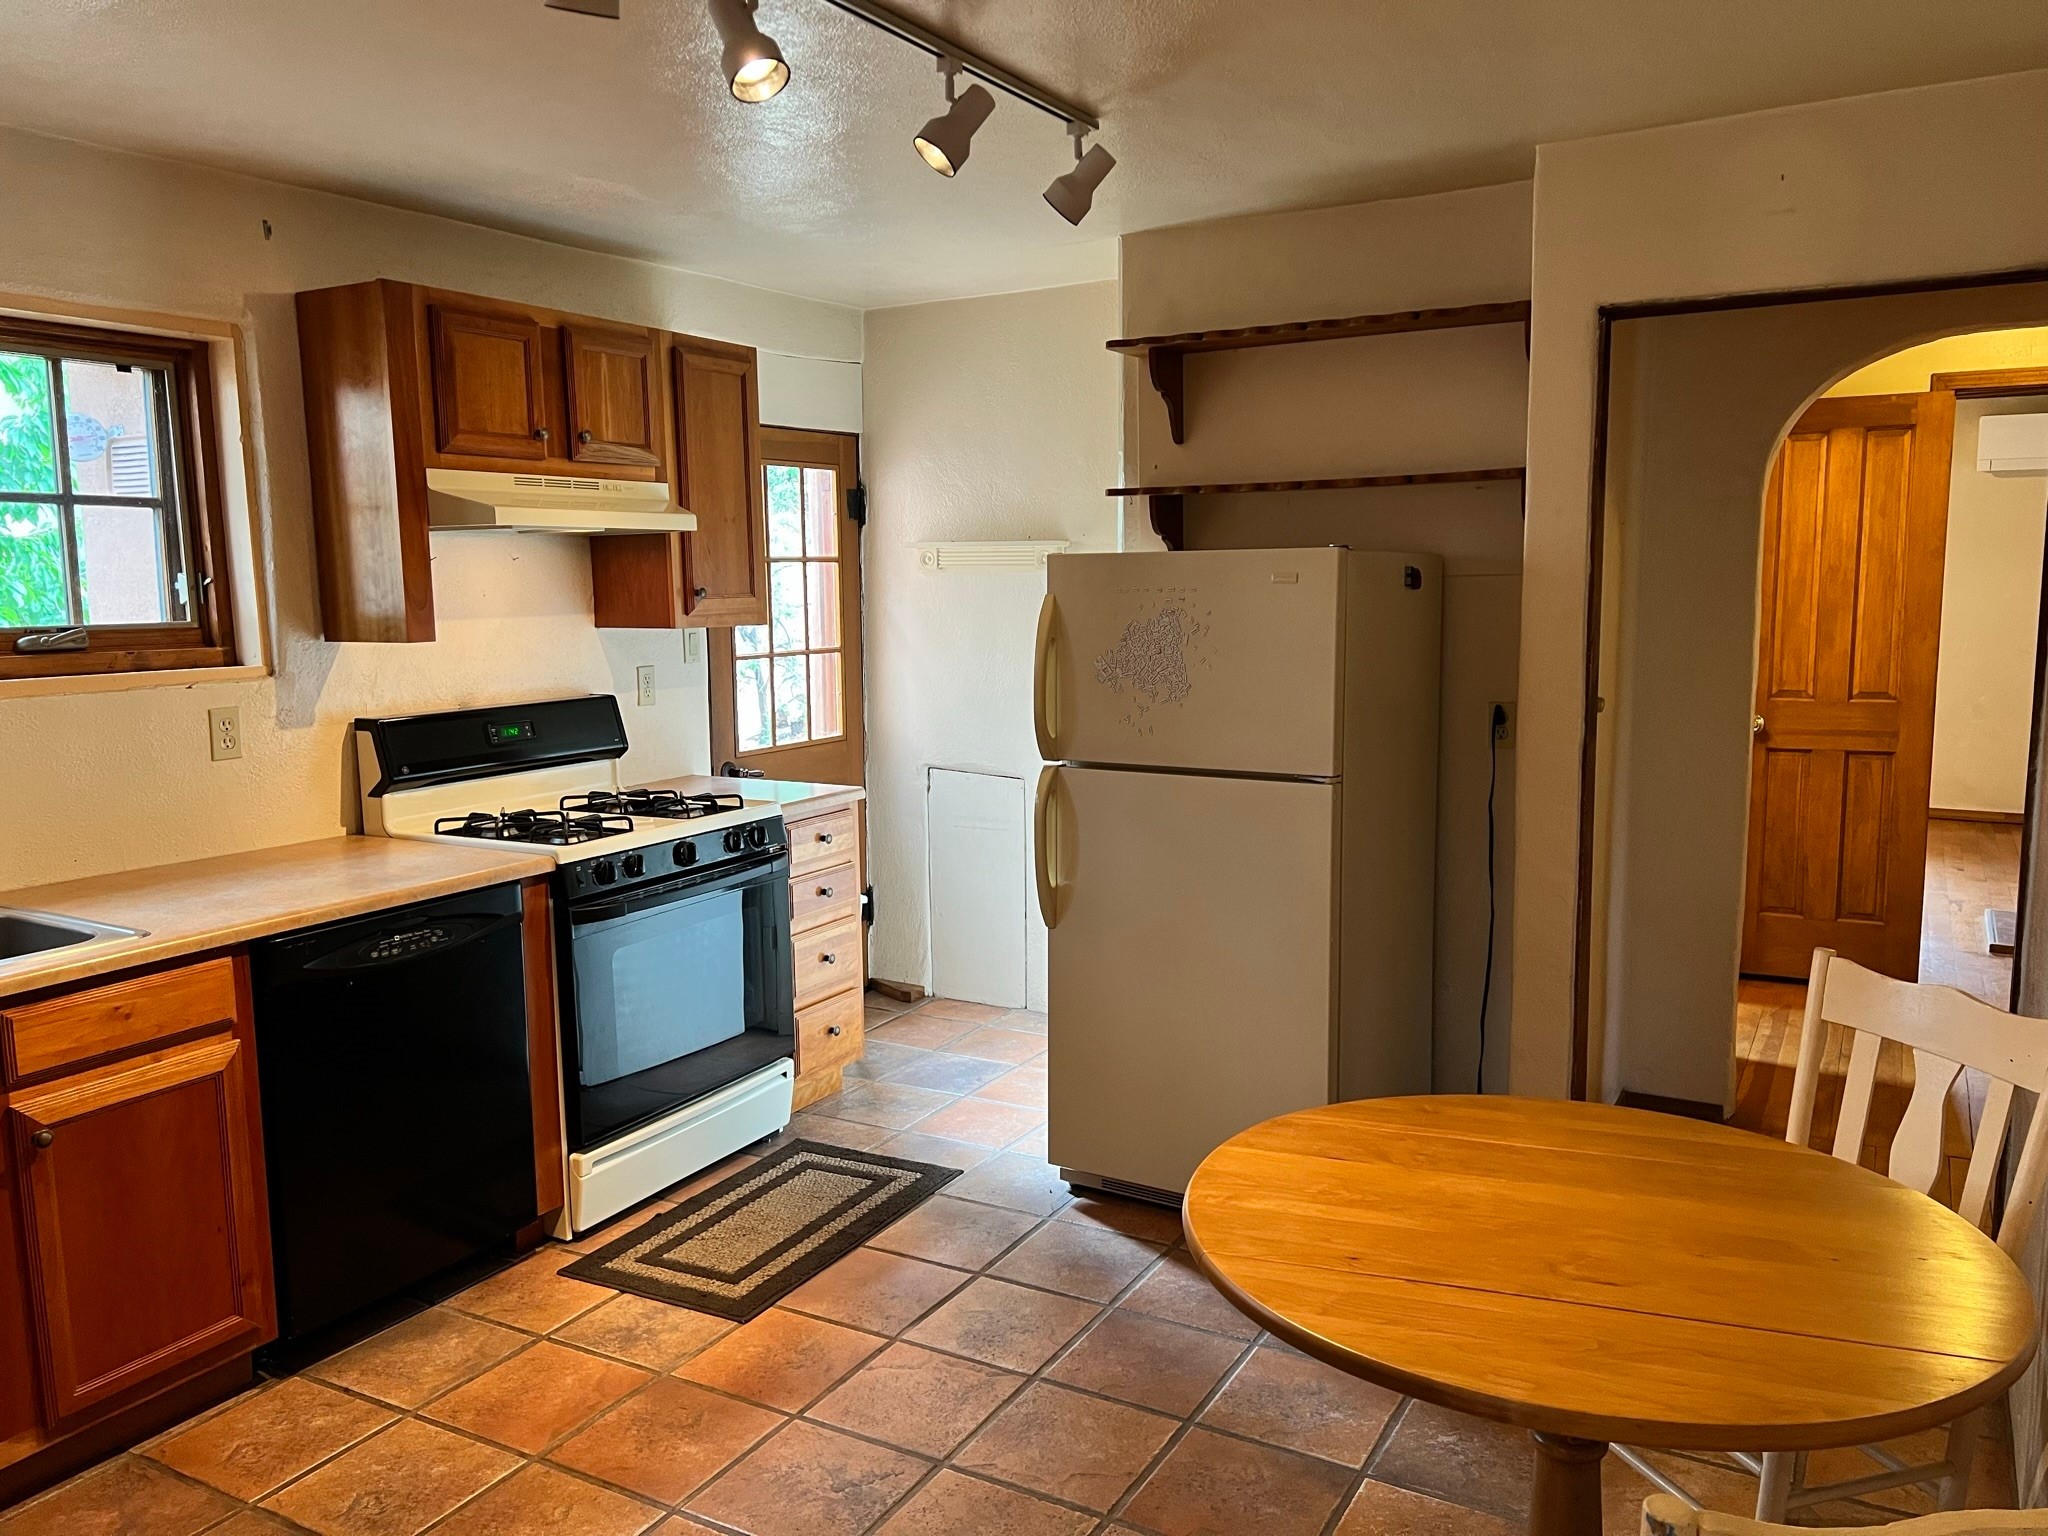
Kitchen with wood cabinets, a gas range, and a round breakfast table.
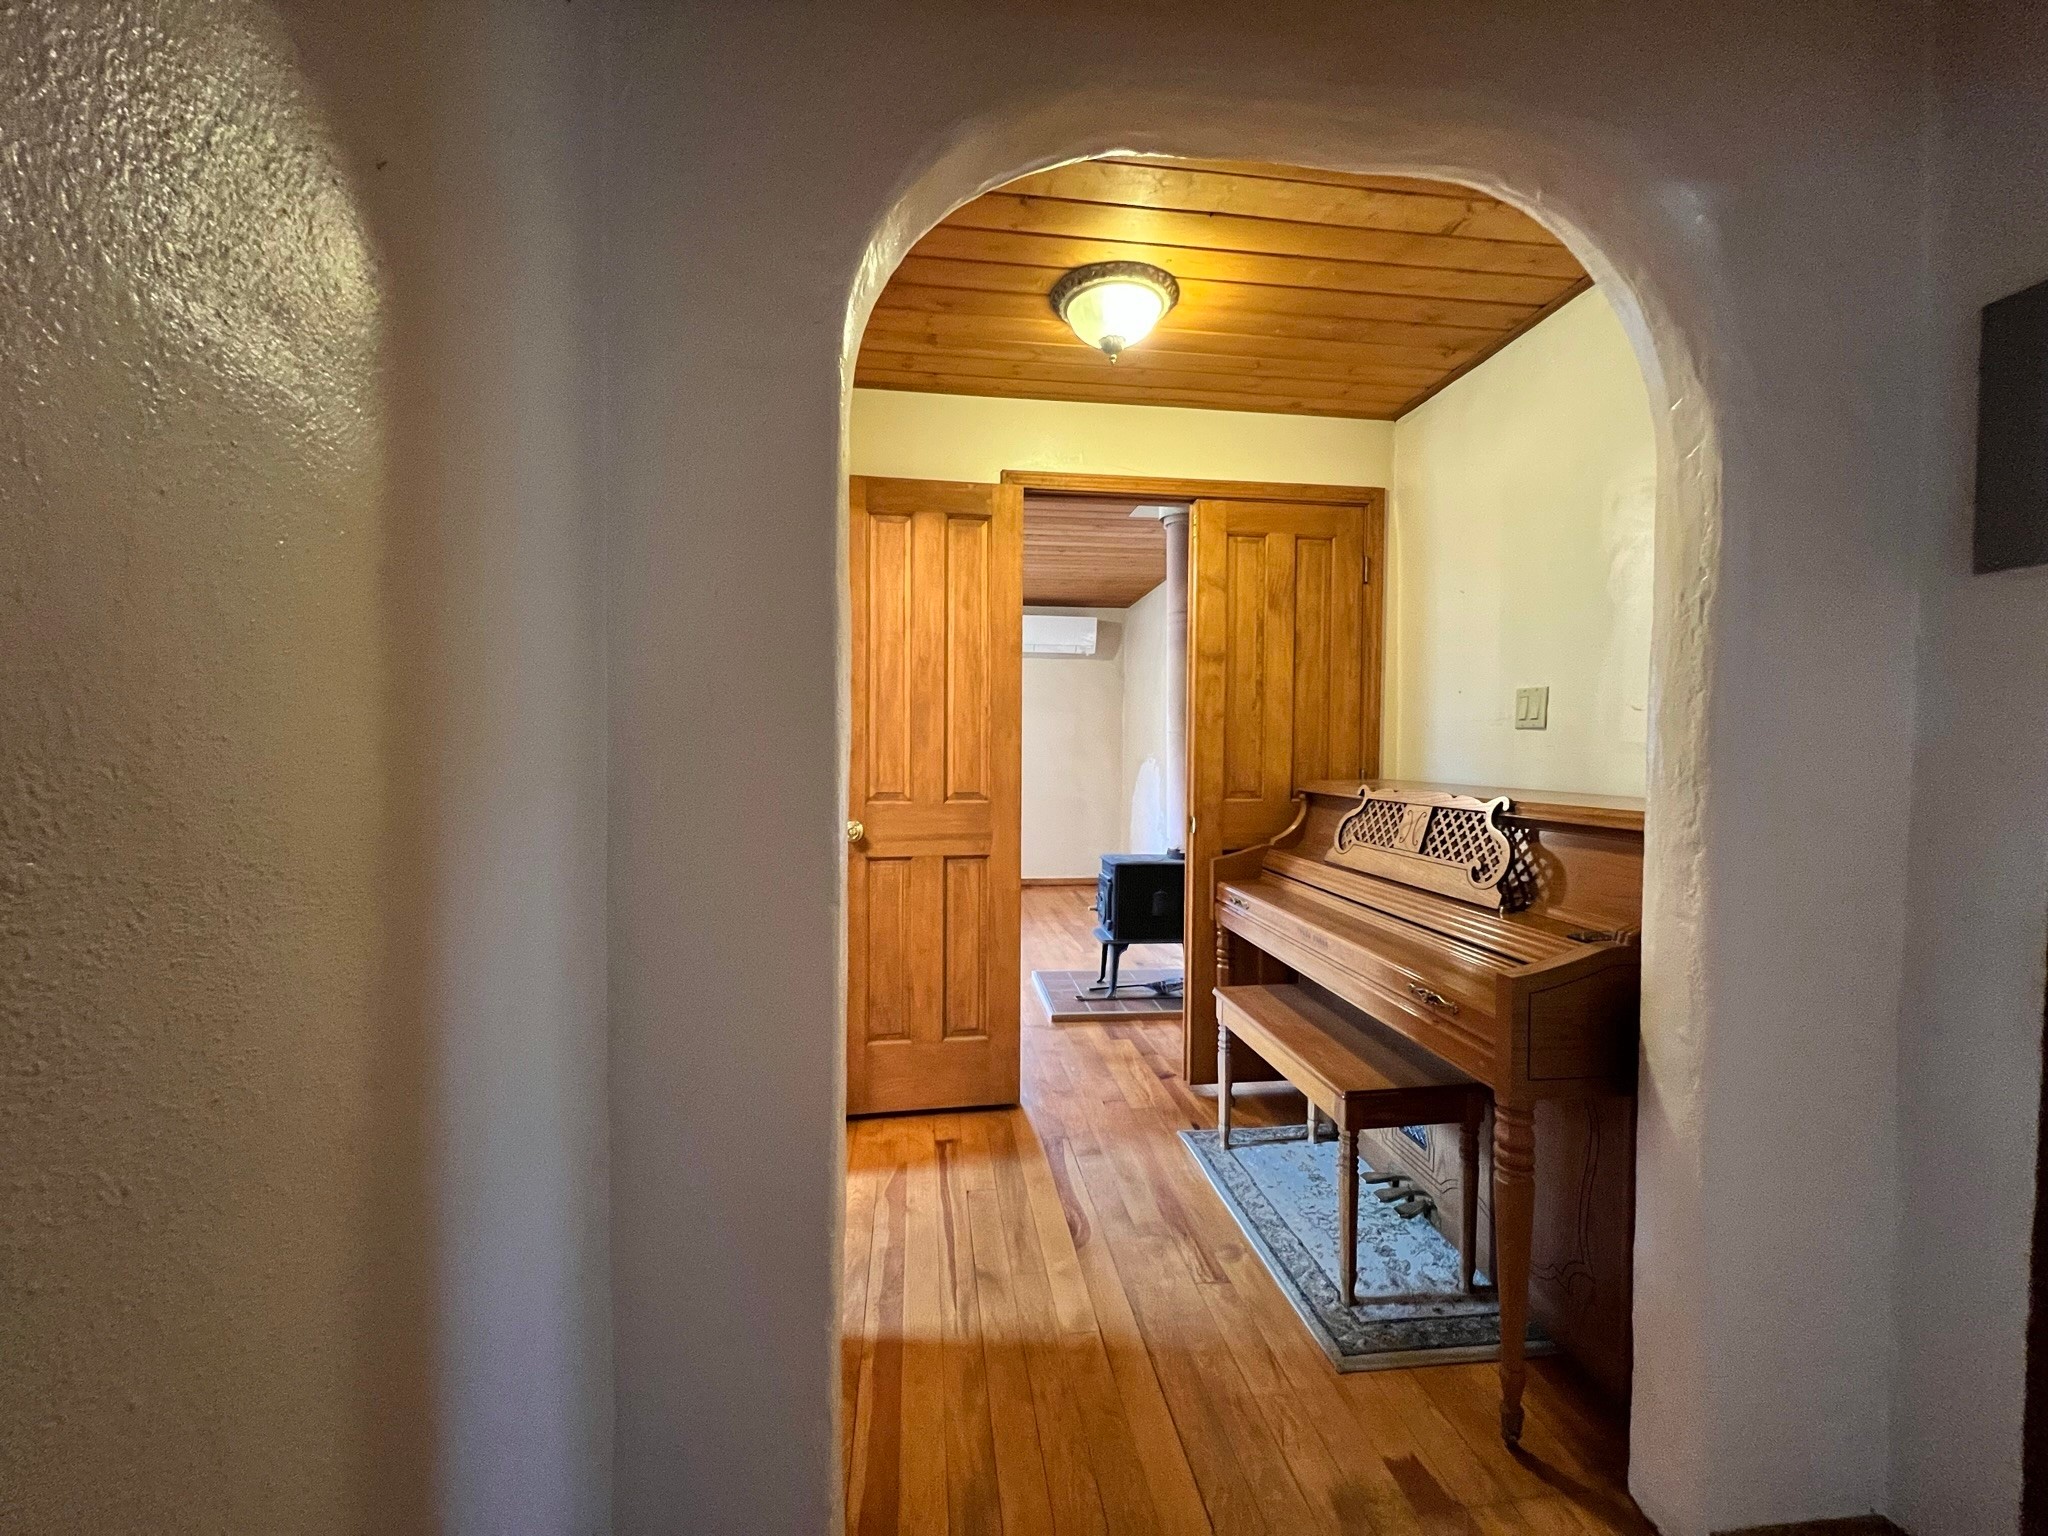
Hallway with an arched opening, wood floors, and an upright piano beside open wooden doors.
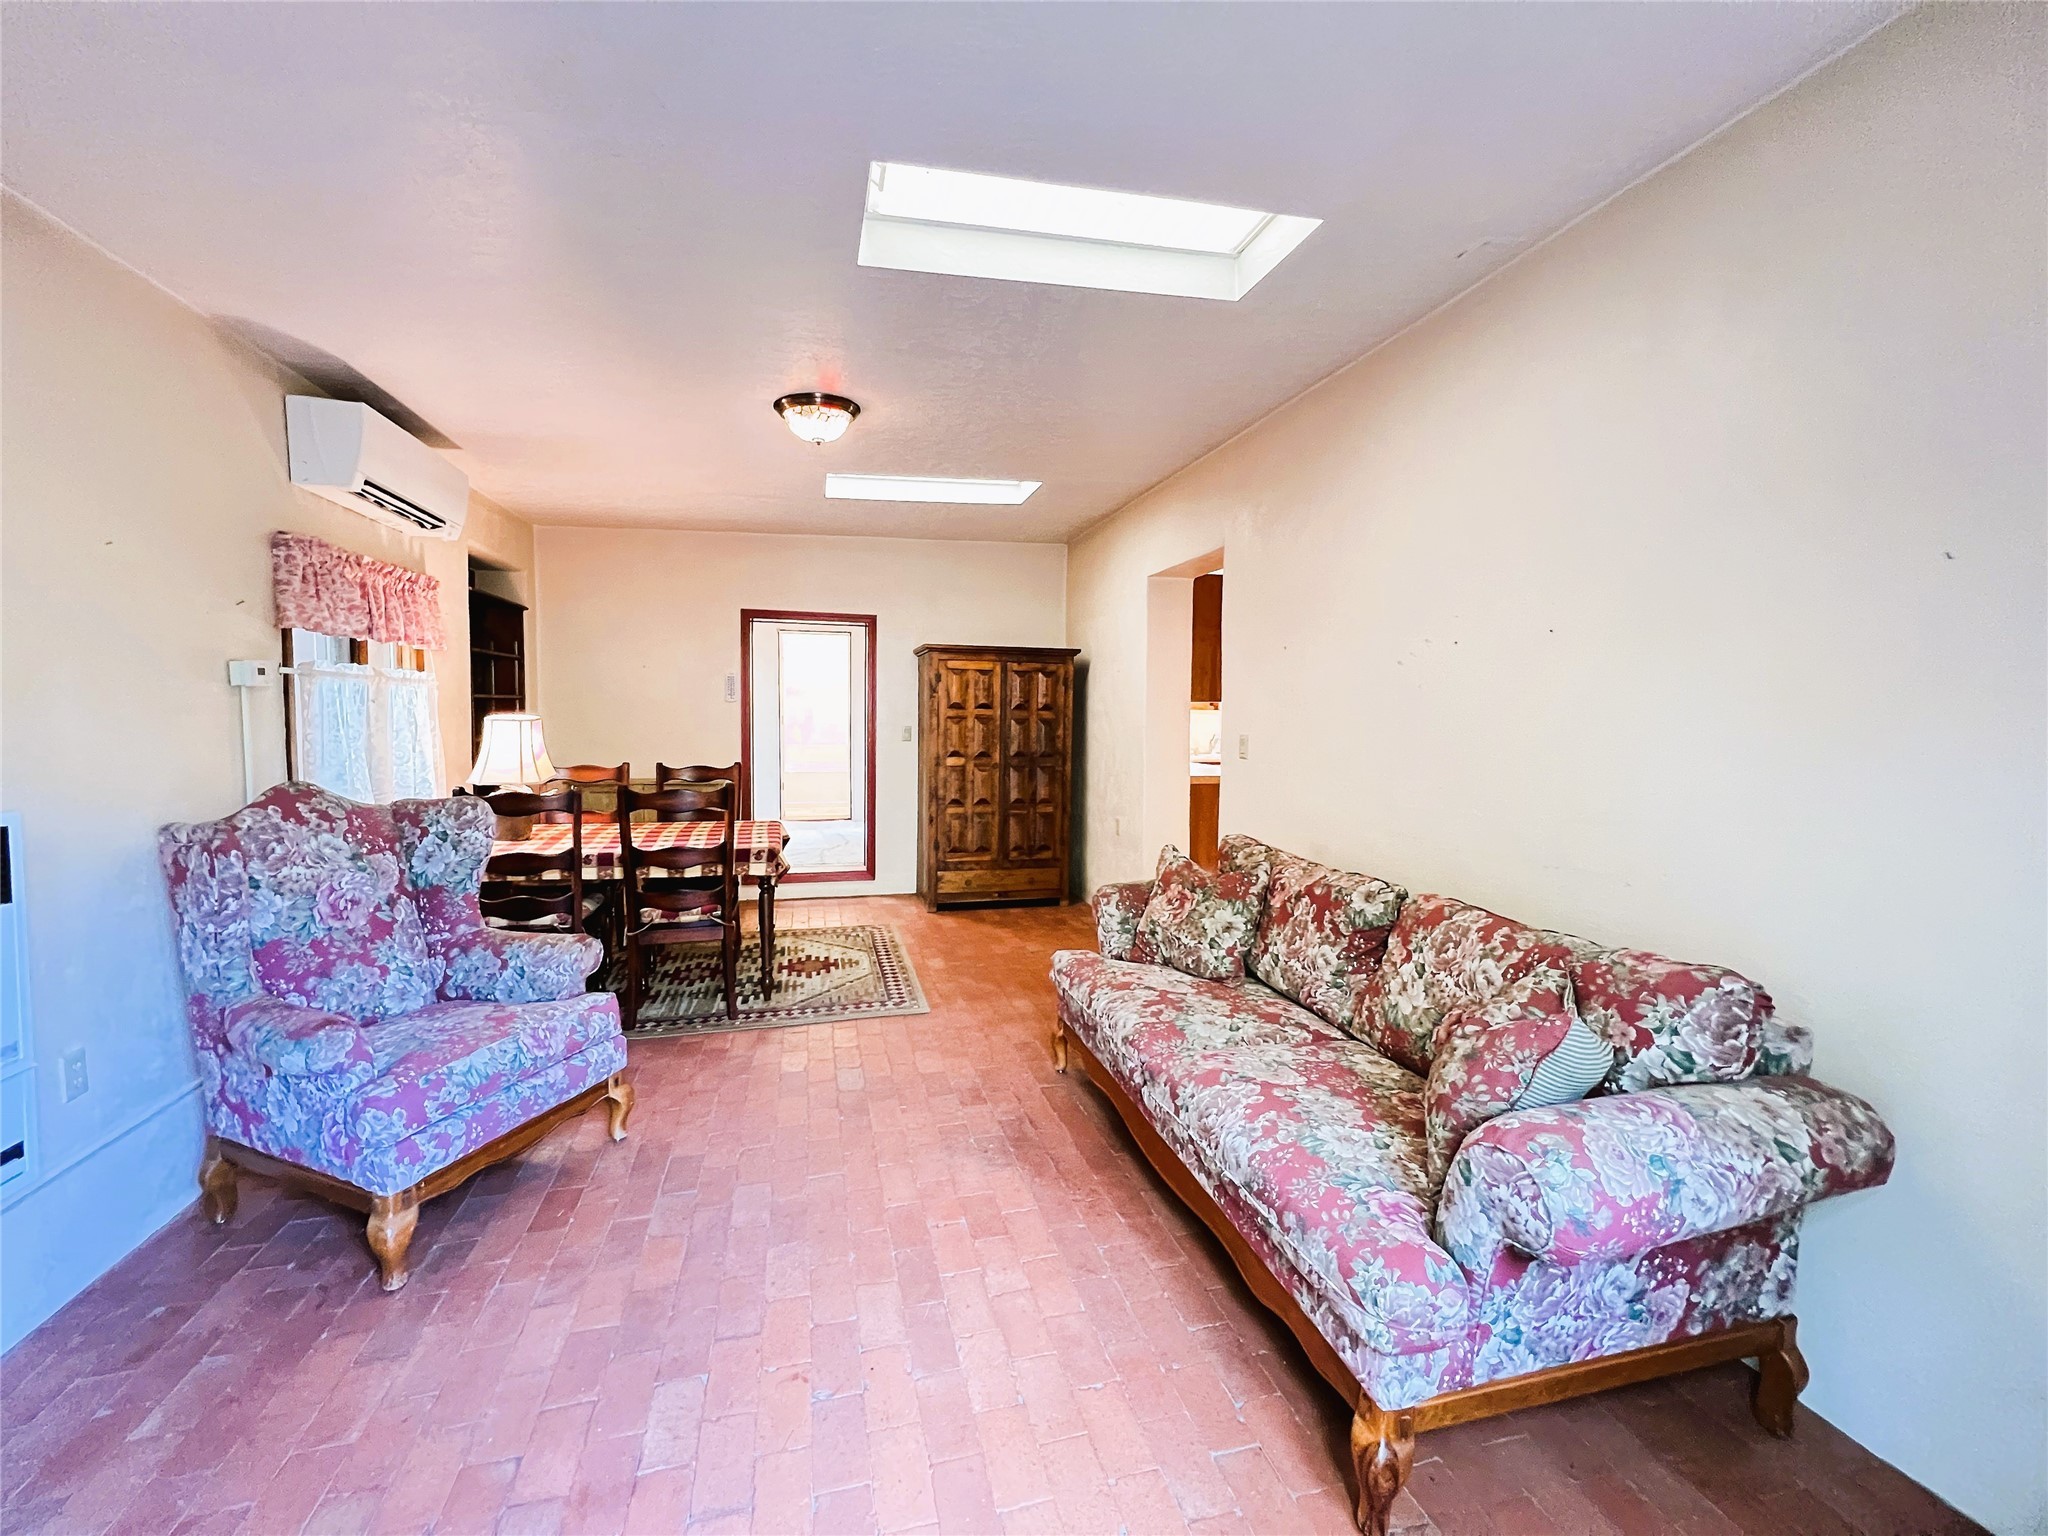
Living and dining room with floral sofas, brick flooring, and a skylight.
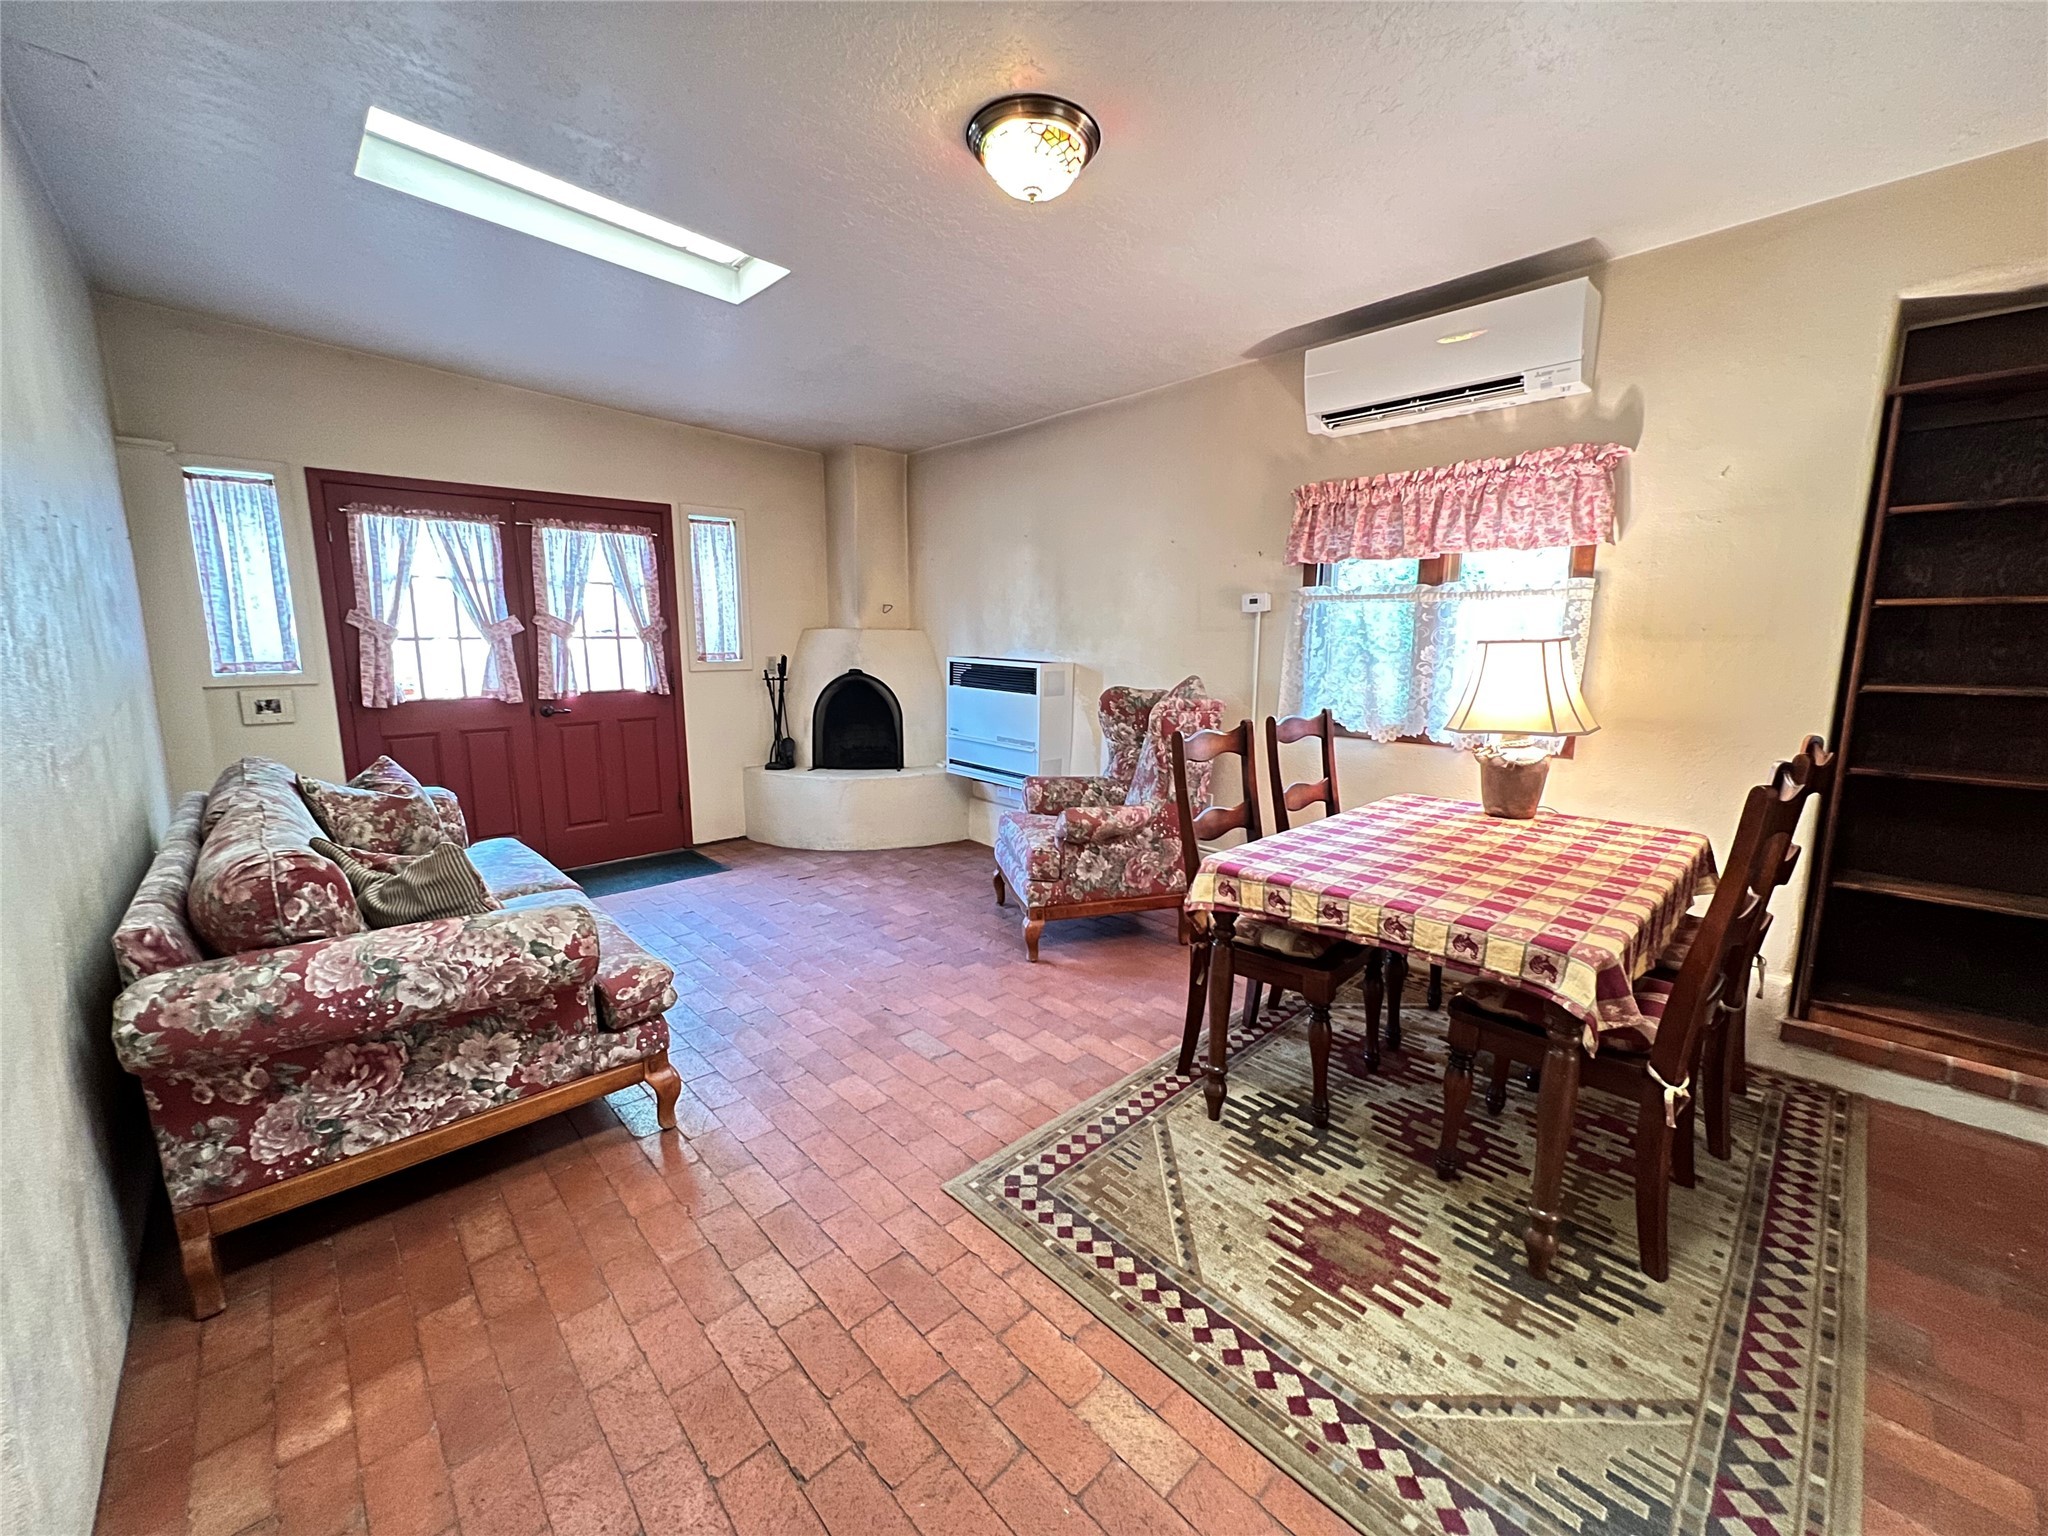
Furnished living and dining room with brick floors, red French doors, and a corner fireplace.
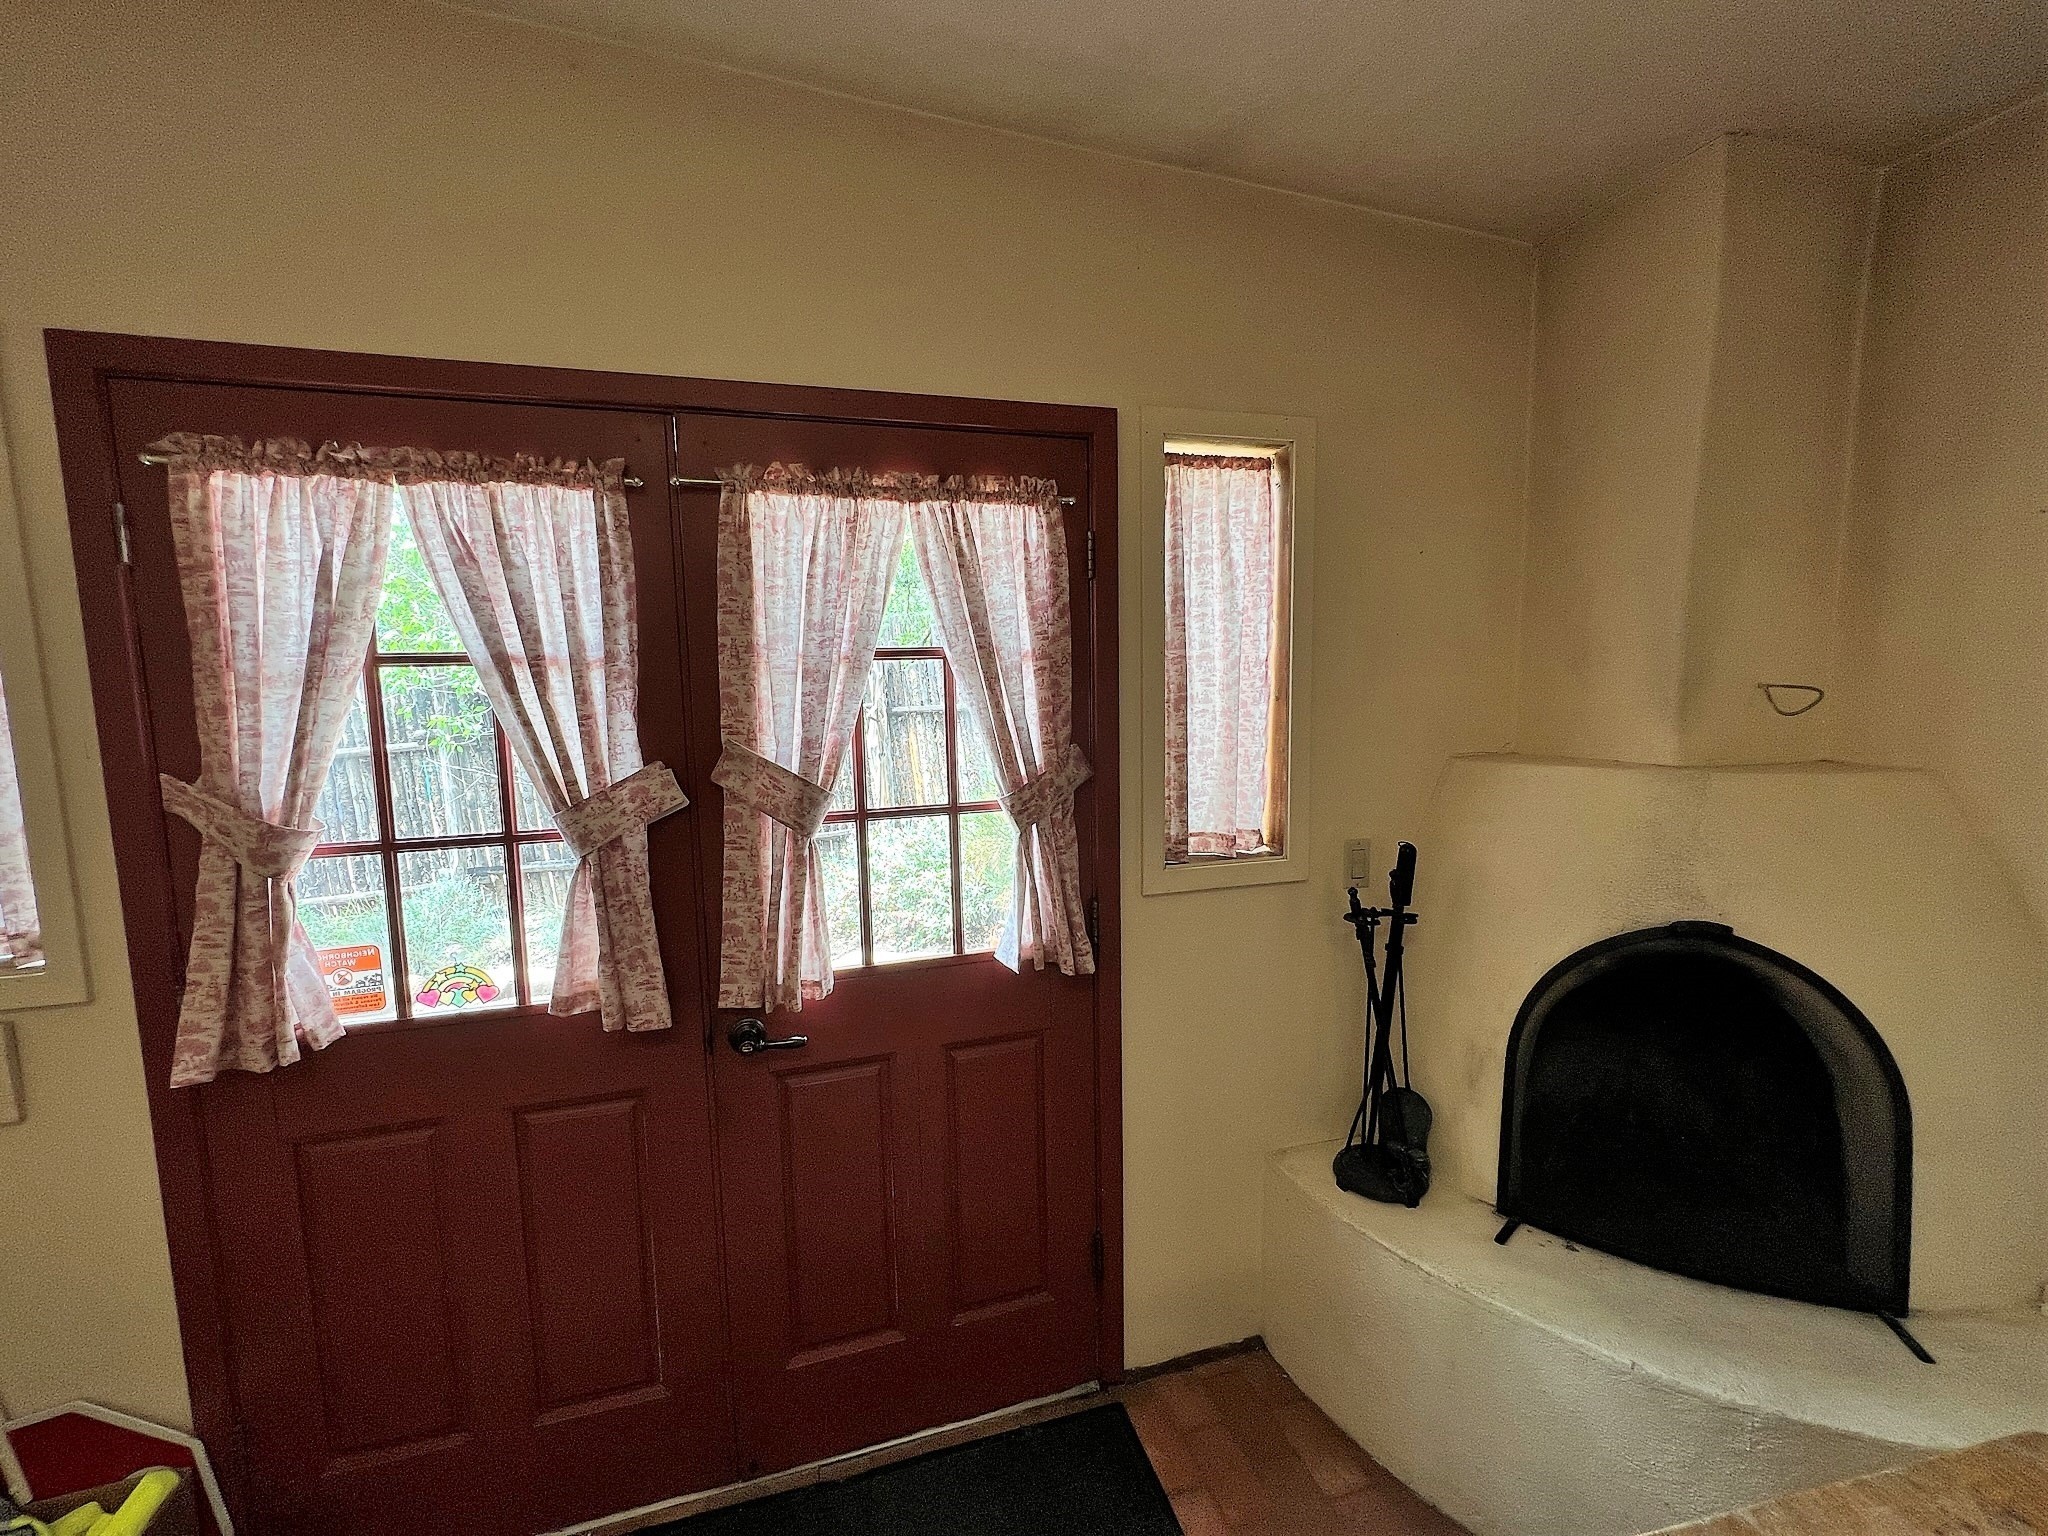
Entryway with red double doors, patterned curtains, and a built-in kiva-style fireplace.
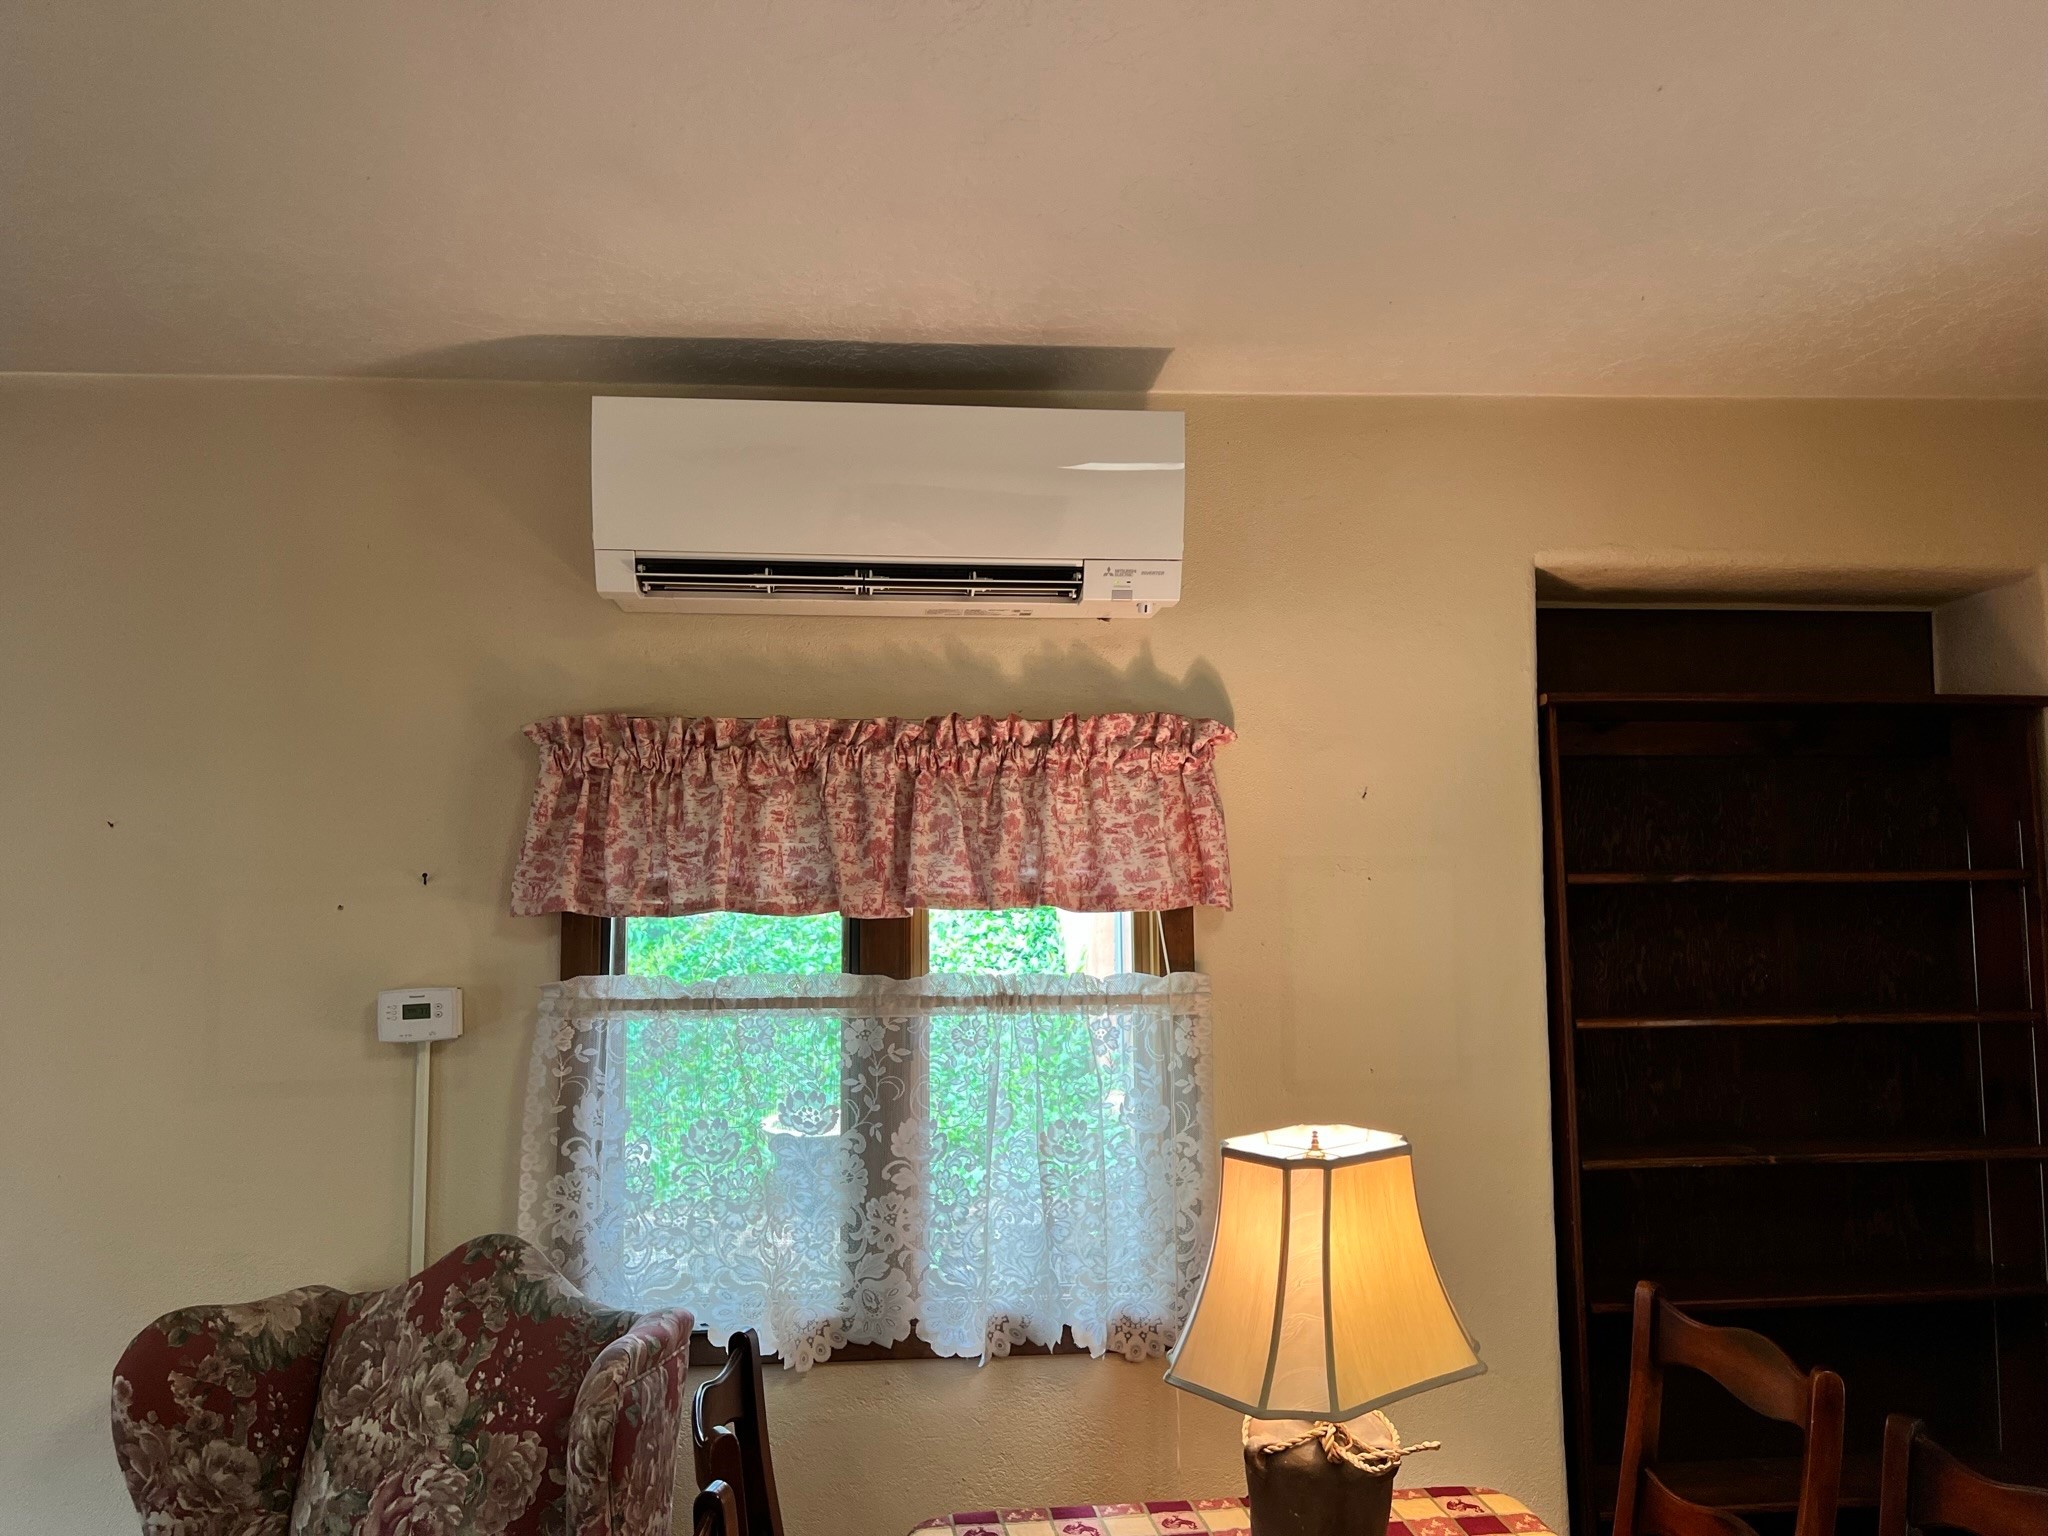
Furnished room with a window air conditioner above a curtained window, floral chair, and built-in bookcase.
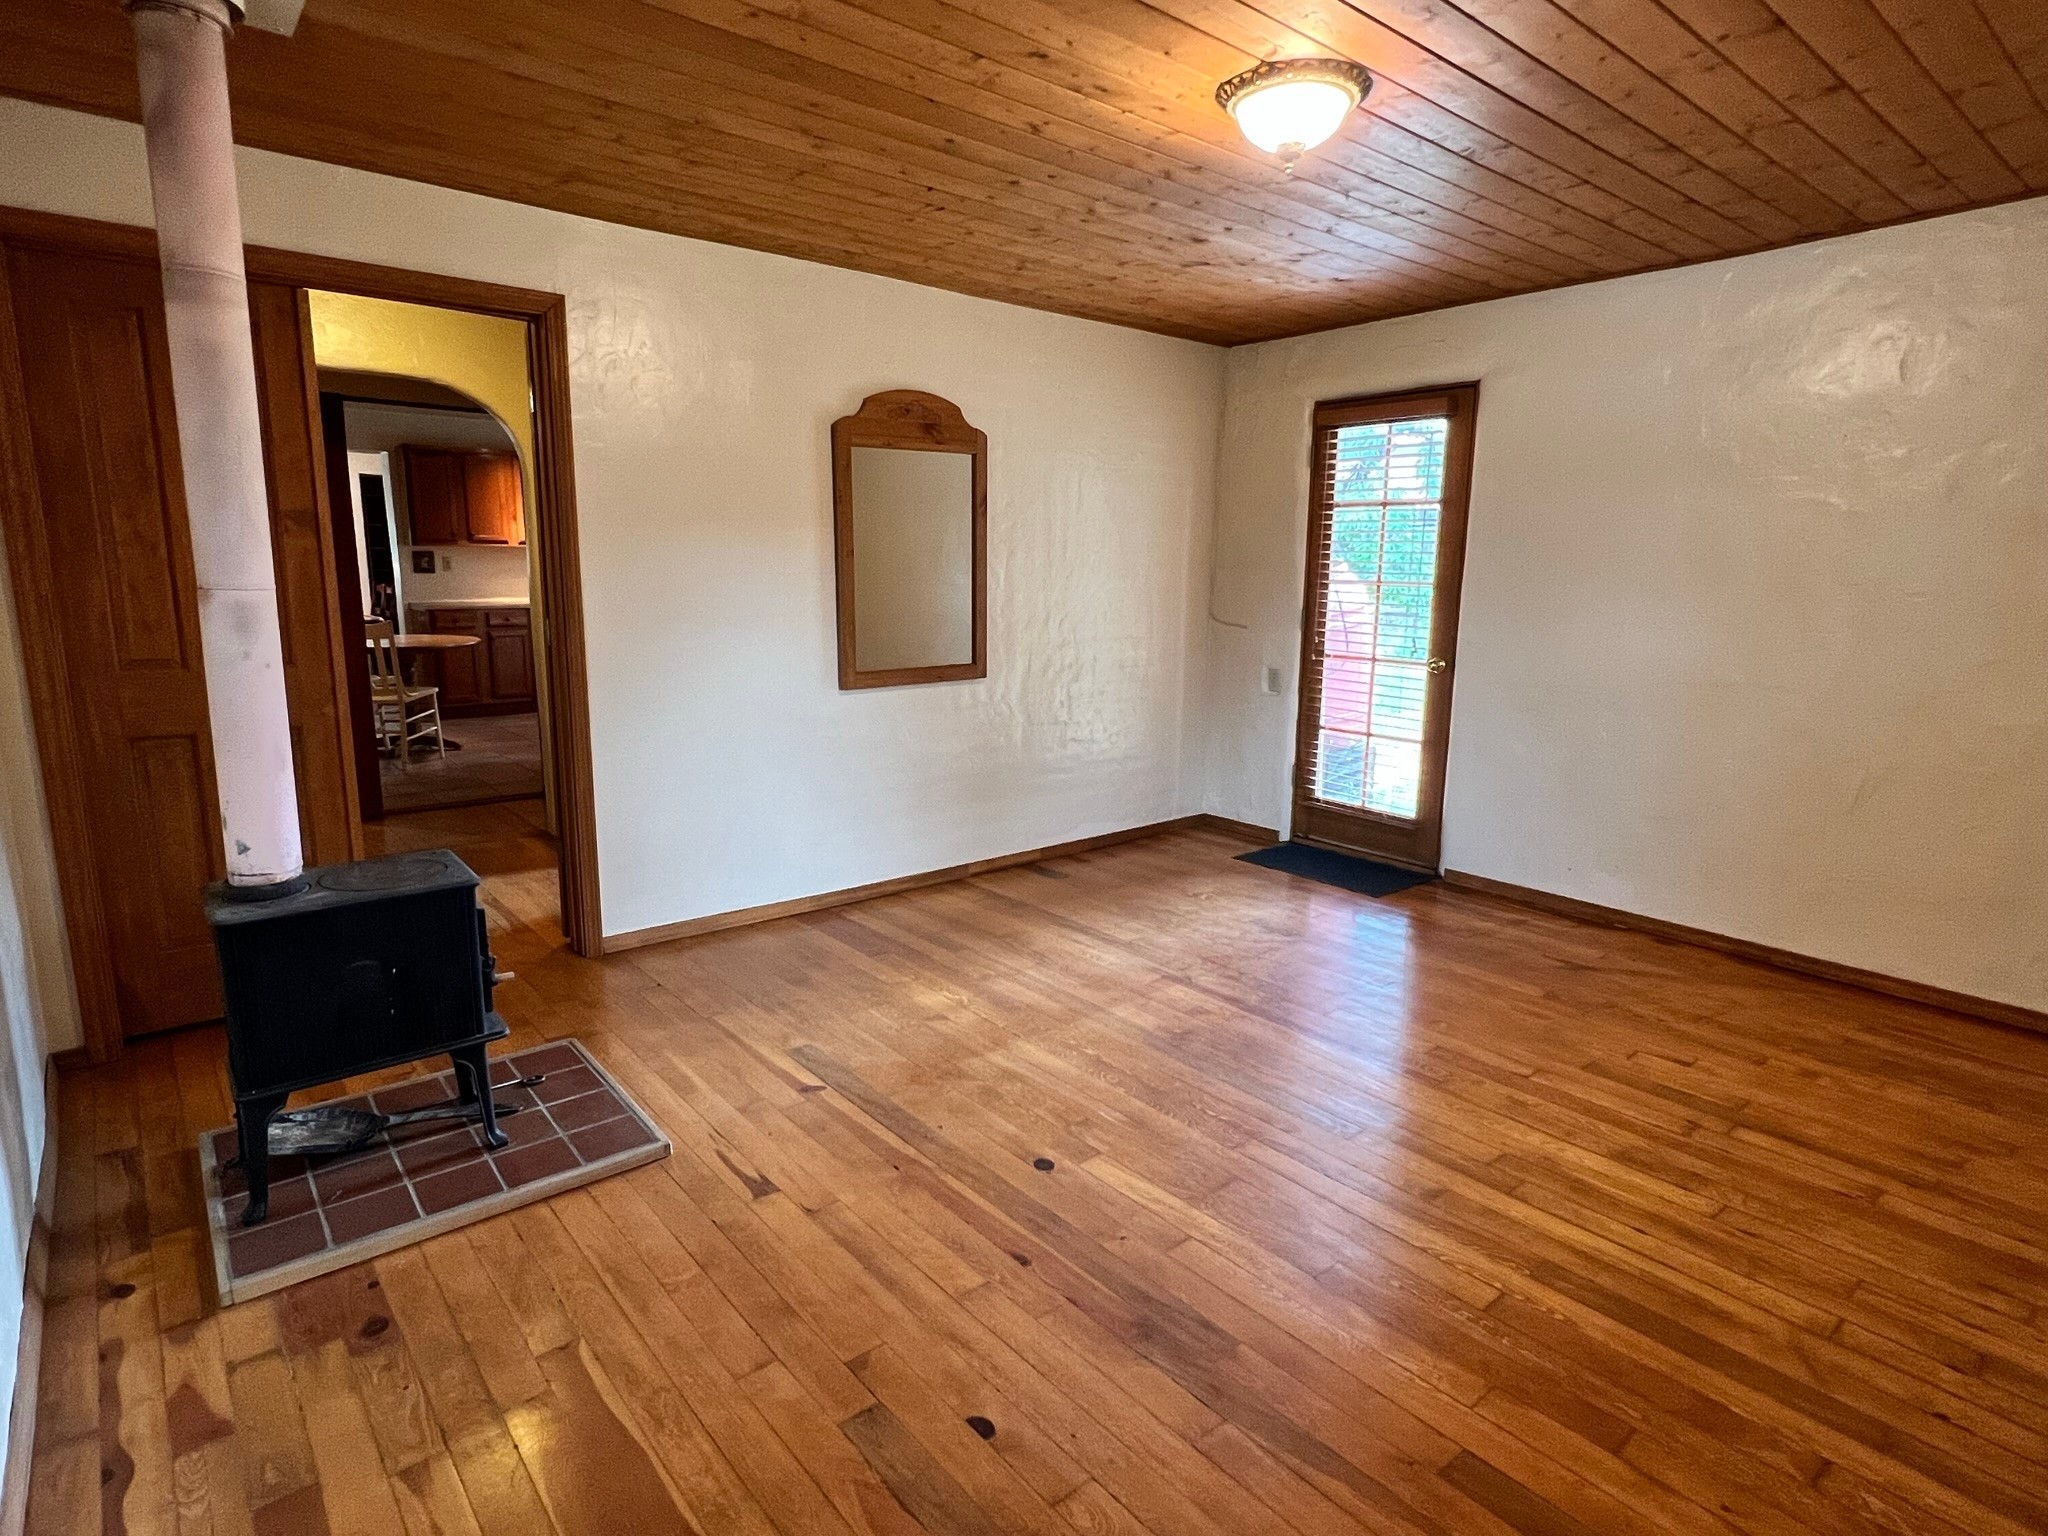
Living room with hardwood floors, a wood-plank ceiling, and a freestanding wood stove.
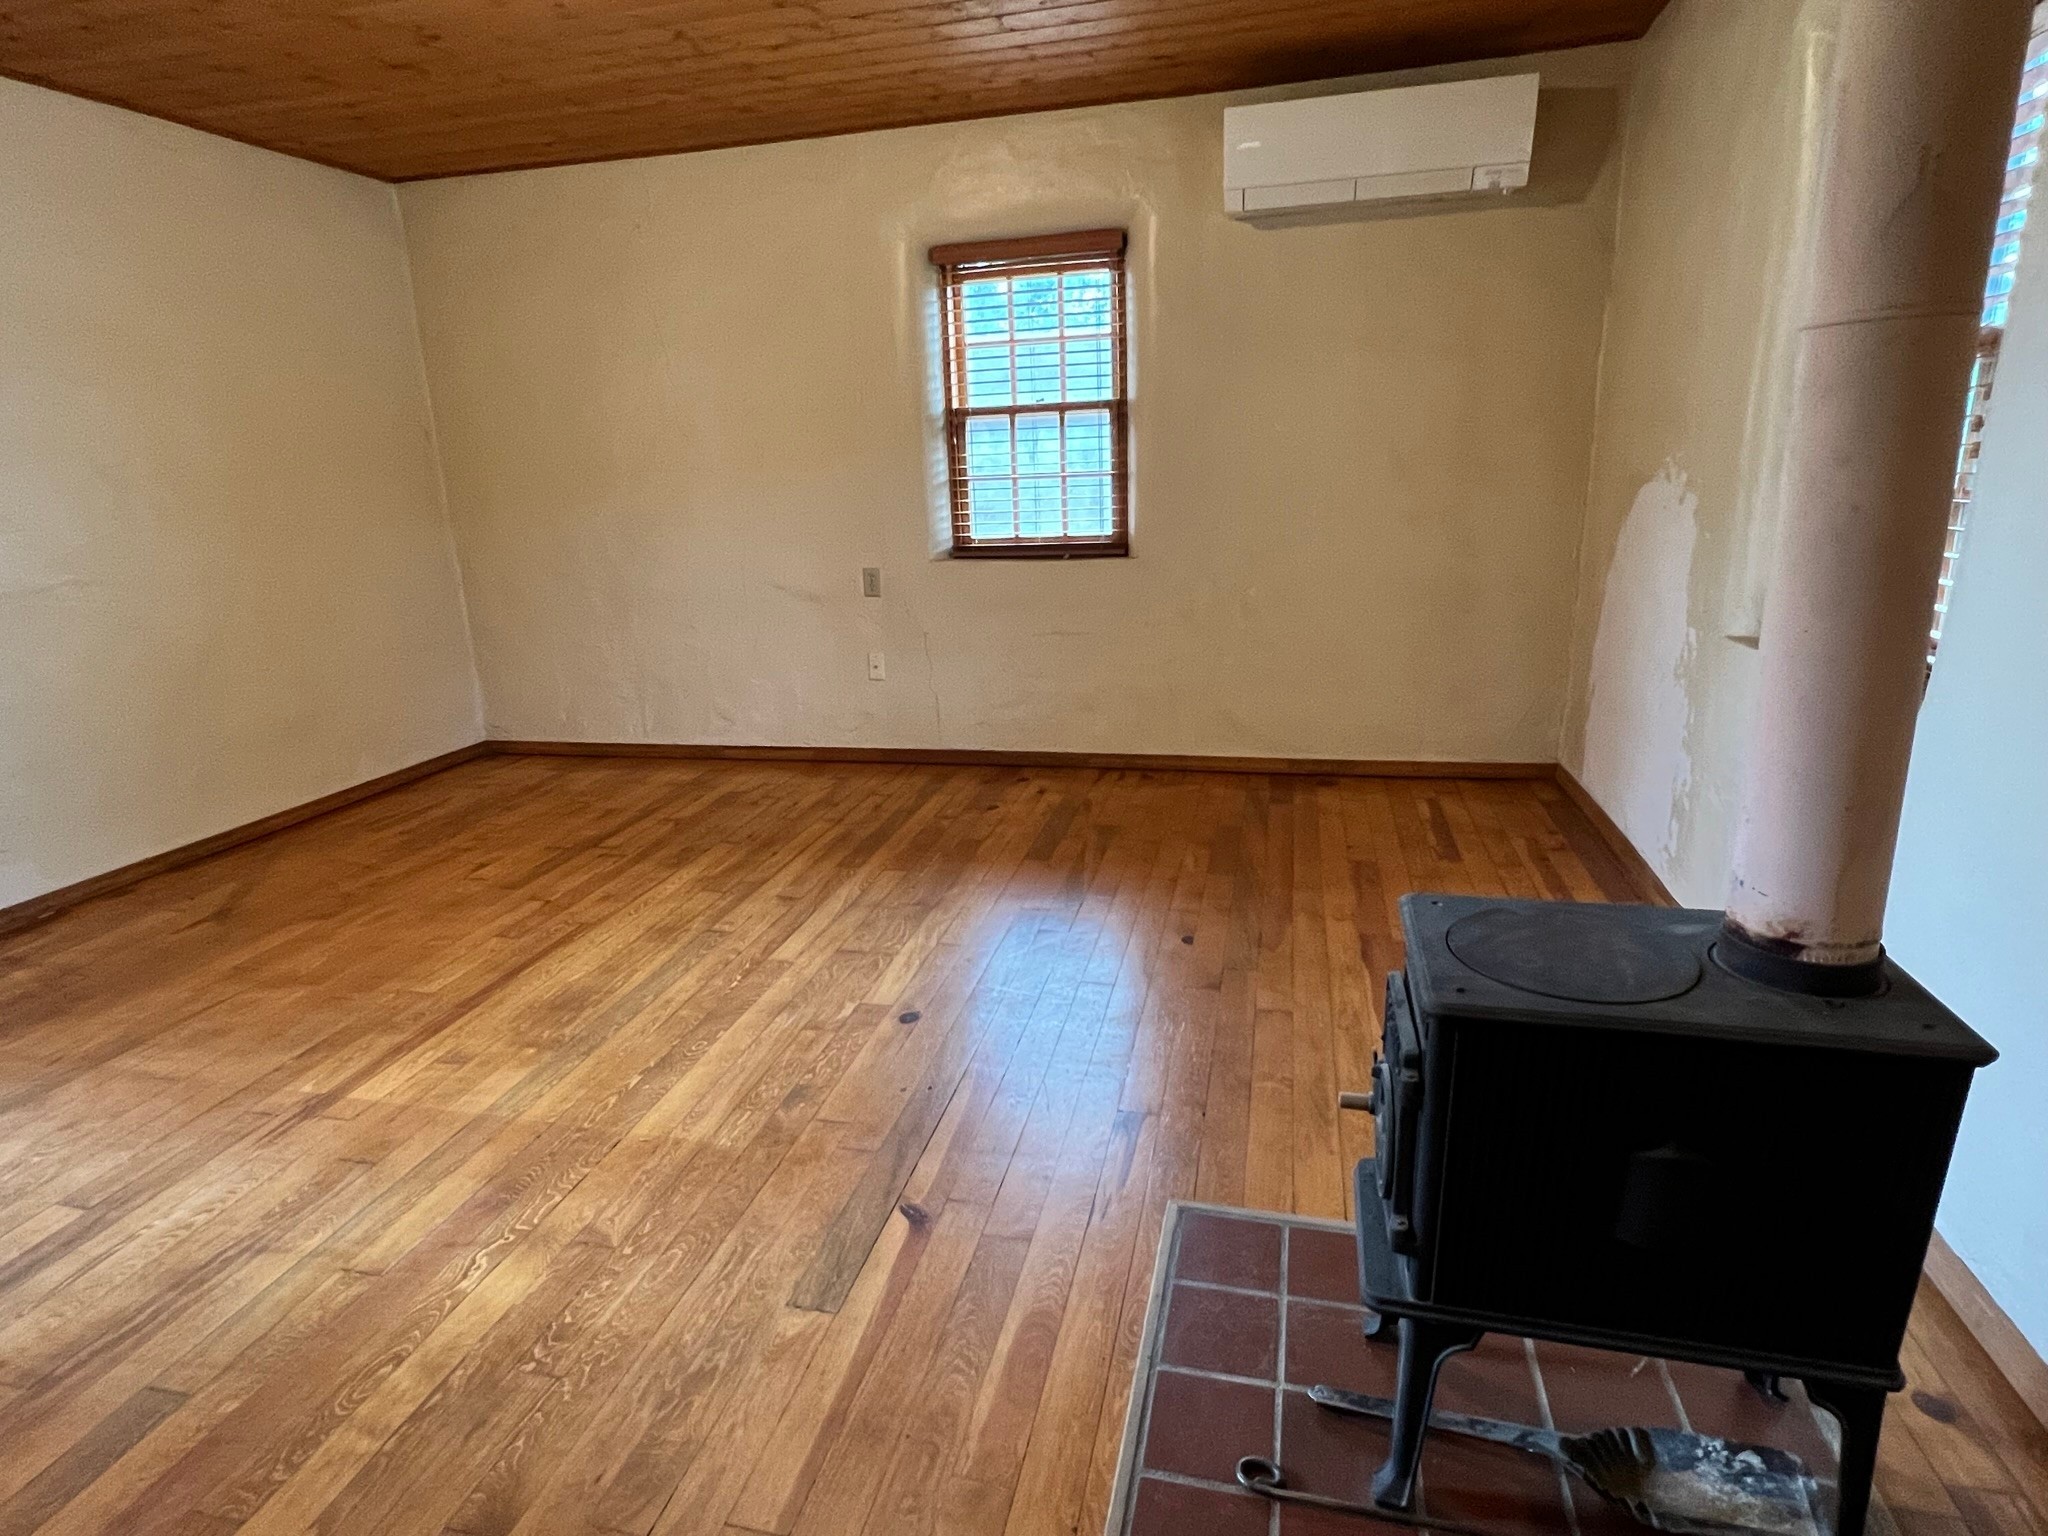
Empty room with hardwood floors, a wood-paneled ceiling, and a freestanding wood stove.
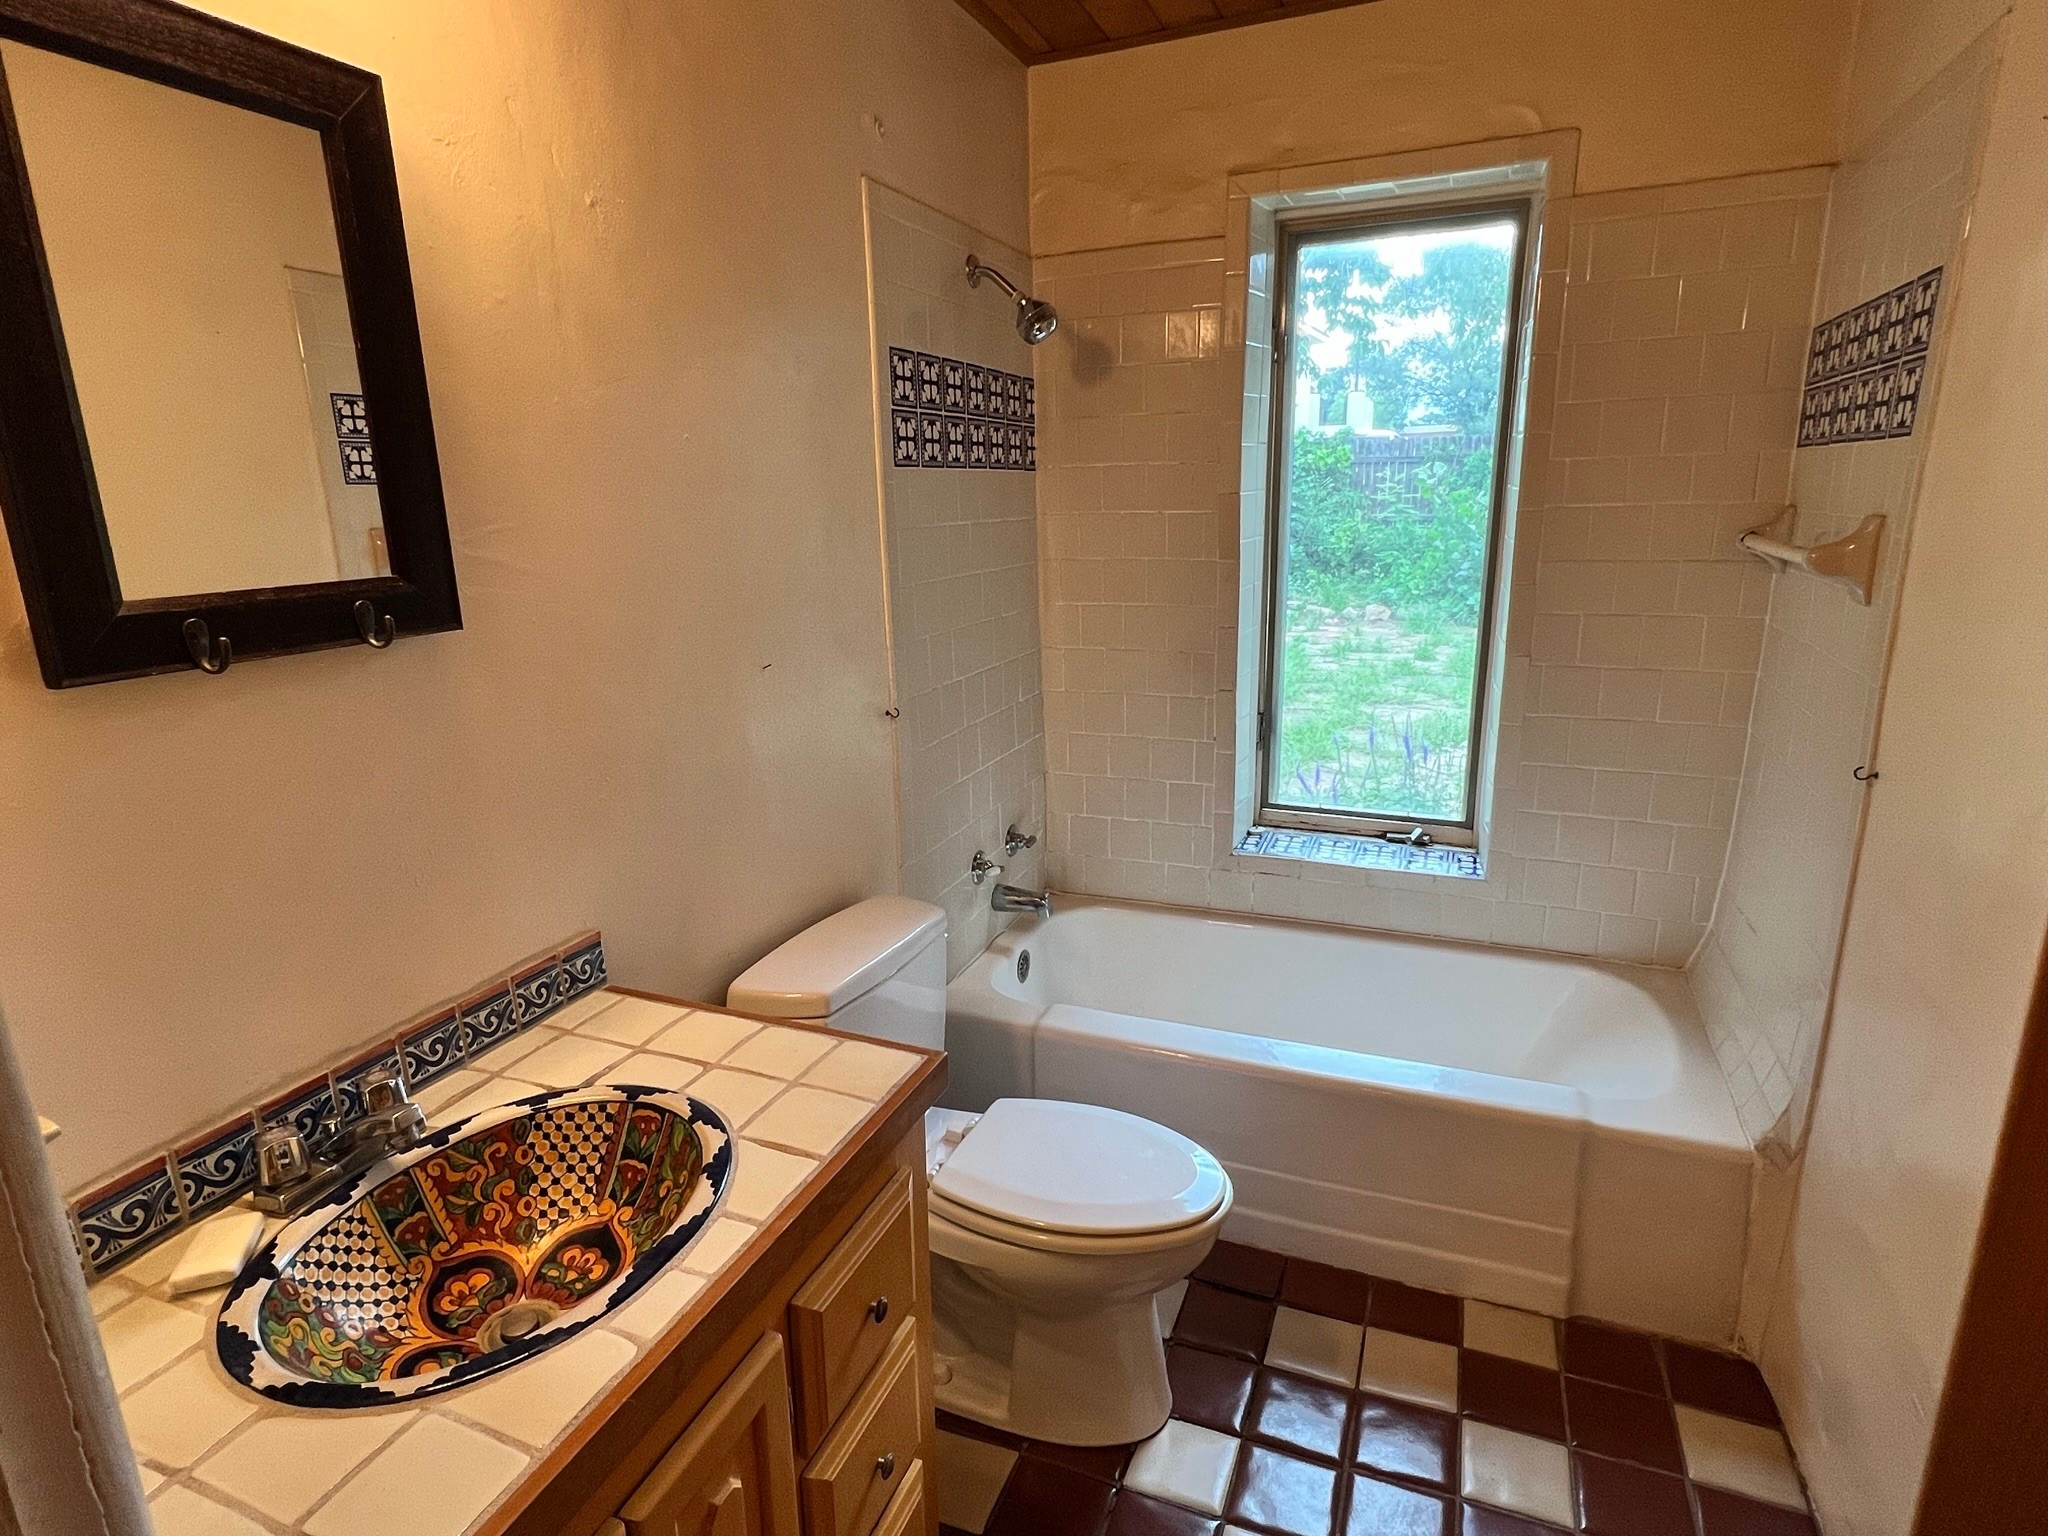
Bathroom with a colorful patterned sink, tiled bathtub, and tall garden-facing window.
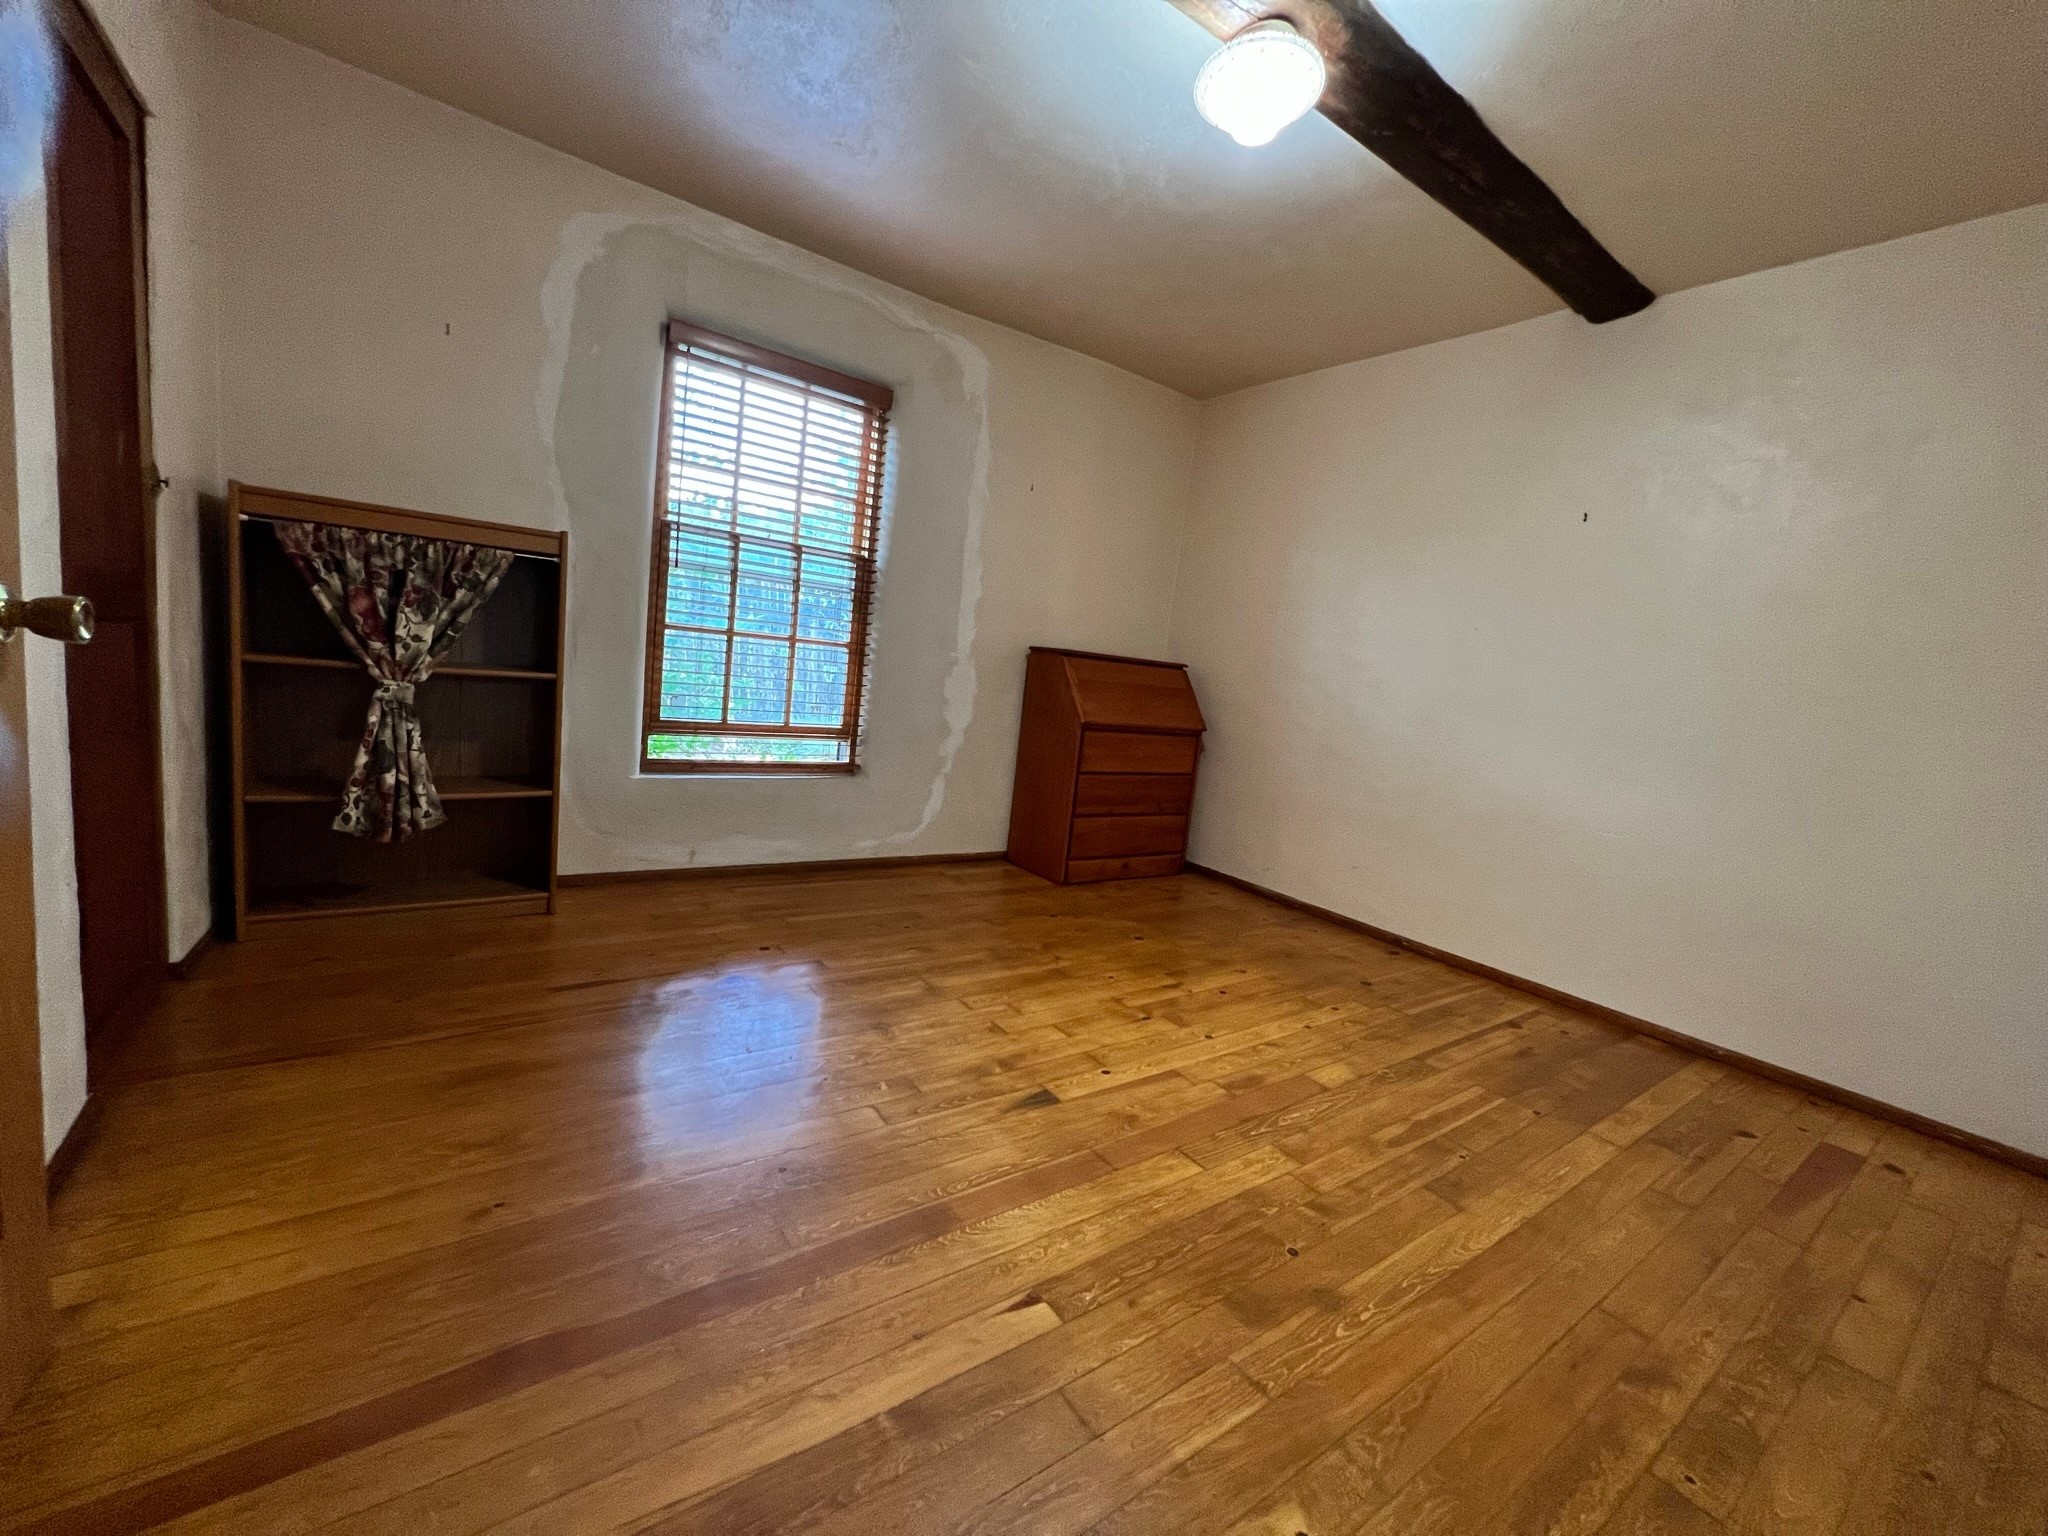
Room with hardwood floors, a wood ceiling beam, and a window with blinds.
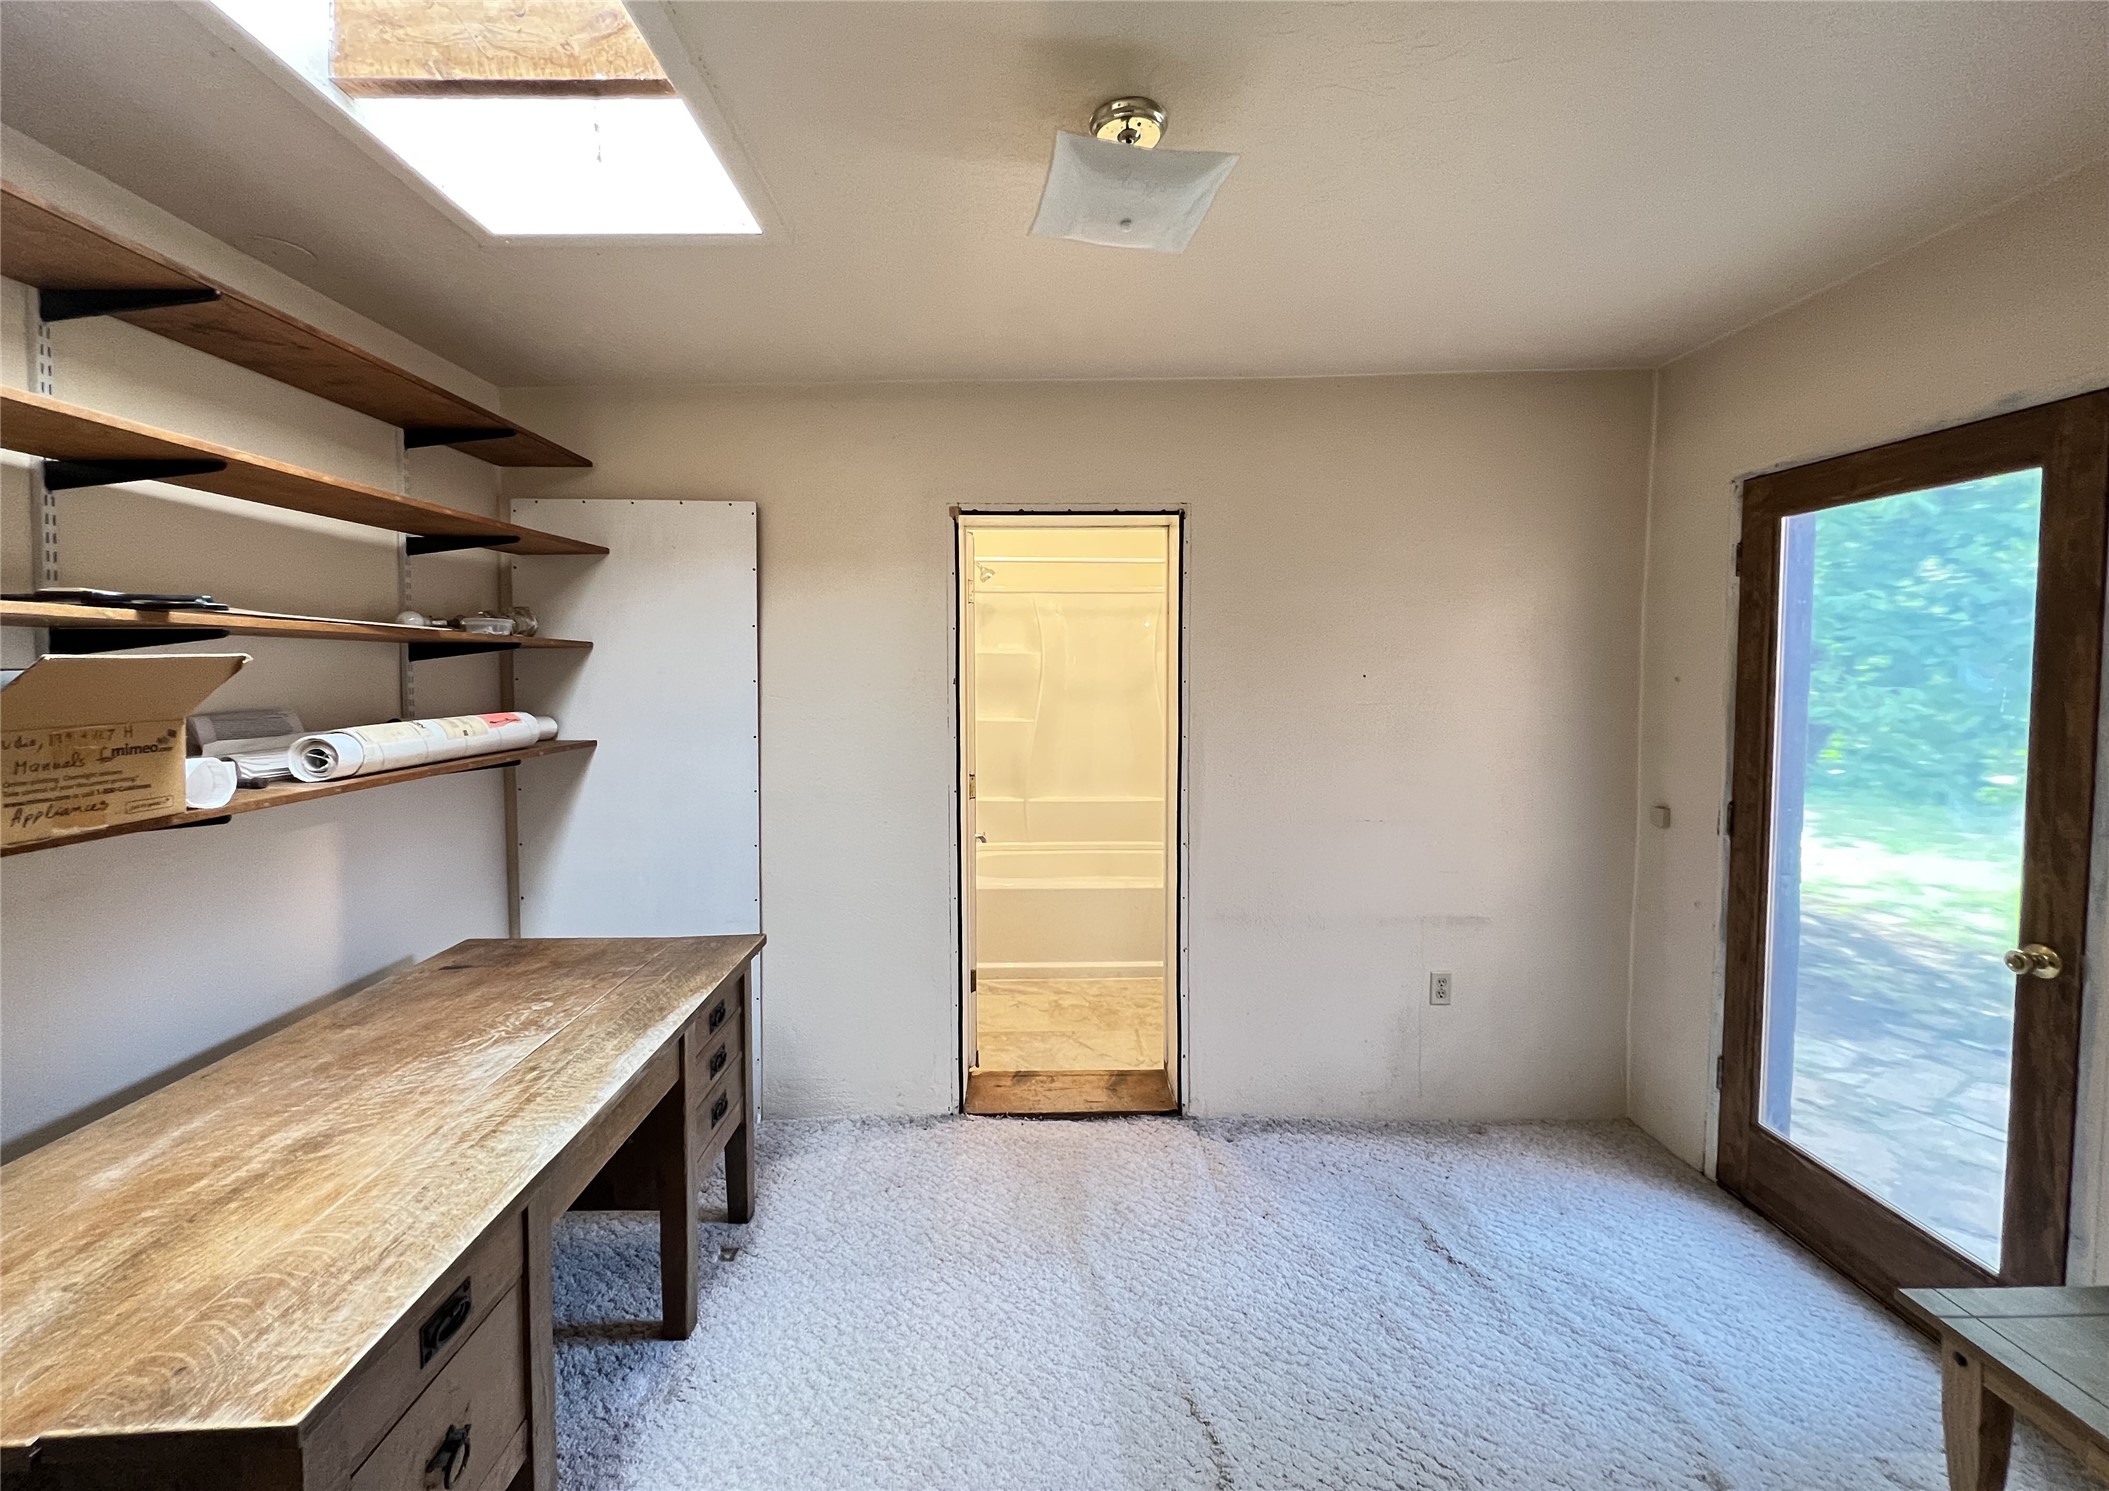
Workroom with wall-mounted wooden shelves, a large workbench, and a glass-panel exterior door.
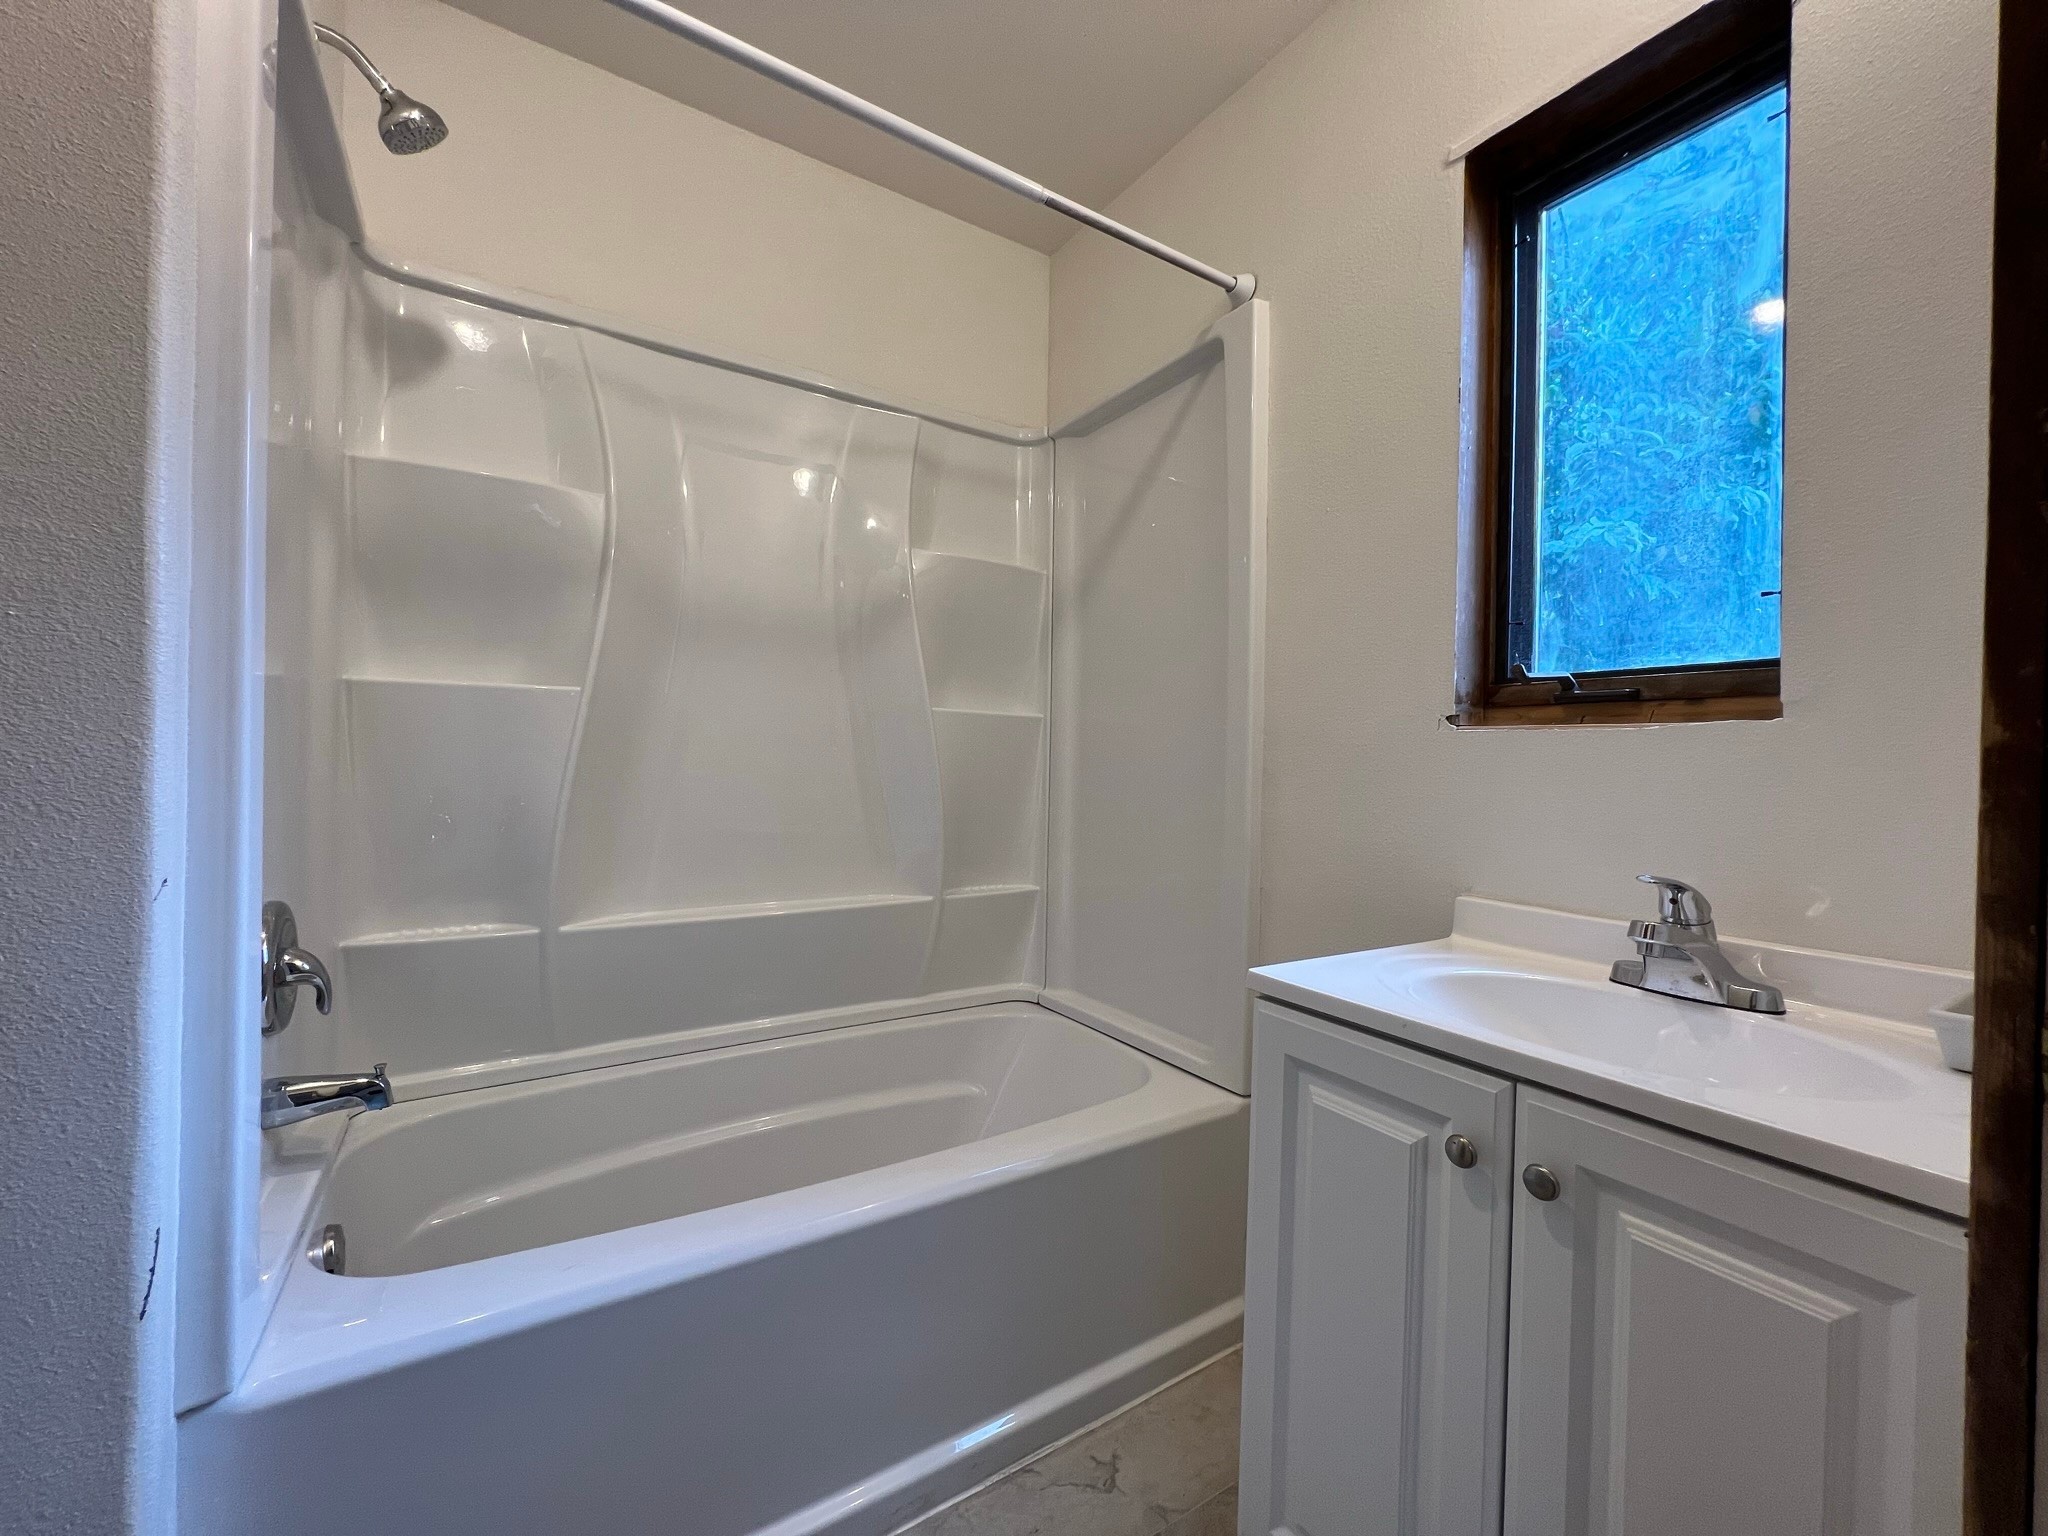
Bathroom with a white bathtub and shower beside a white vanity and wood-framed window.
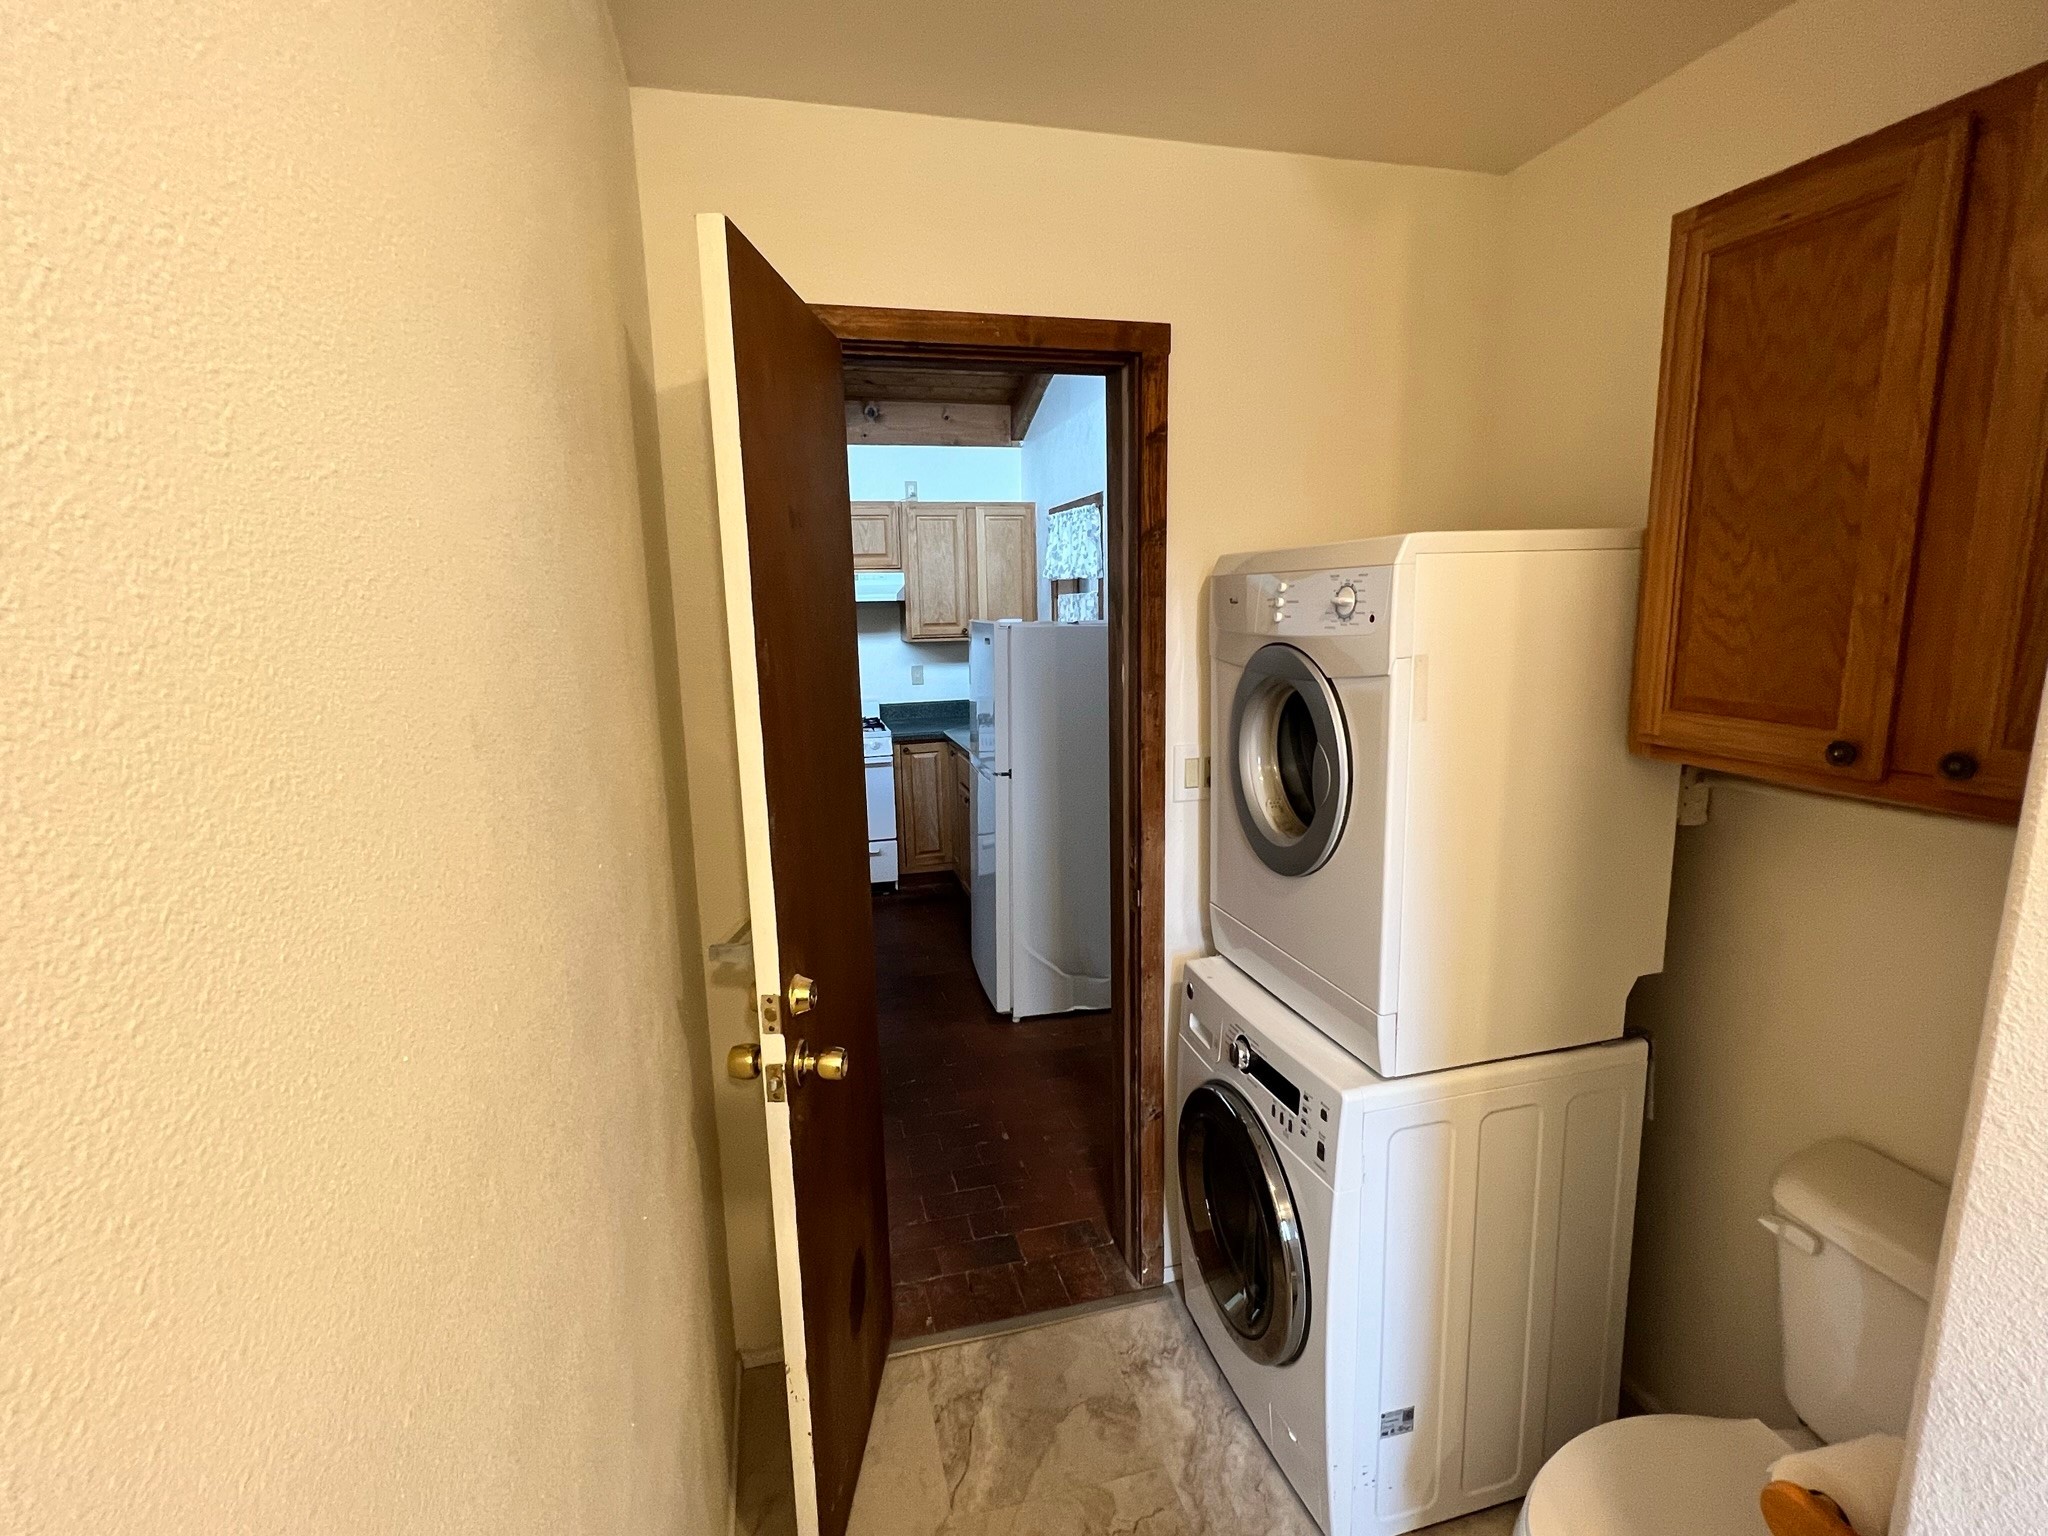
Laundry area with stacked washer and dryer beside a doorway to the kitchen.
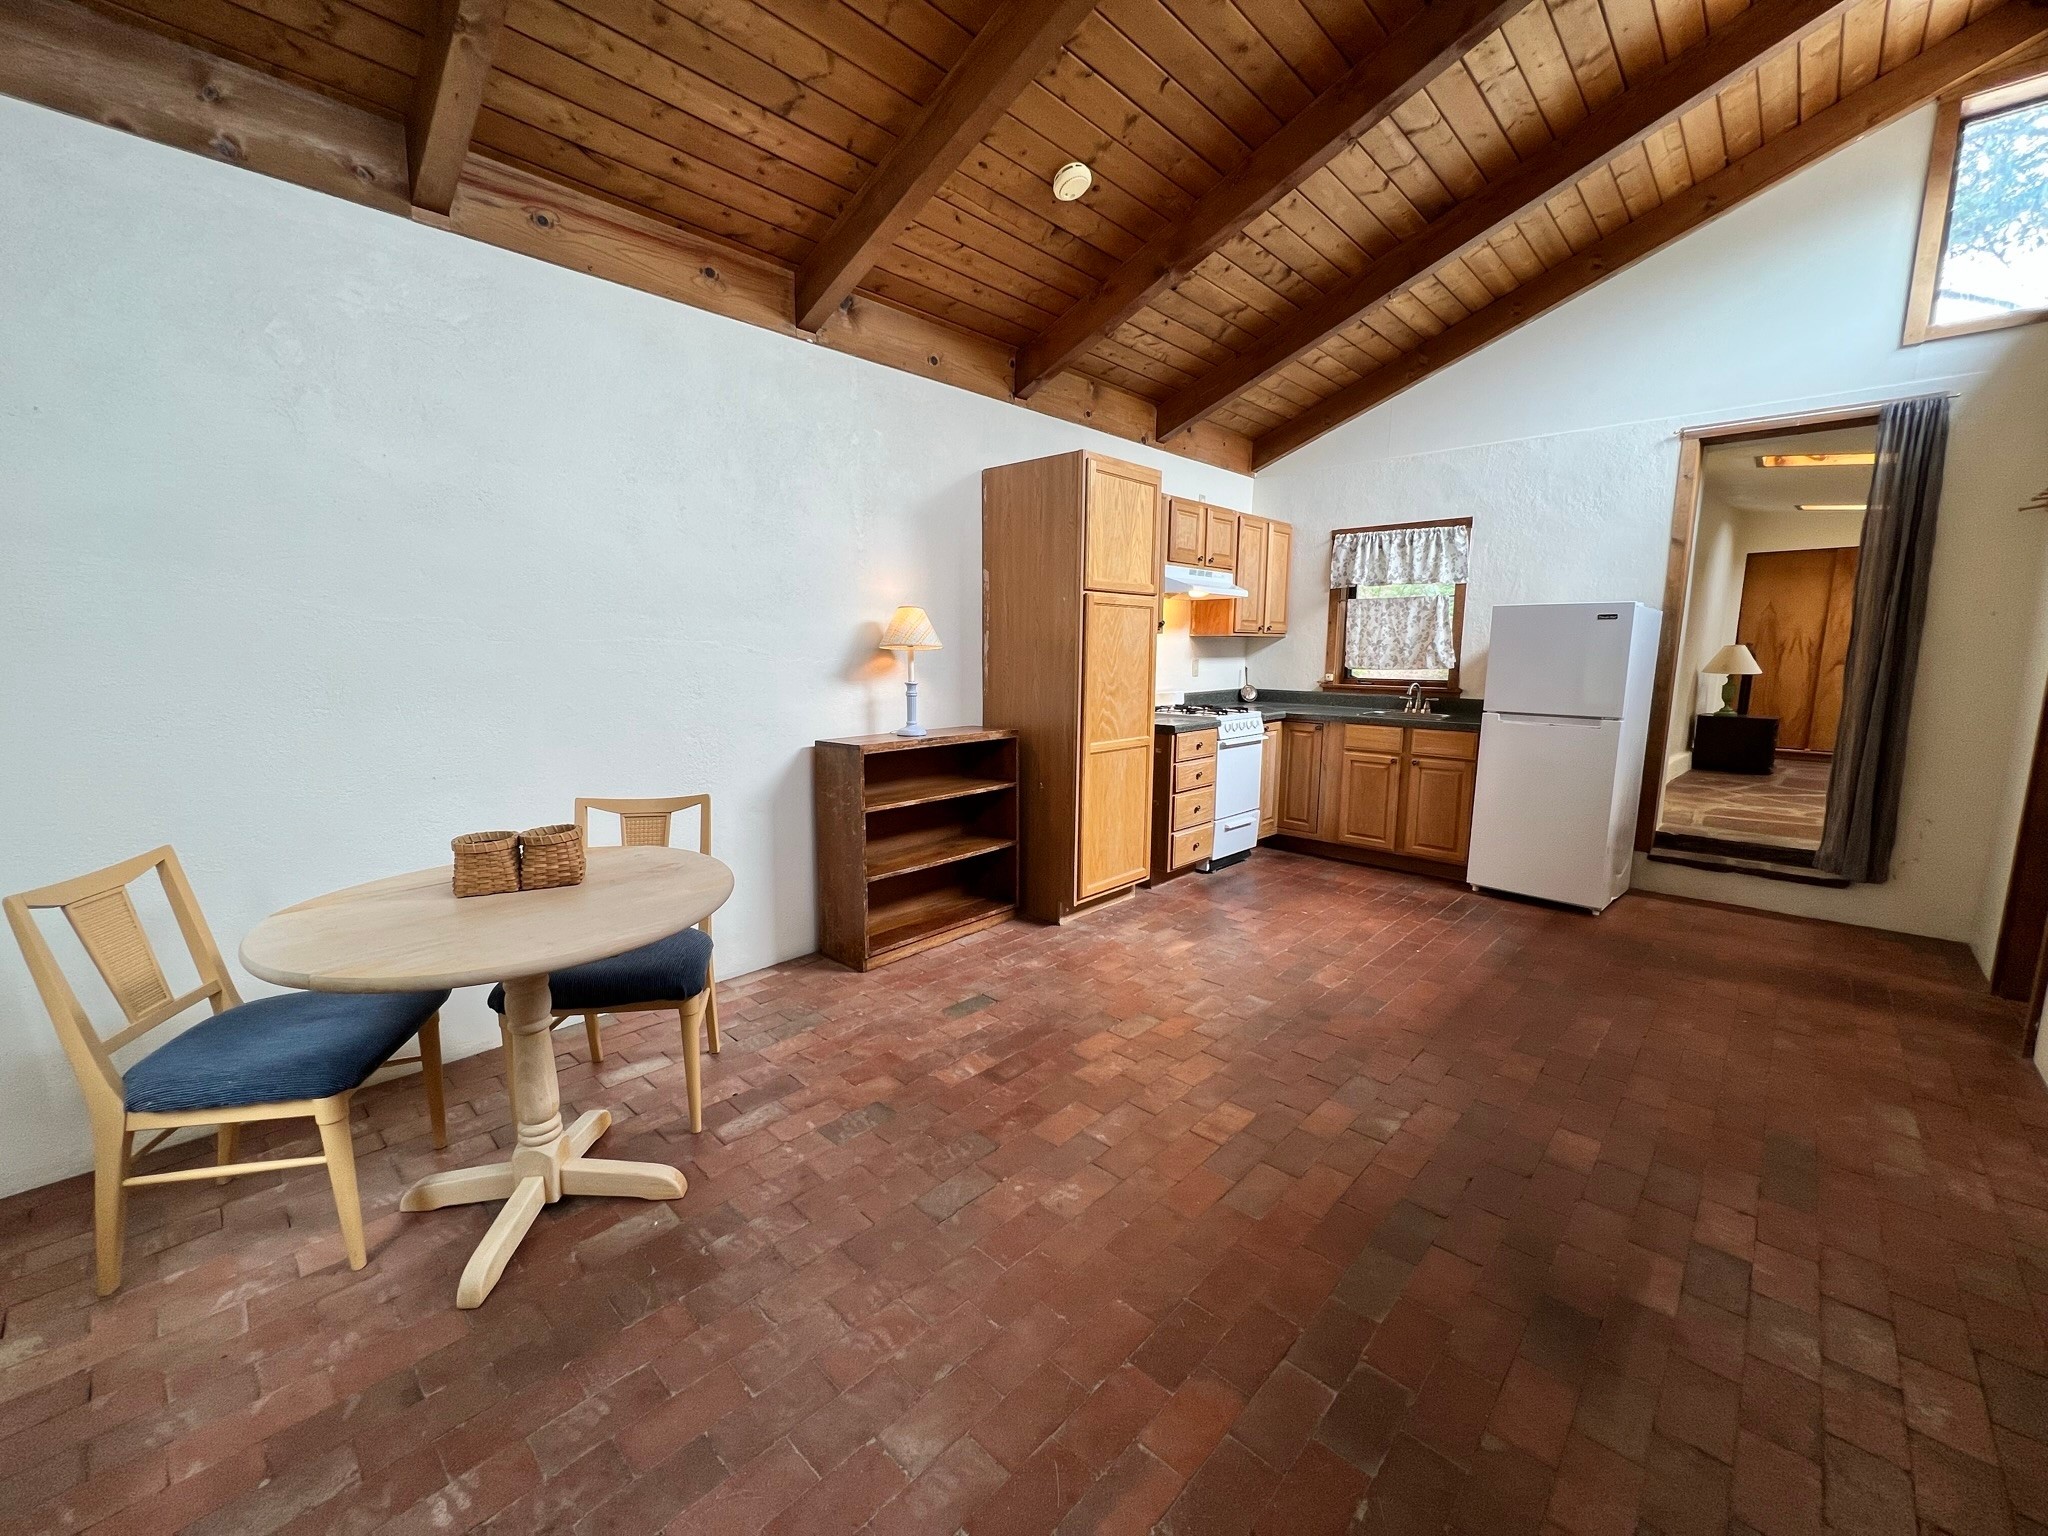
Kitchen and dining area with a vaulted wood ceiling, brick floor, and light wood cabinetry.
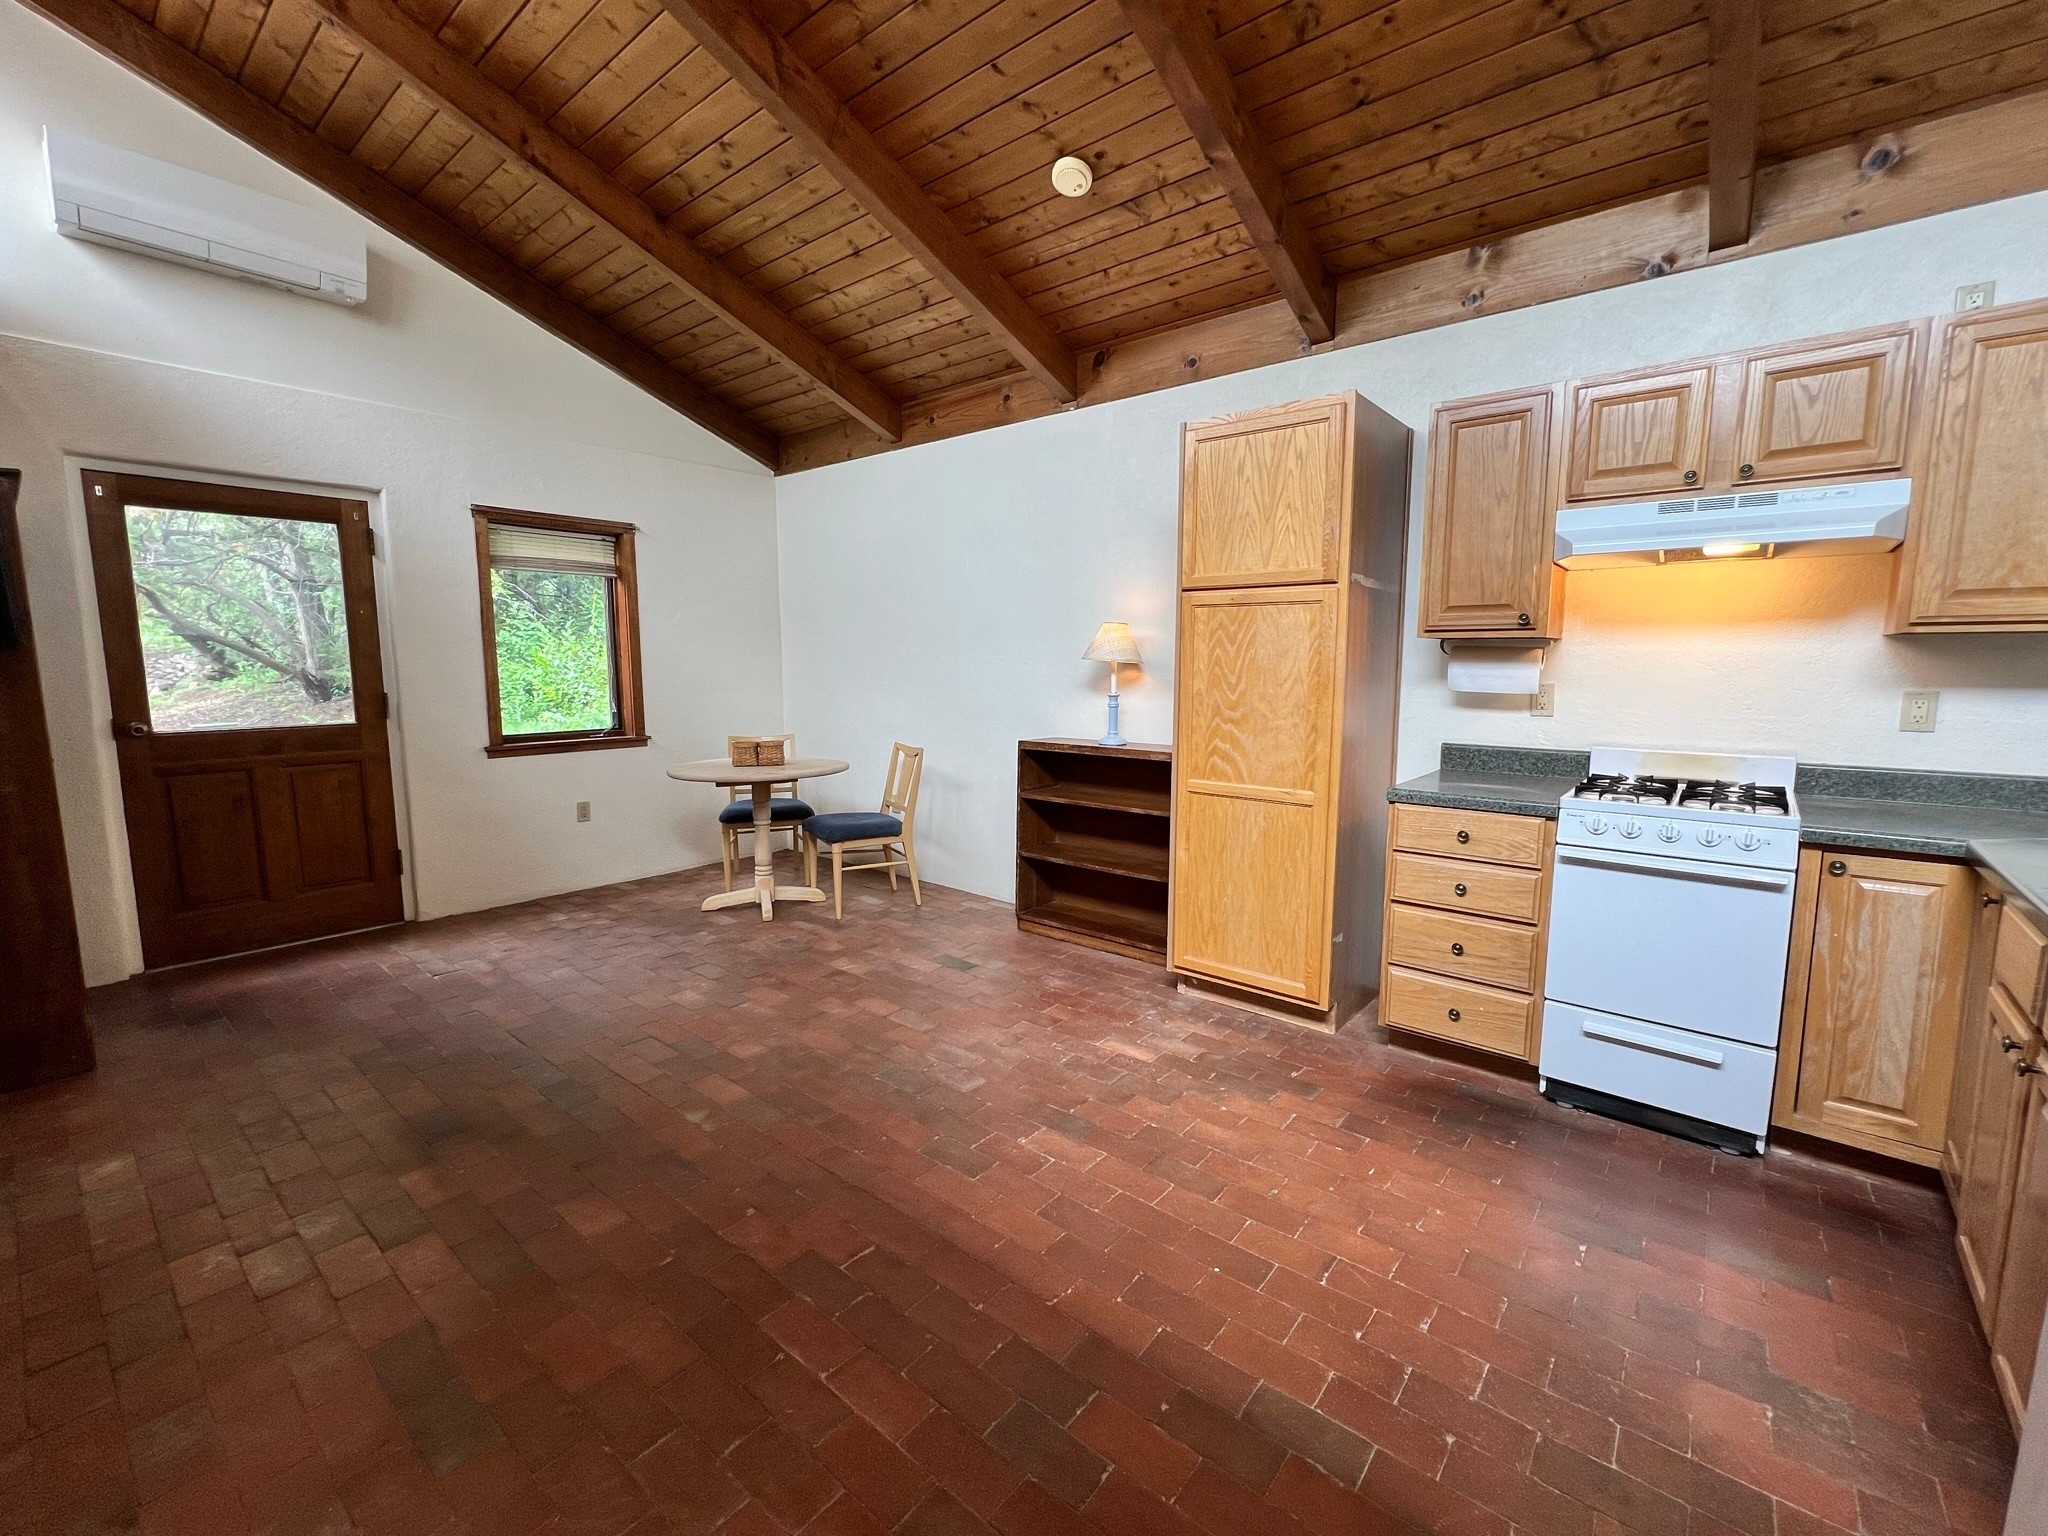
Kitchen with a vaulted wood-beam ceiling, brick floor, and small dining table by the door.
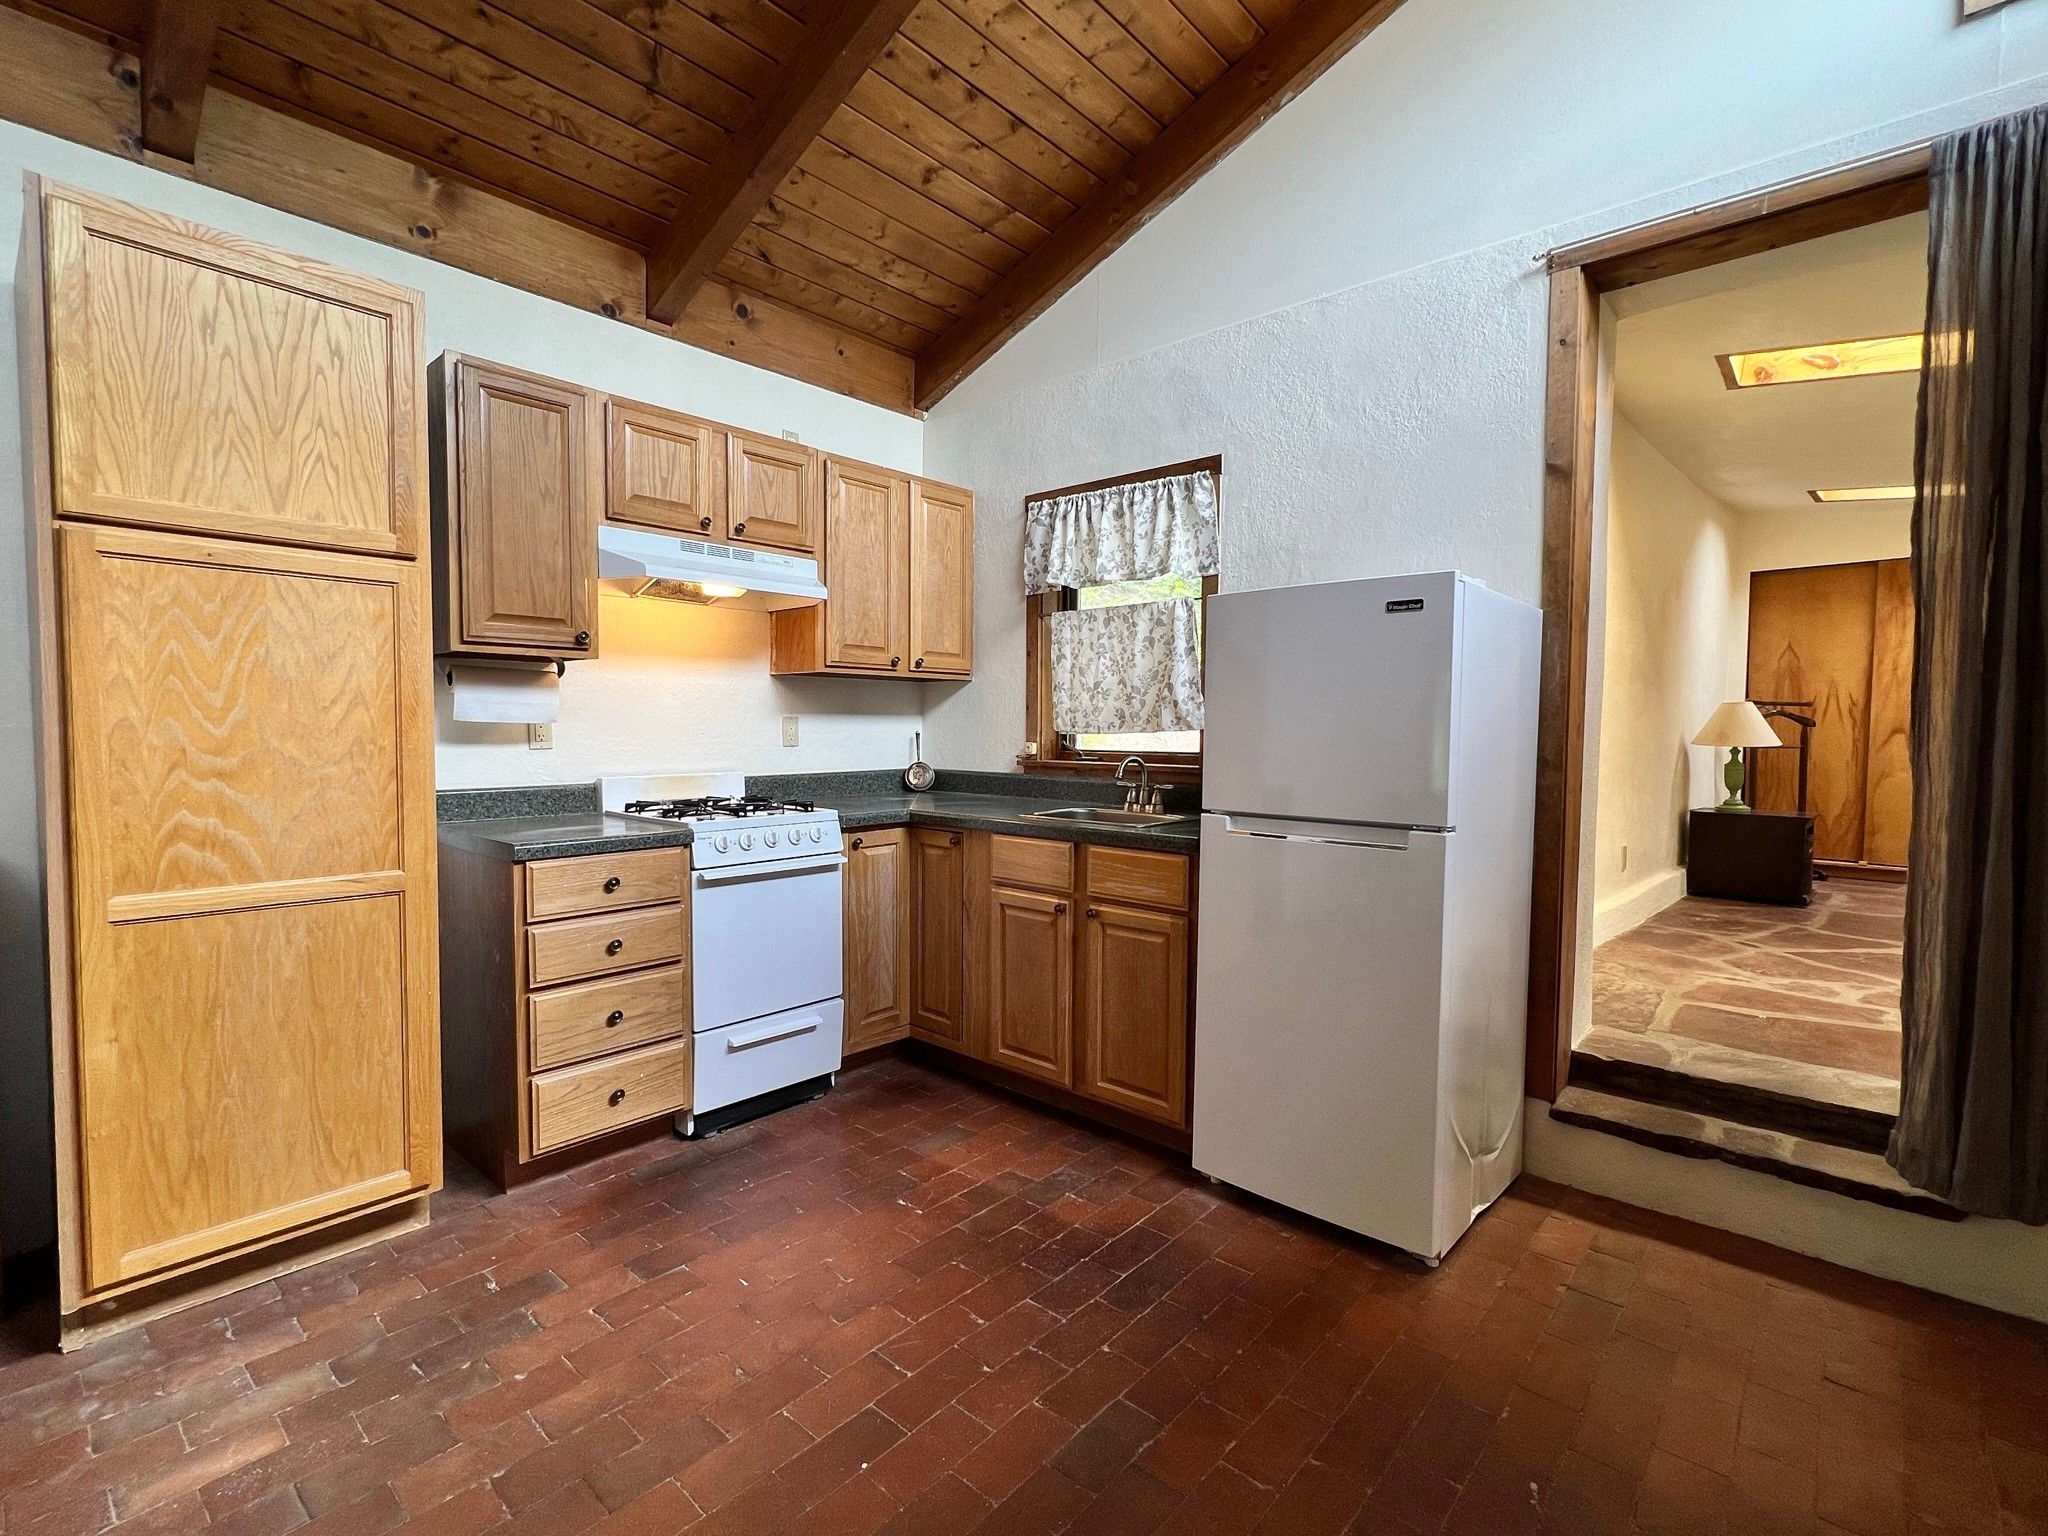
Kitchen with wood cabinets, exposed-beam ceiling, brick floor, and white appliances.
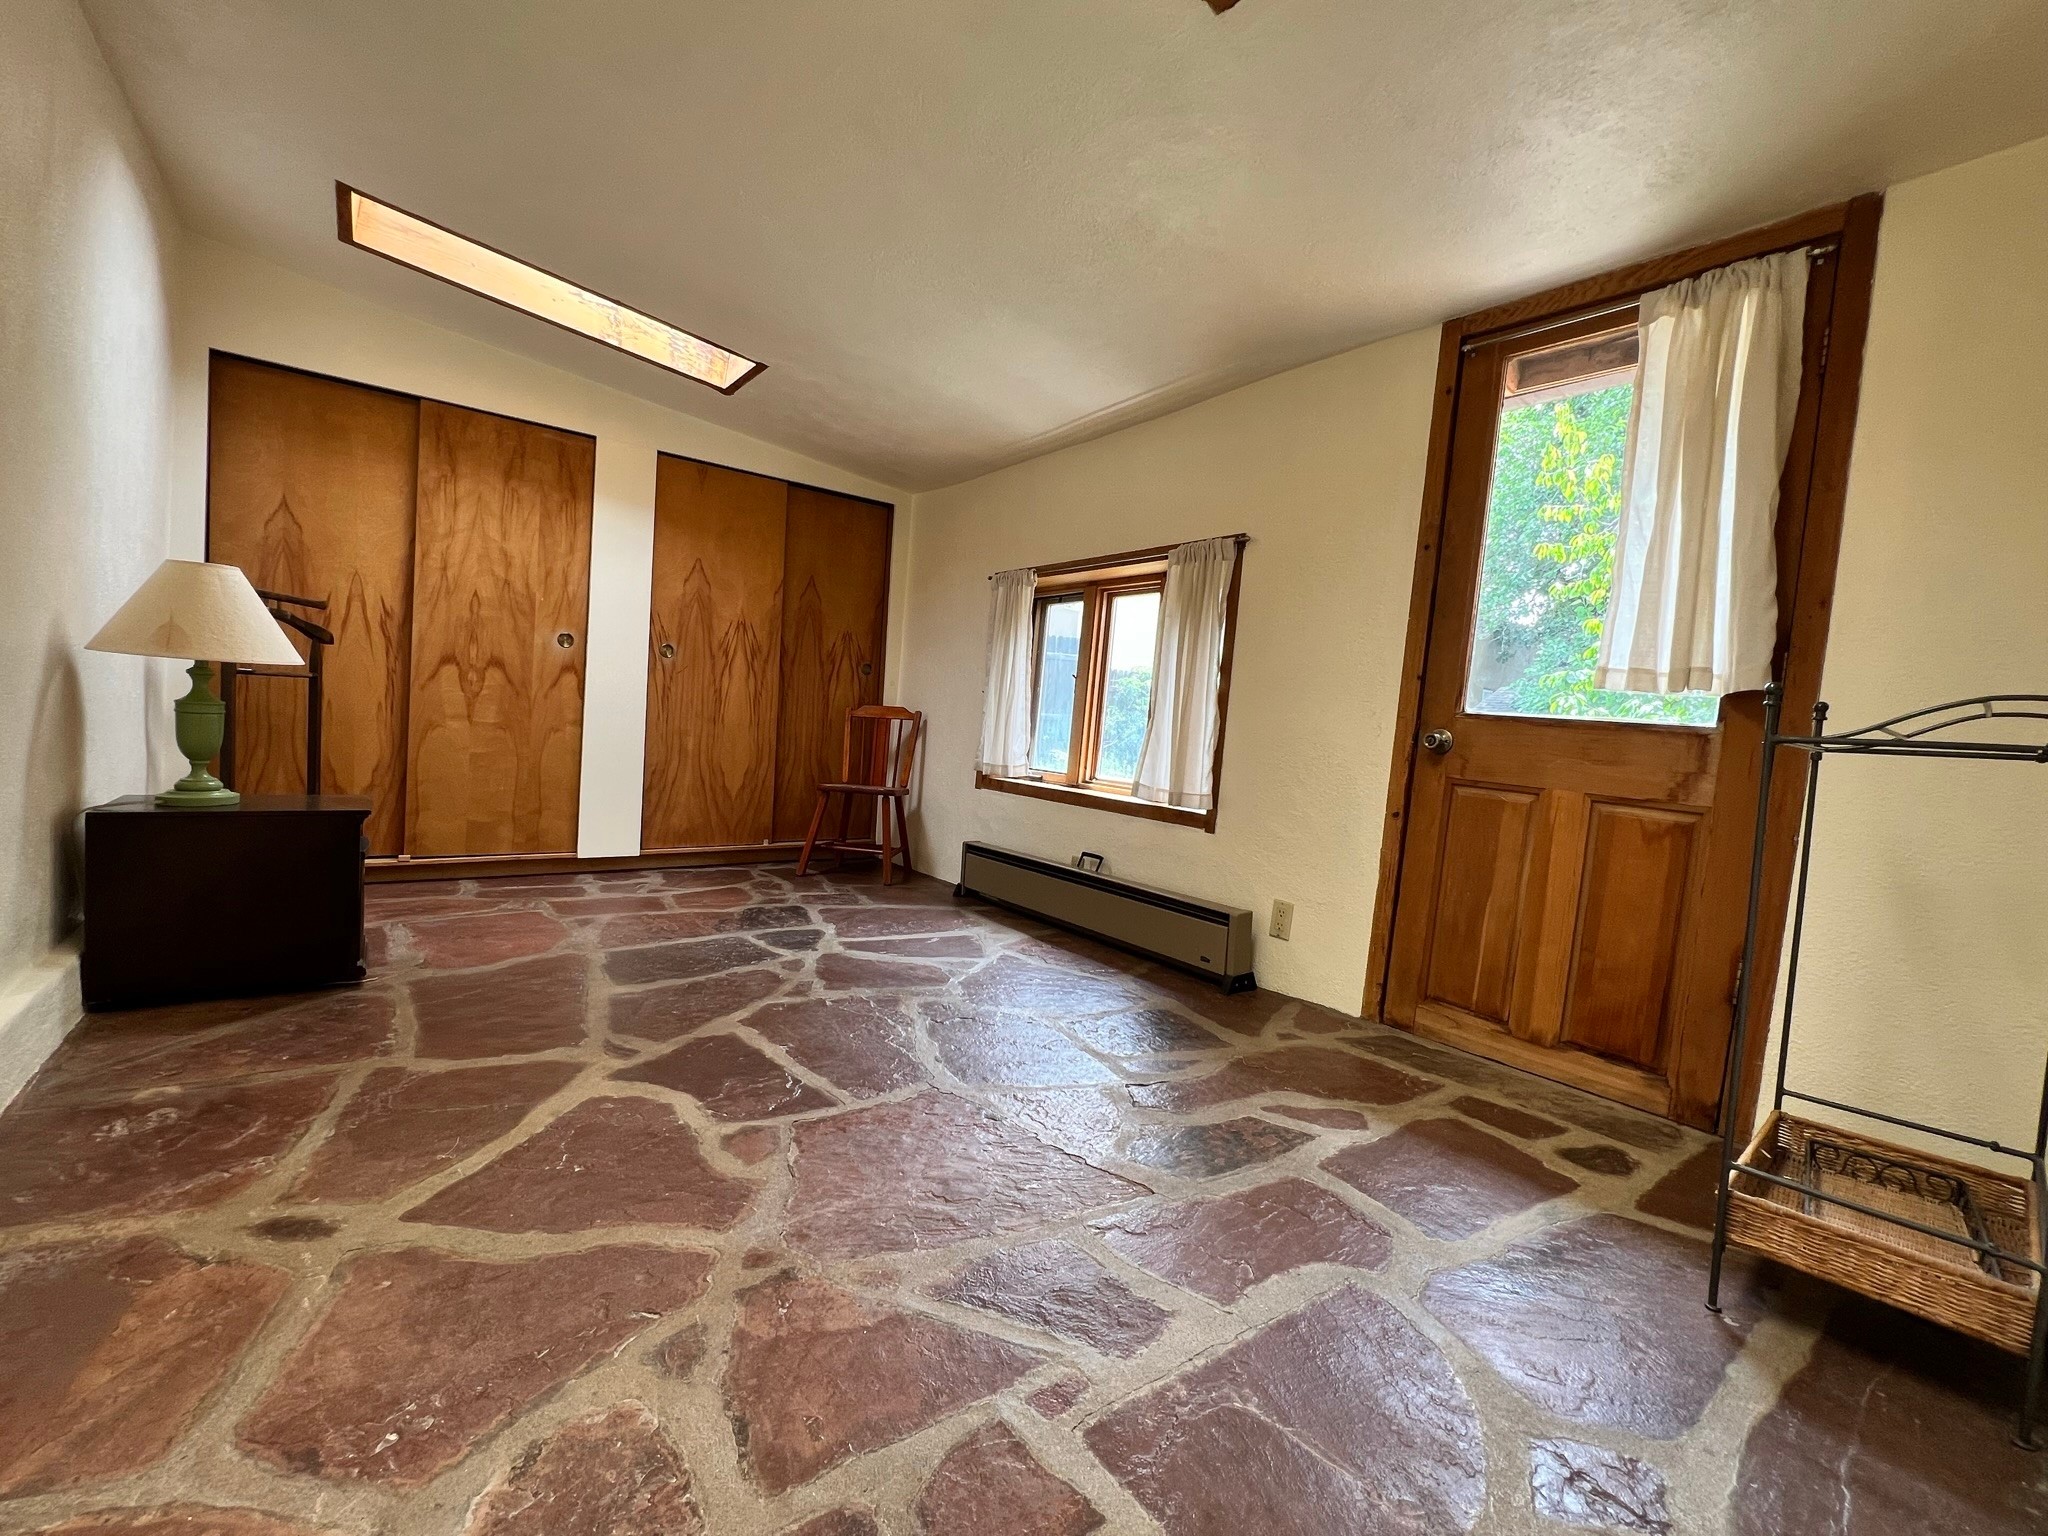
Bedroom with flagstone flooring, wood closets, and a glass-paneled exterior door.
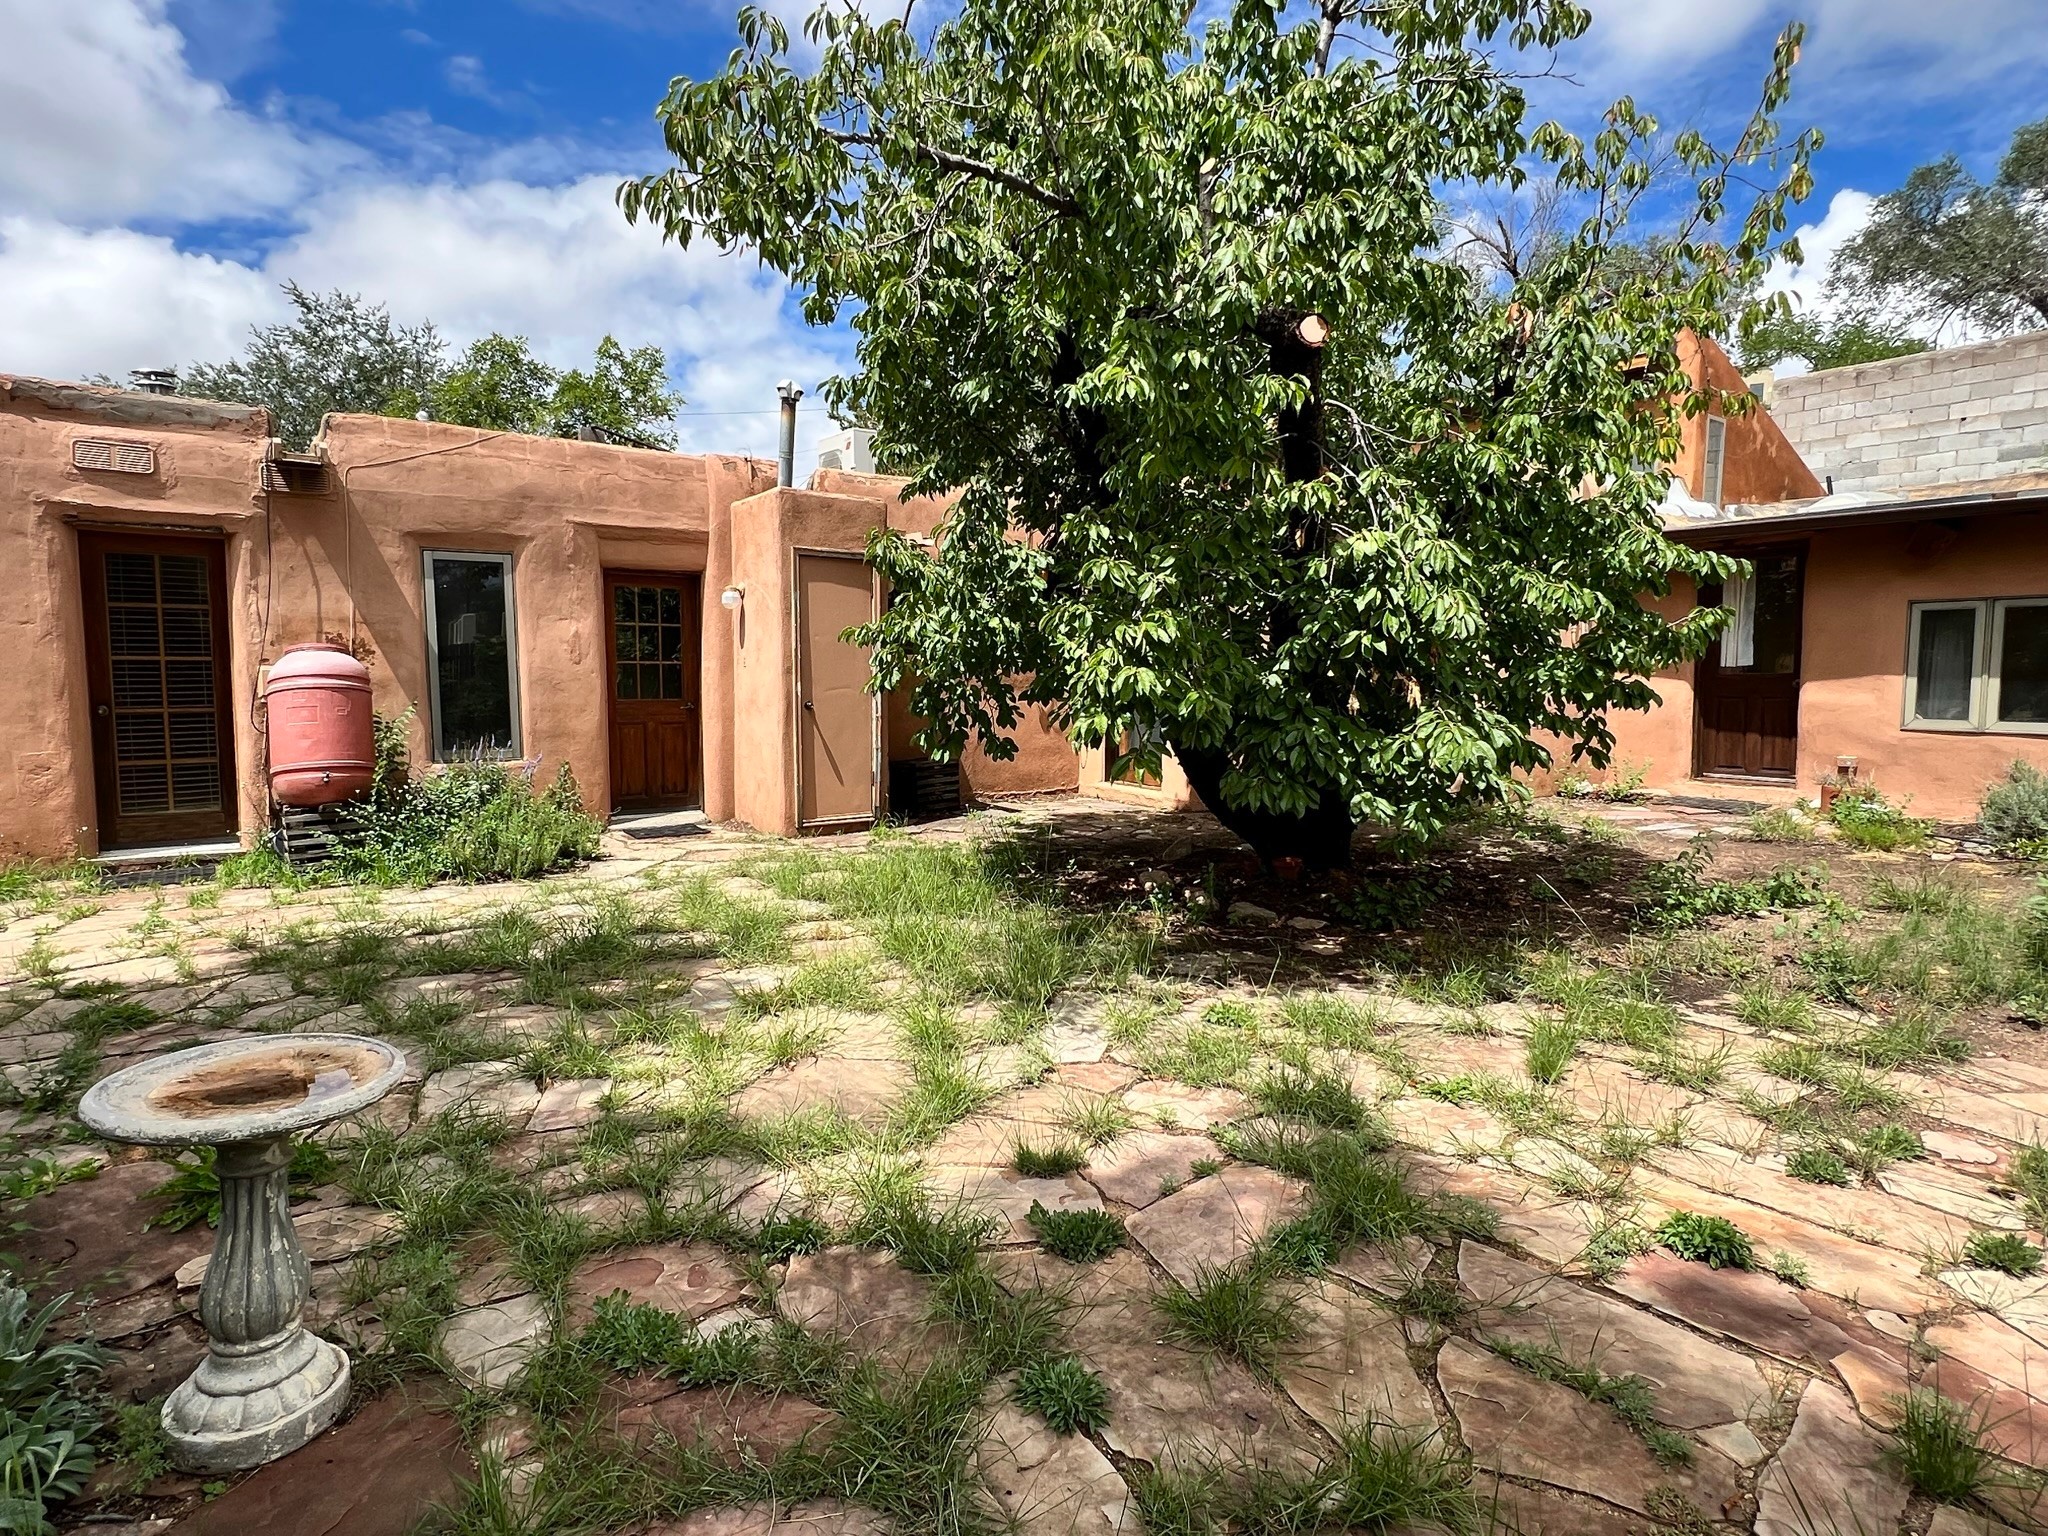
Adobe home courtyard with a large leafy tree, flagstone paving, and a stone birdbath.
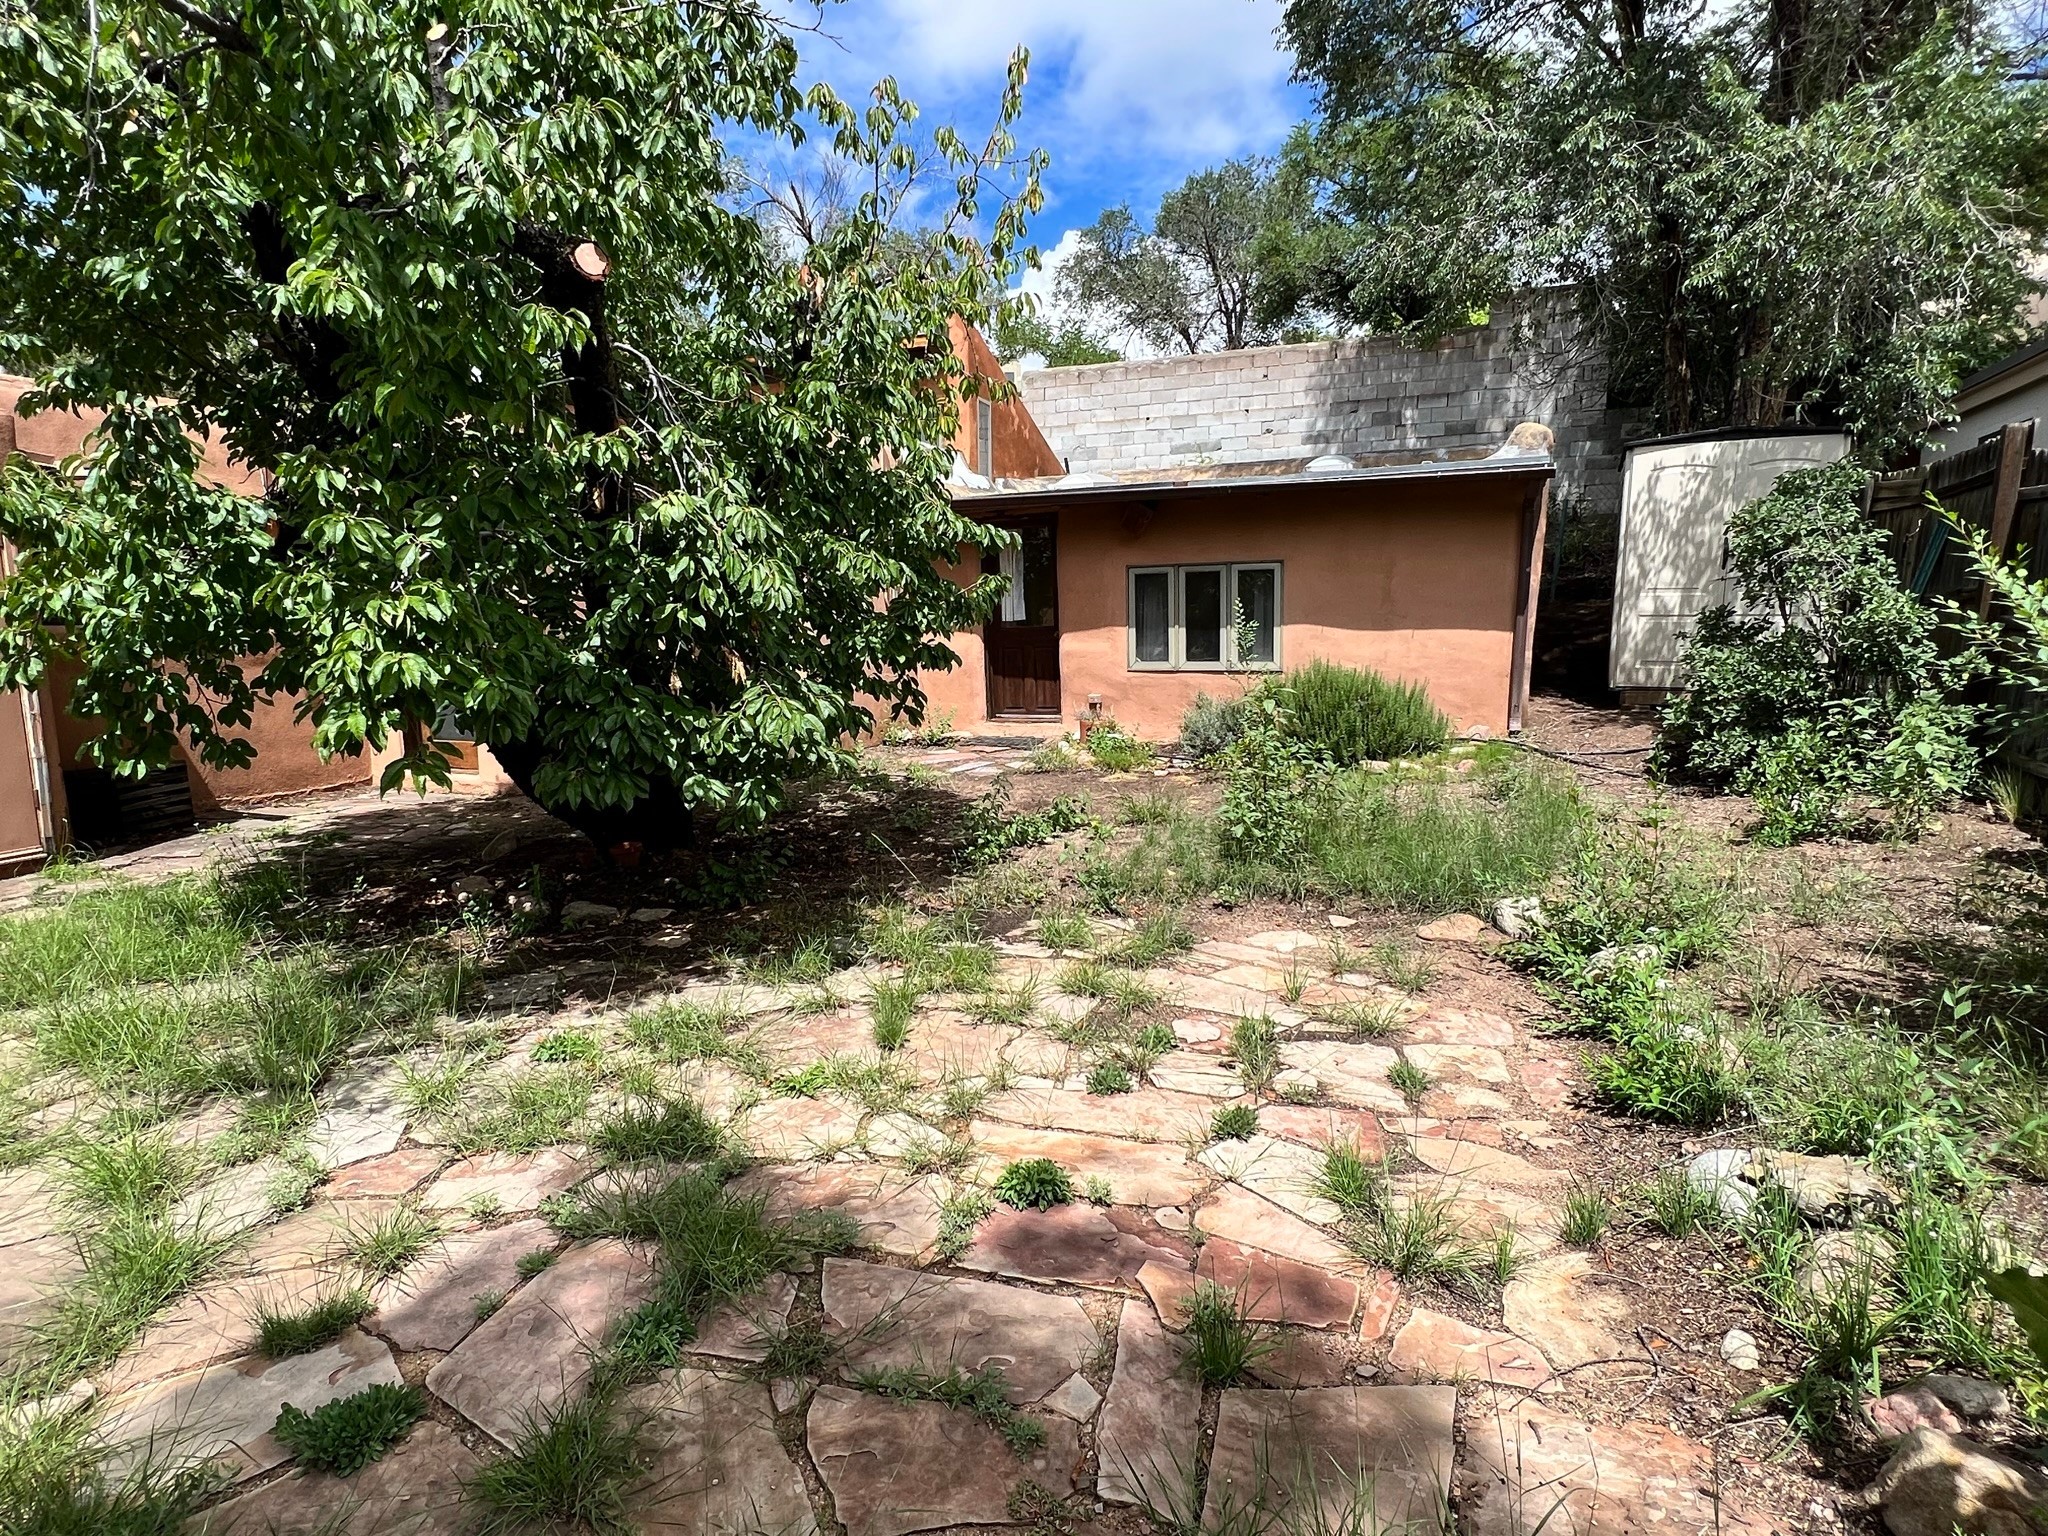
Rear of a low adobe home behind a stone patio, shaded by a large leafy tree.
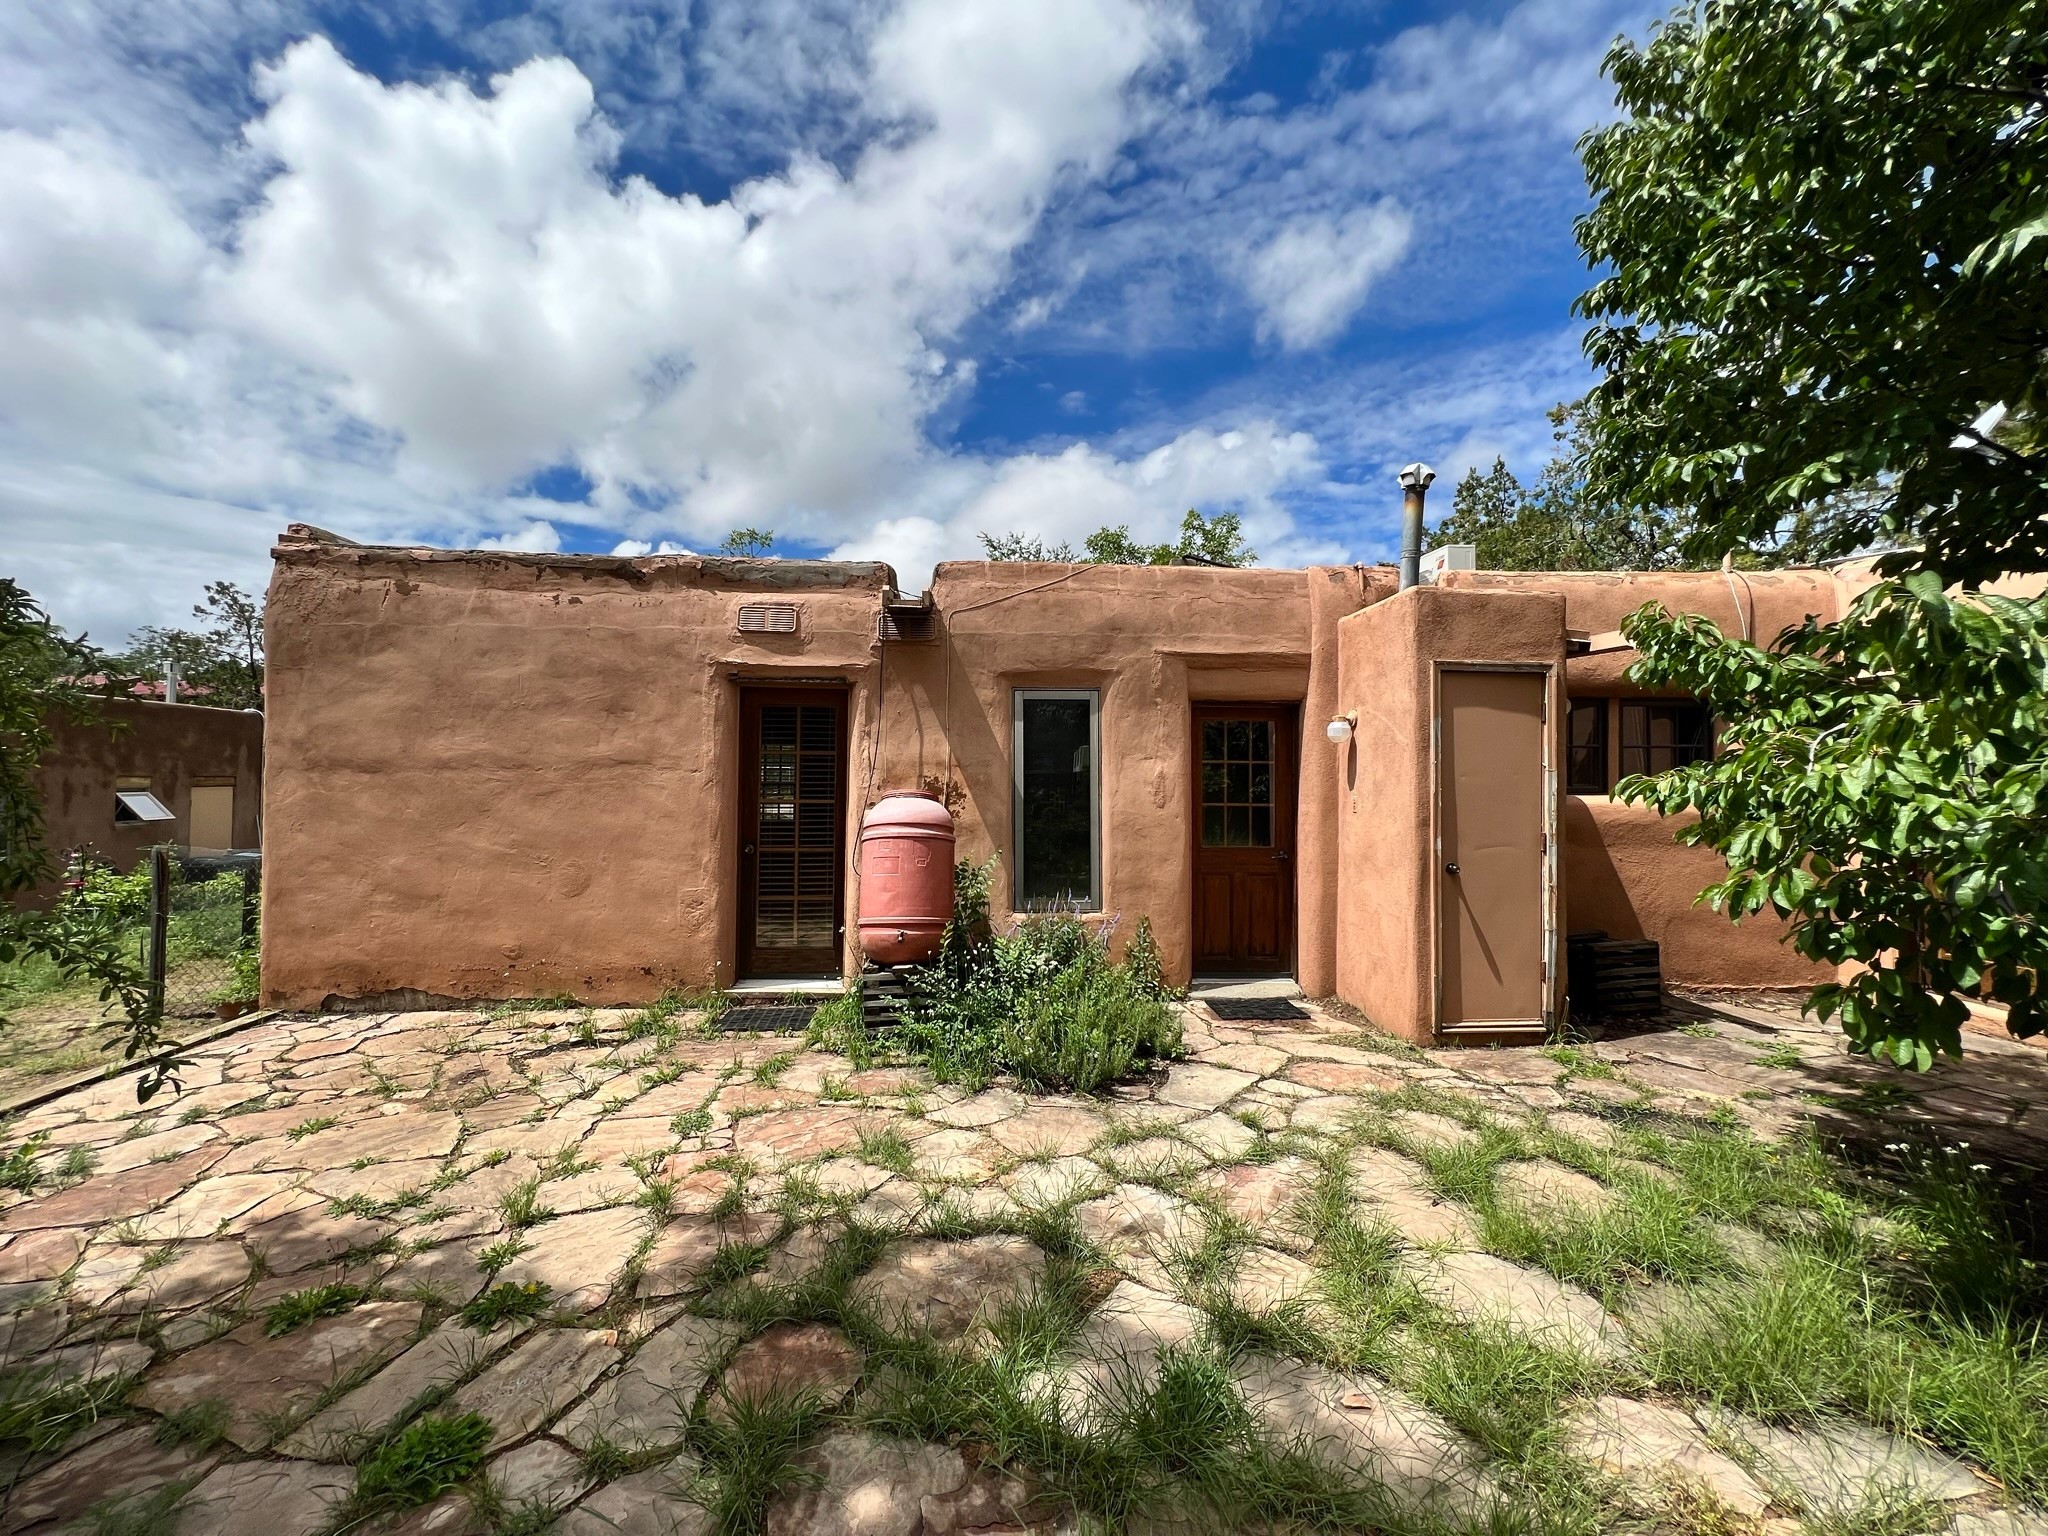
Adobe home's rear exterior with a stone-paved patio and mature trees.
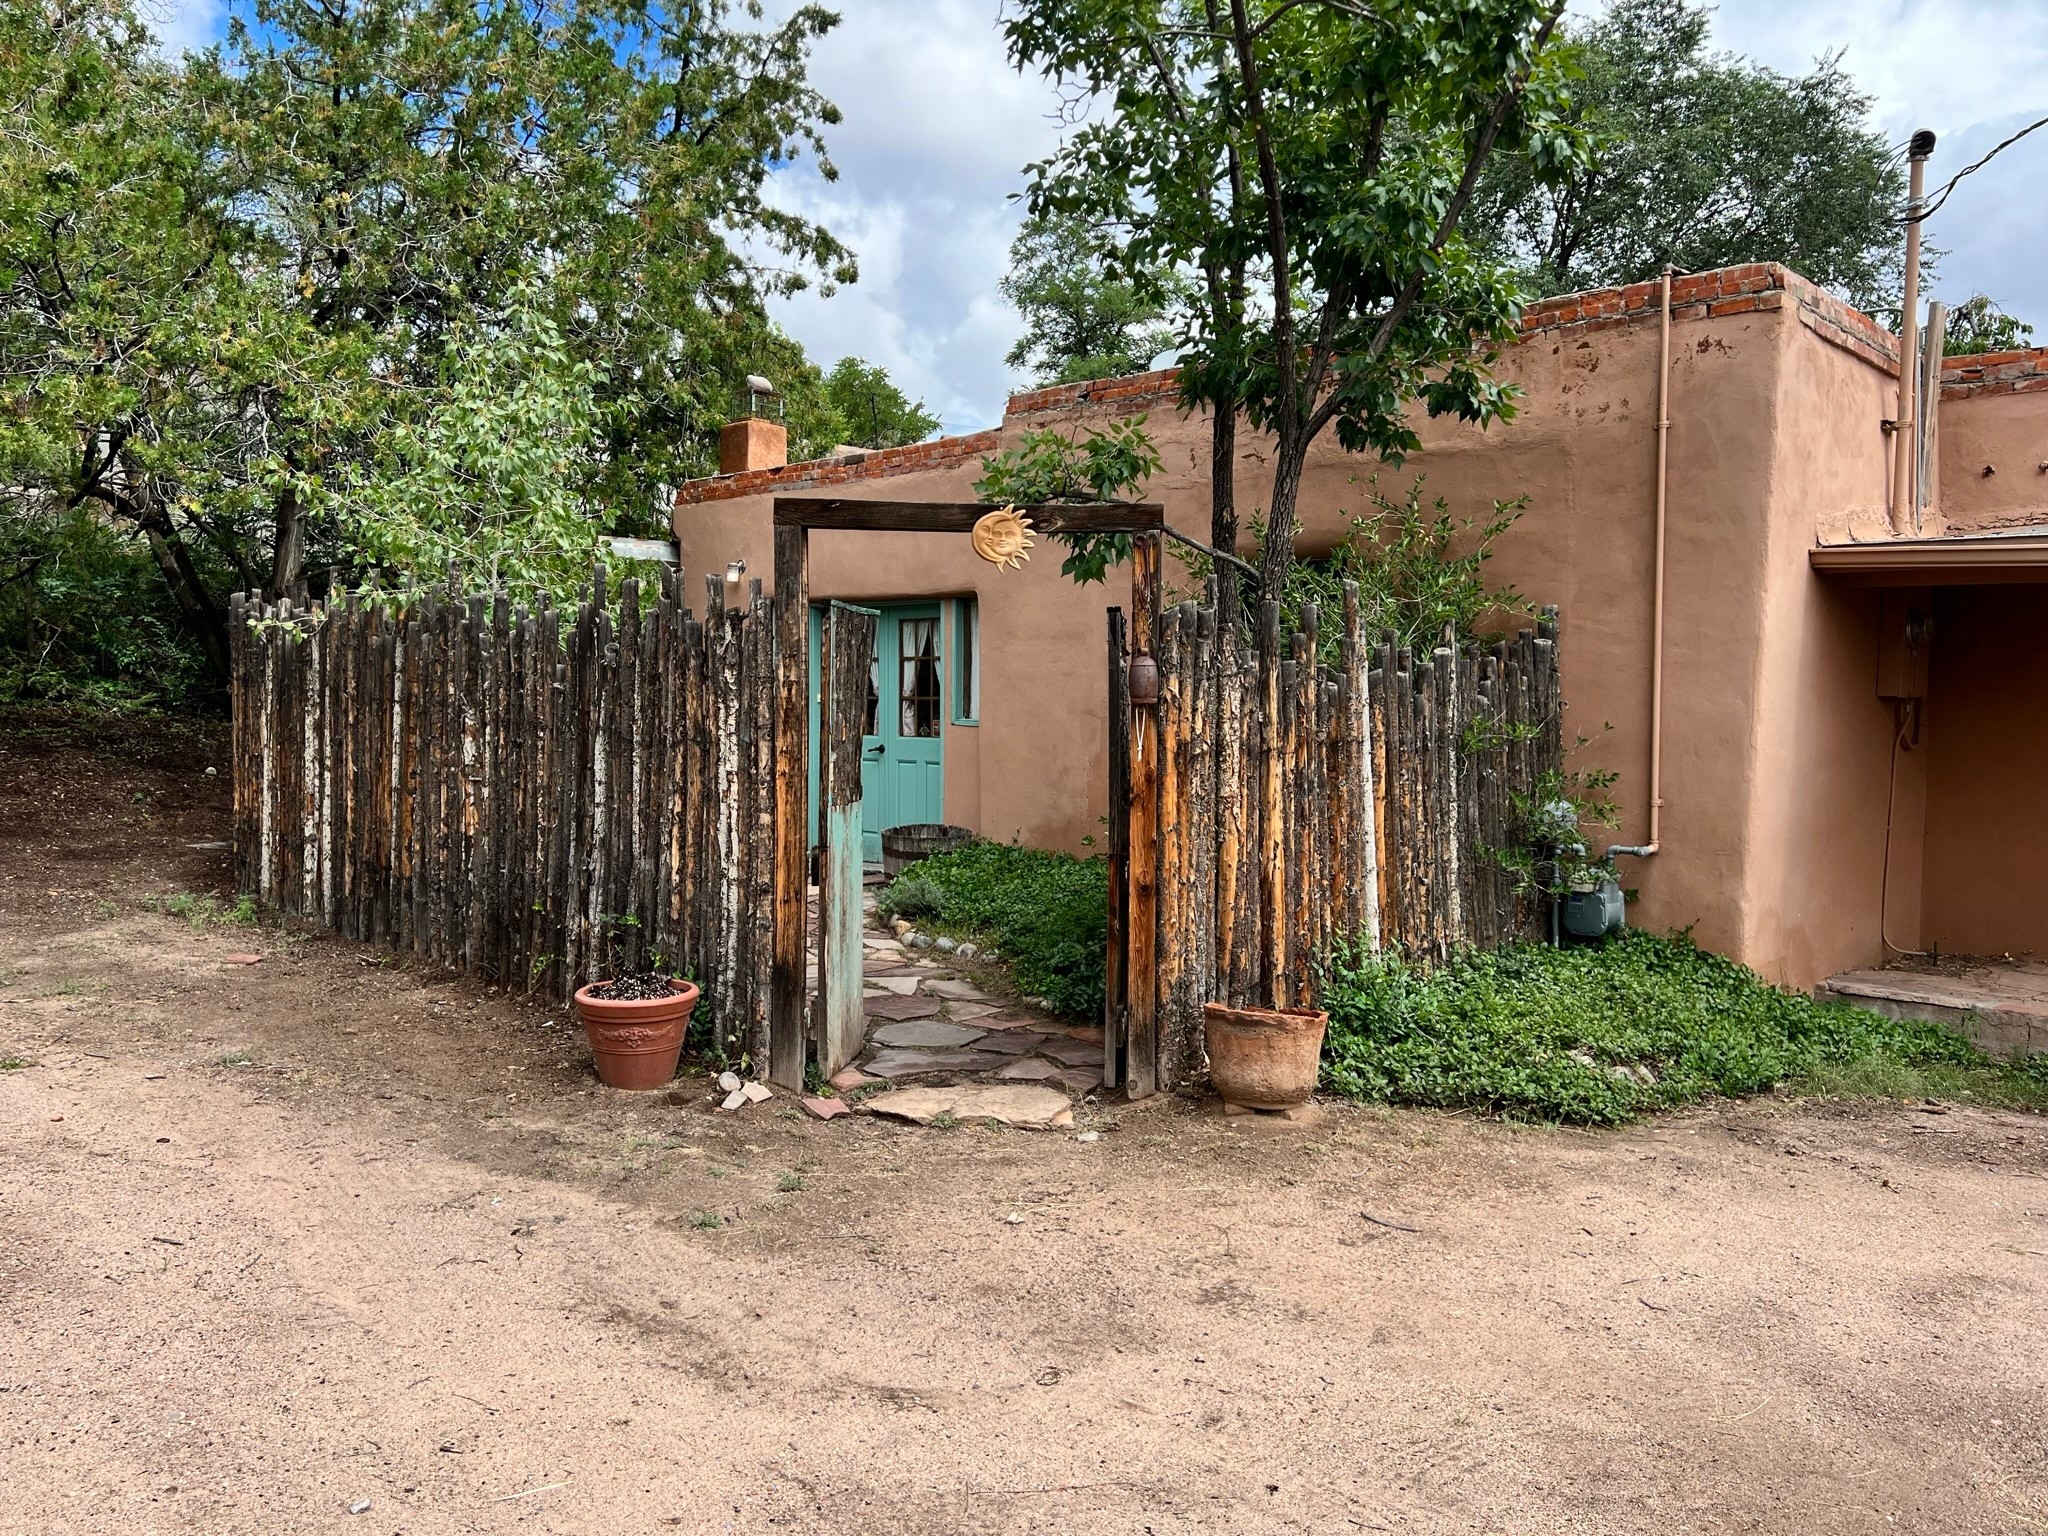
Adobe home behind a rustic log fence, with a turquoise entry door and leafy trees.
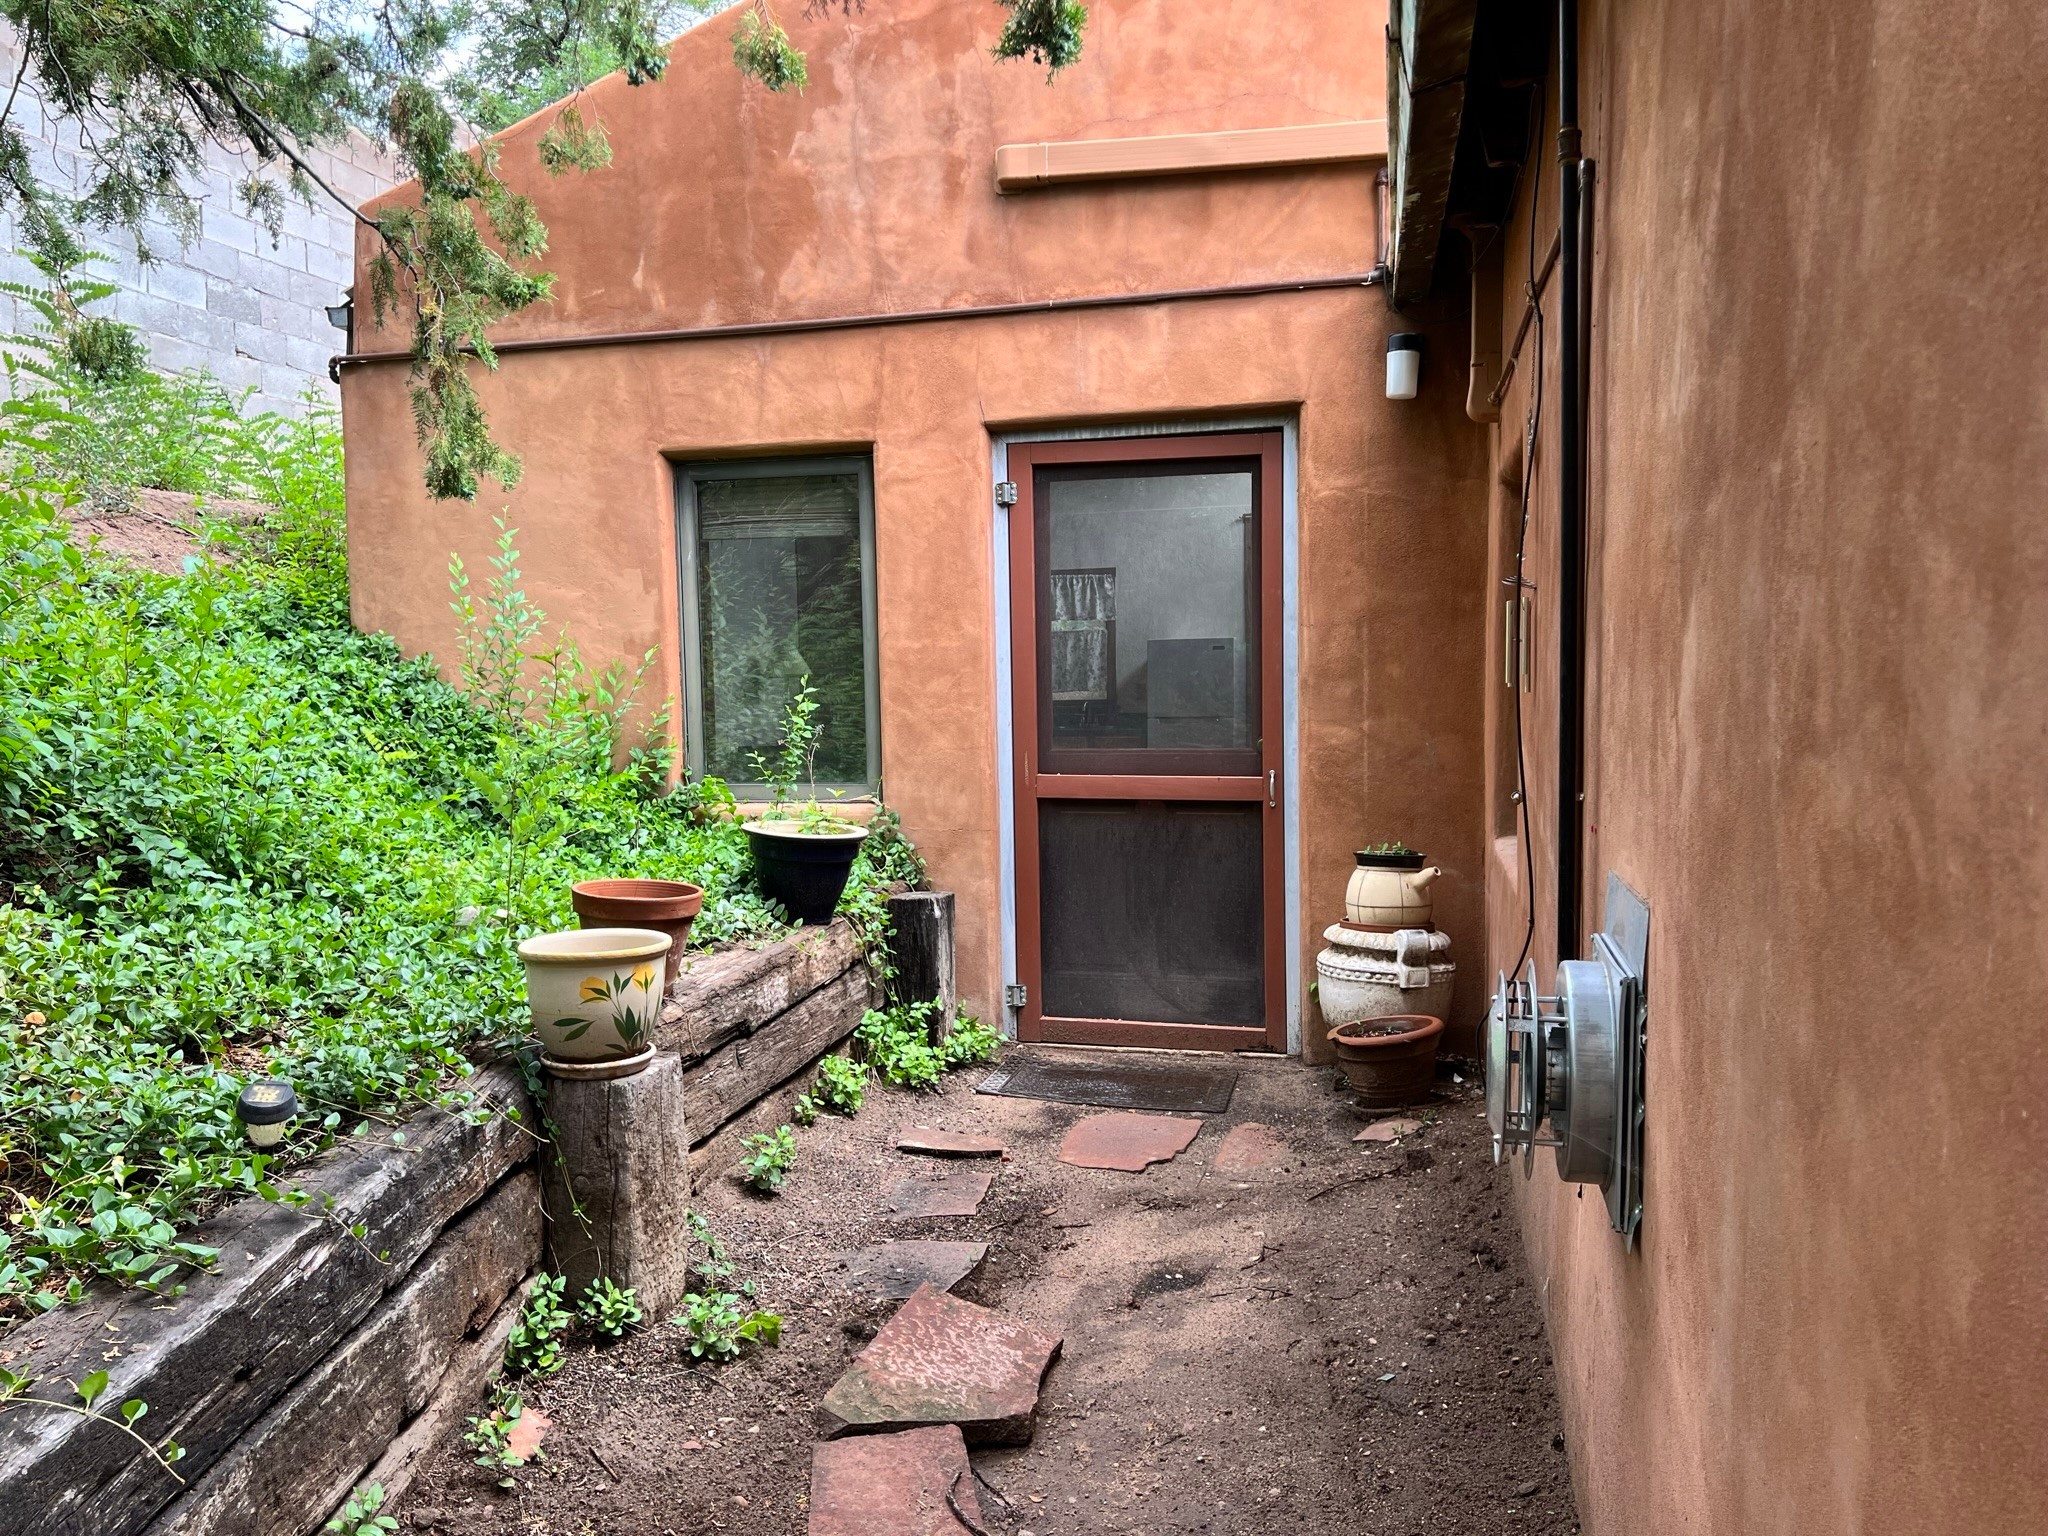
Stucco home entry with a screened door, flagstone path, potted plants, and a leafy raised bed.
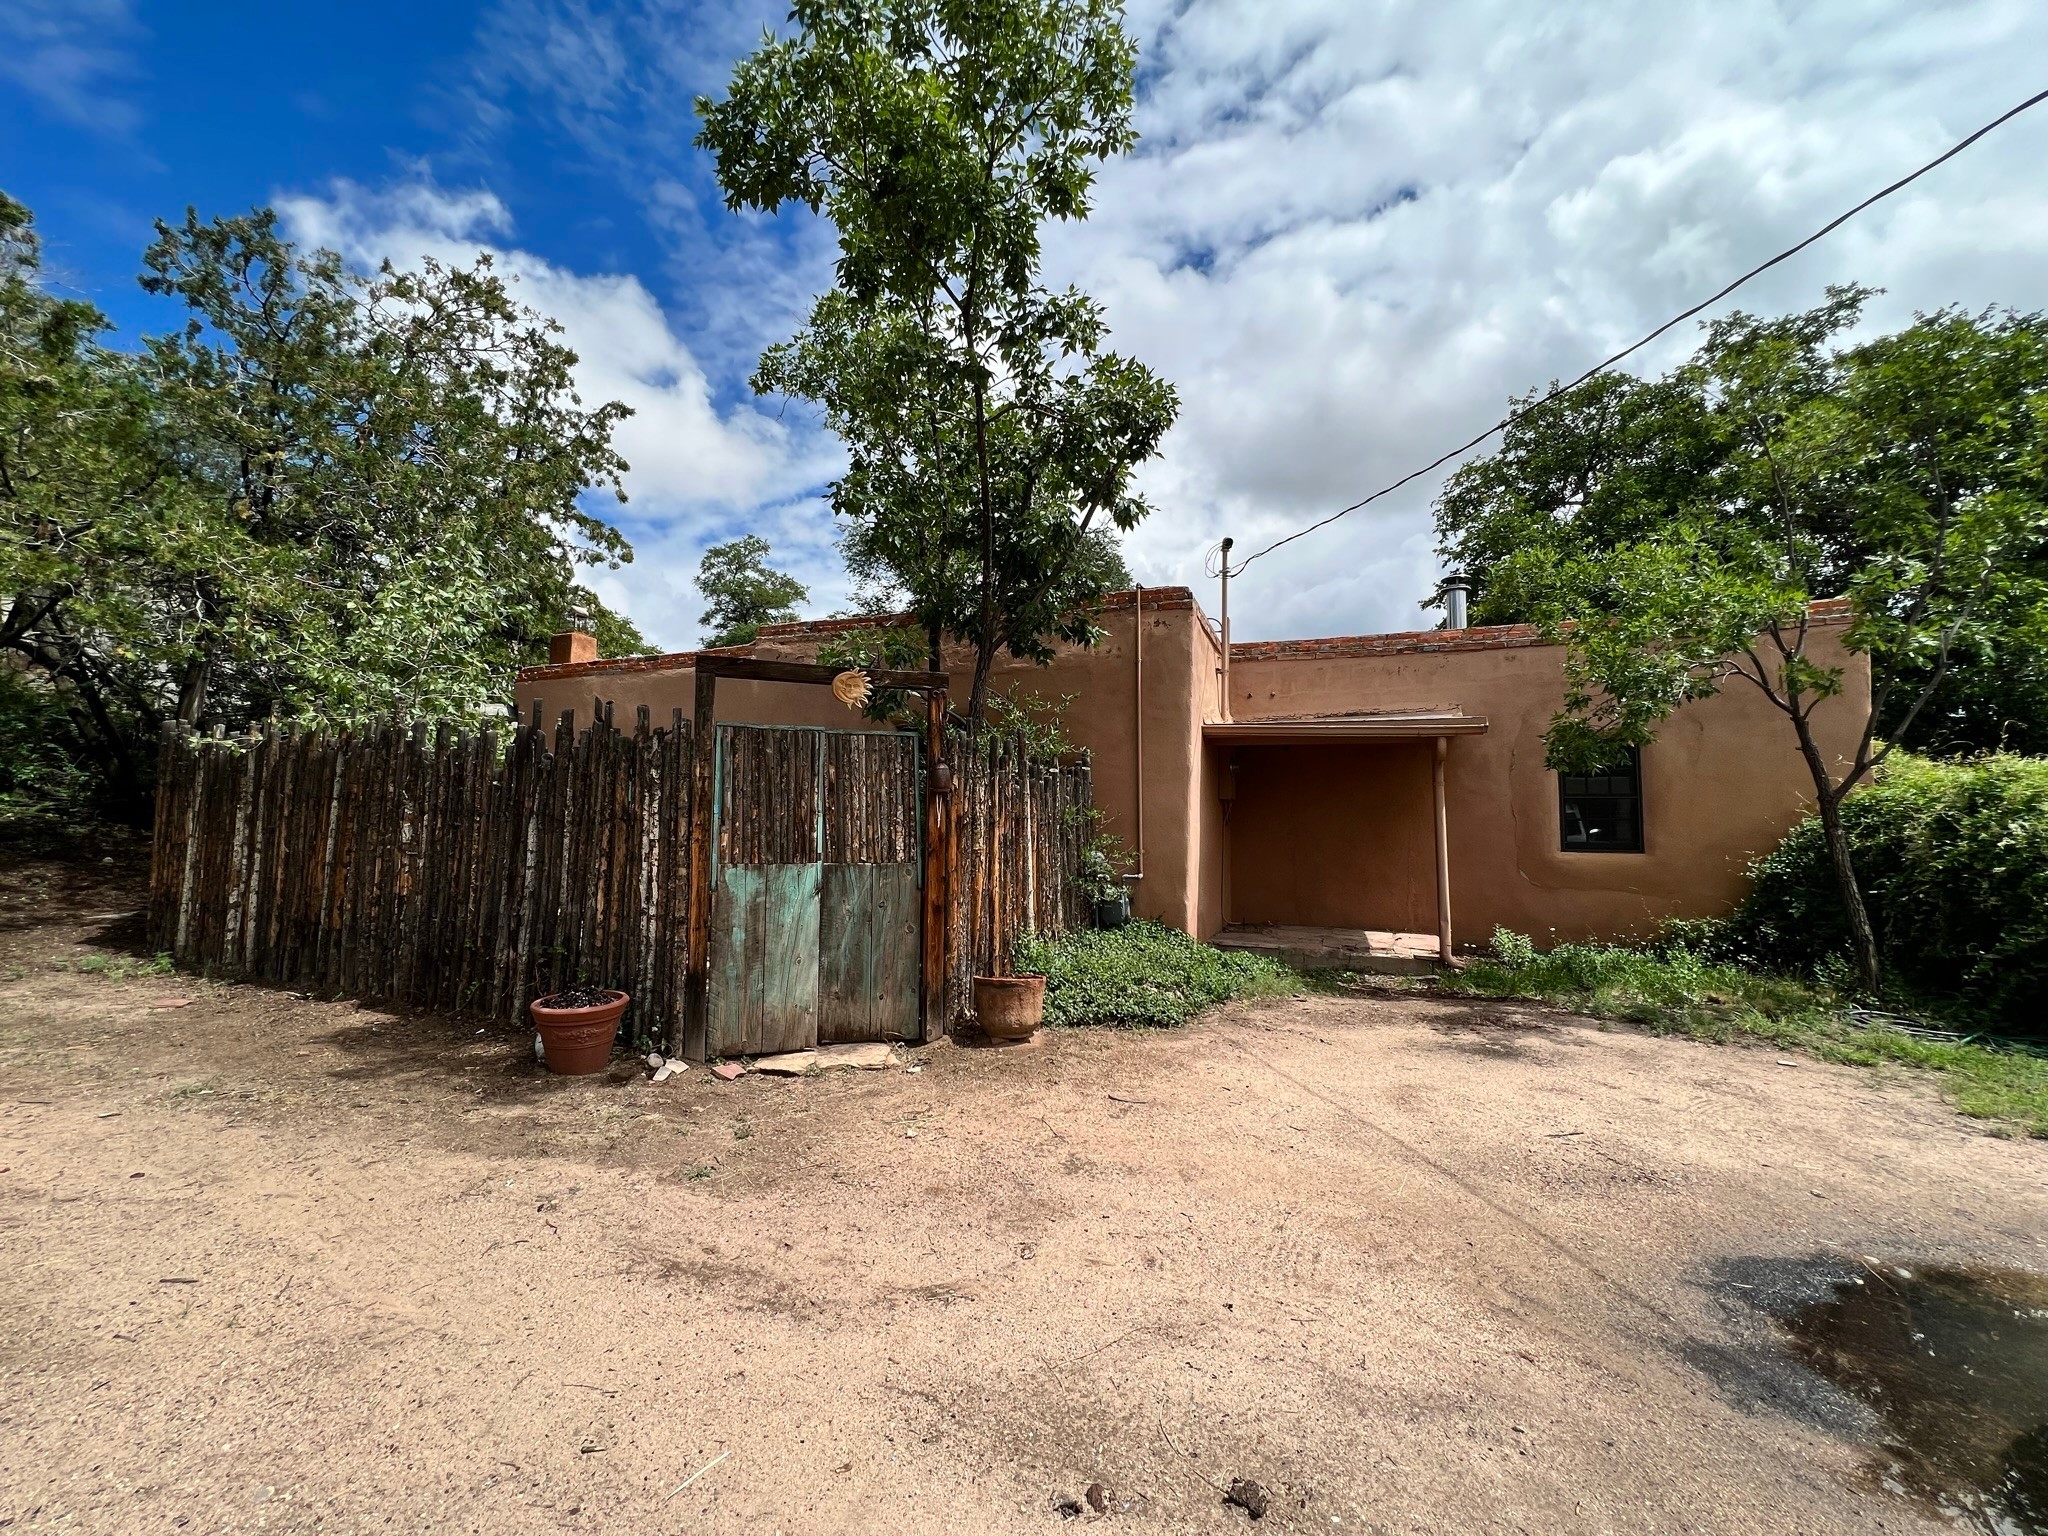
Adobe home exterior behind a rustic wood fence and gate, shaded by mature trees.
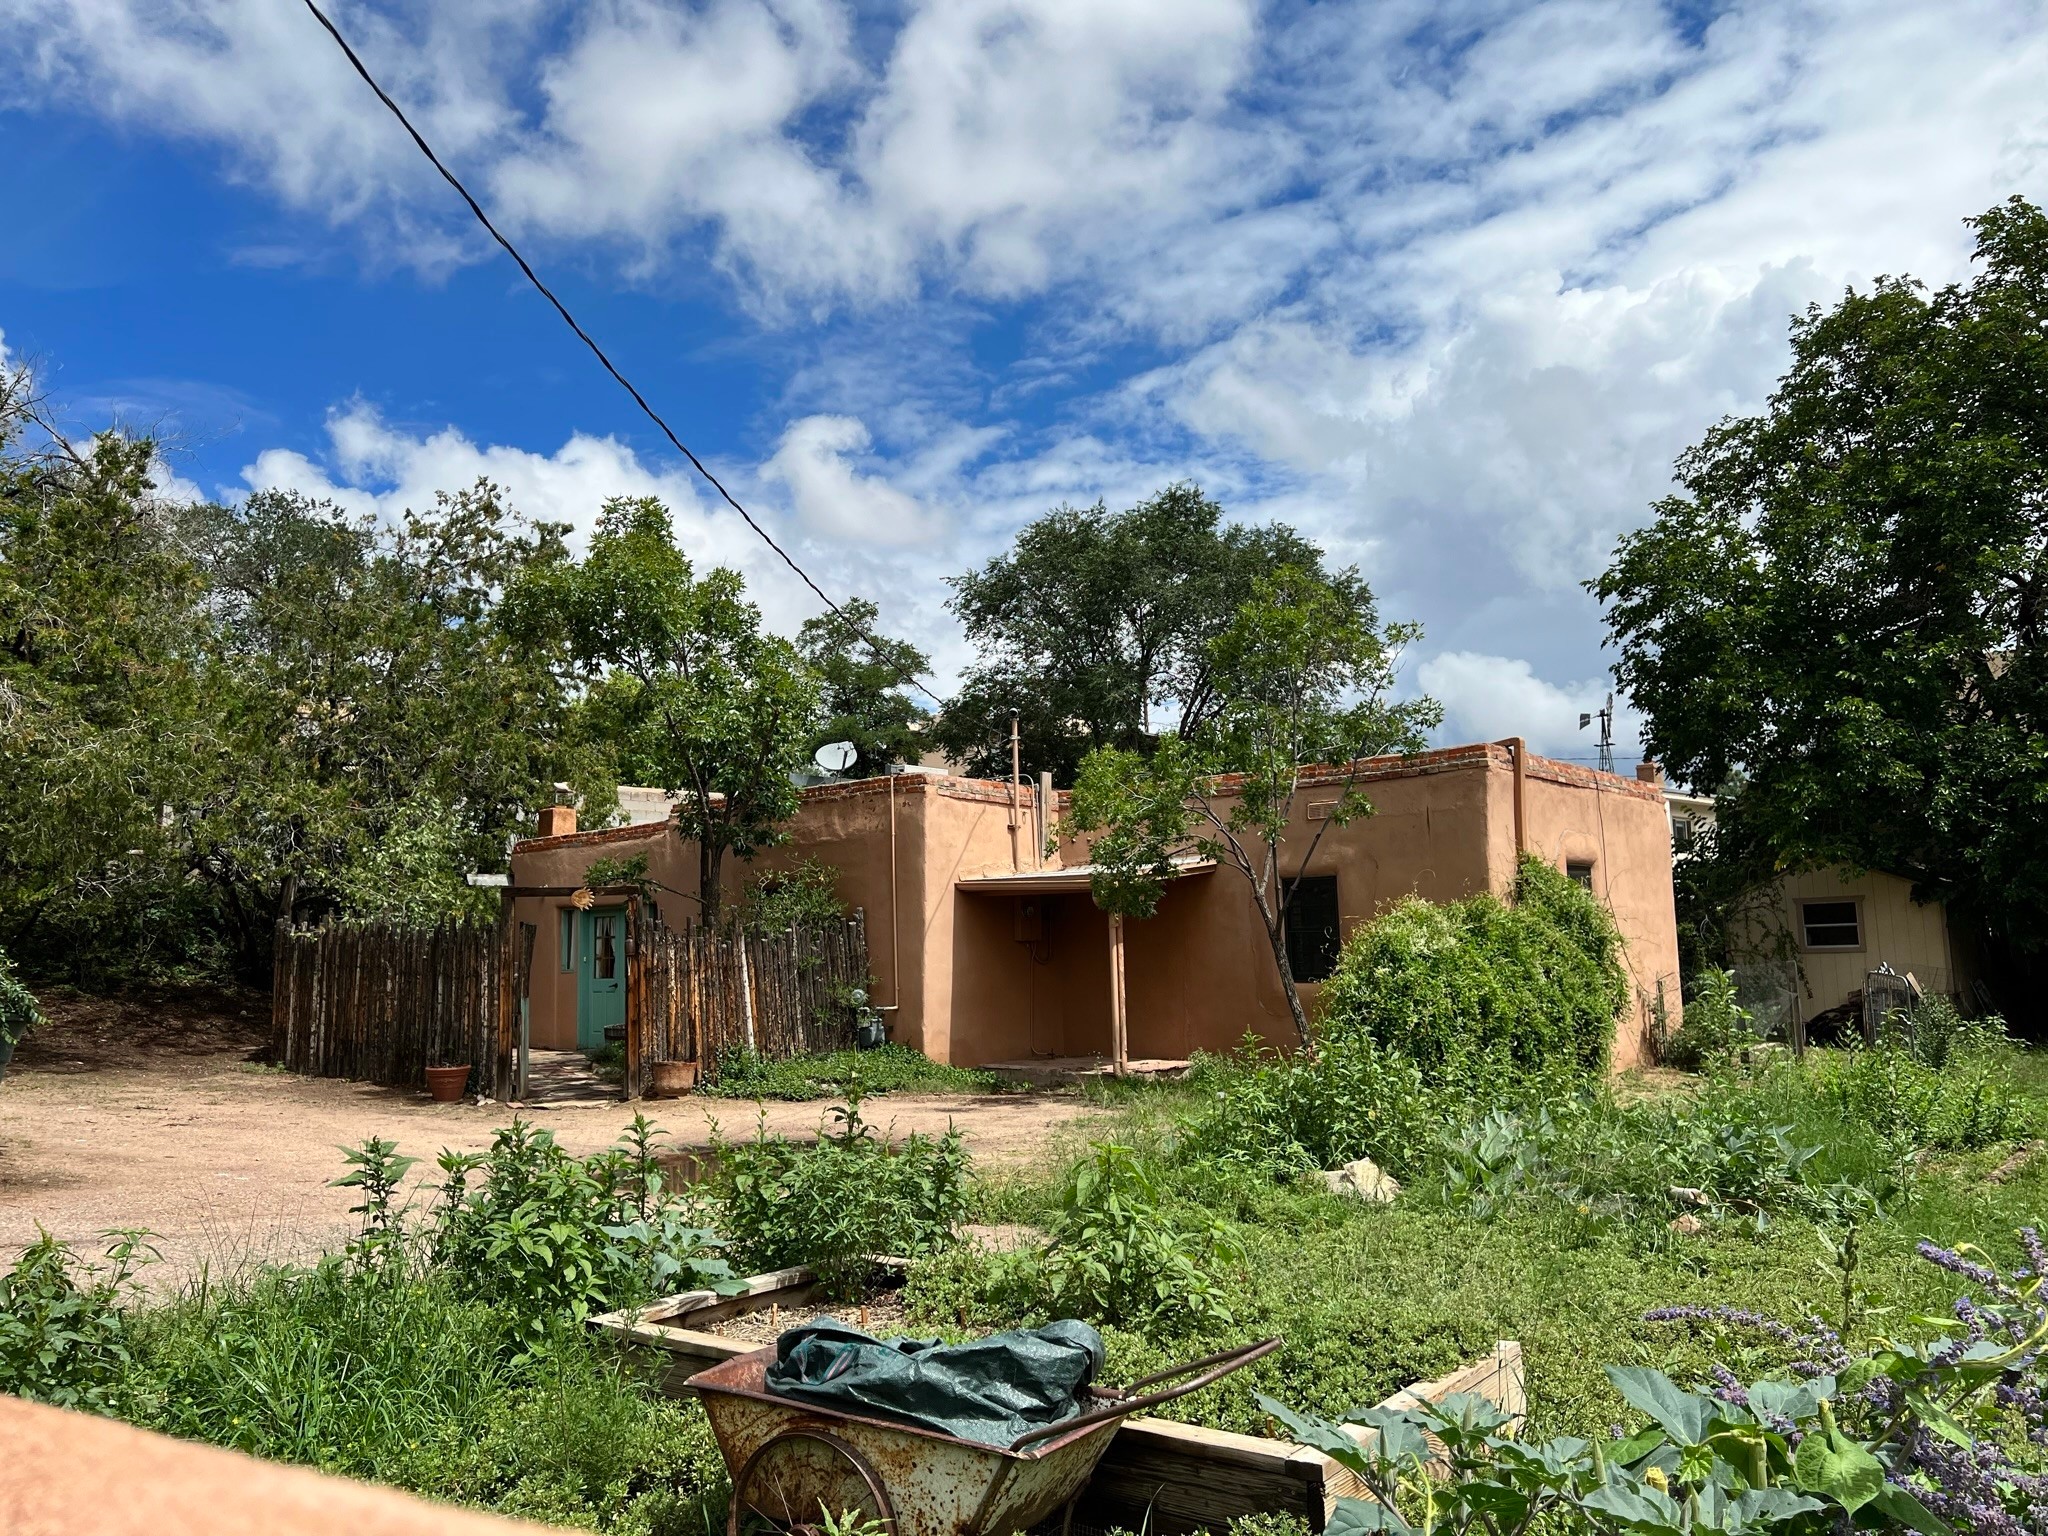
Adobe home with a turquoise entry door, rustic wood fencing, and an overgrown garden.
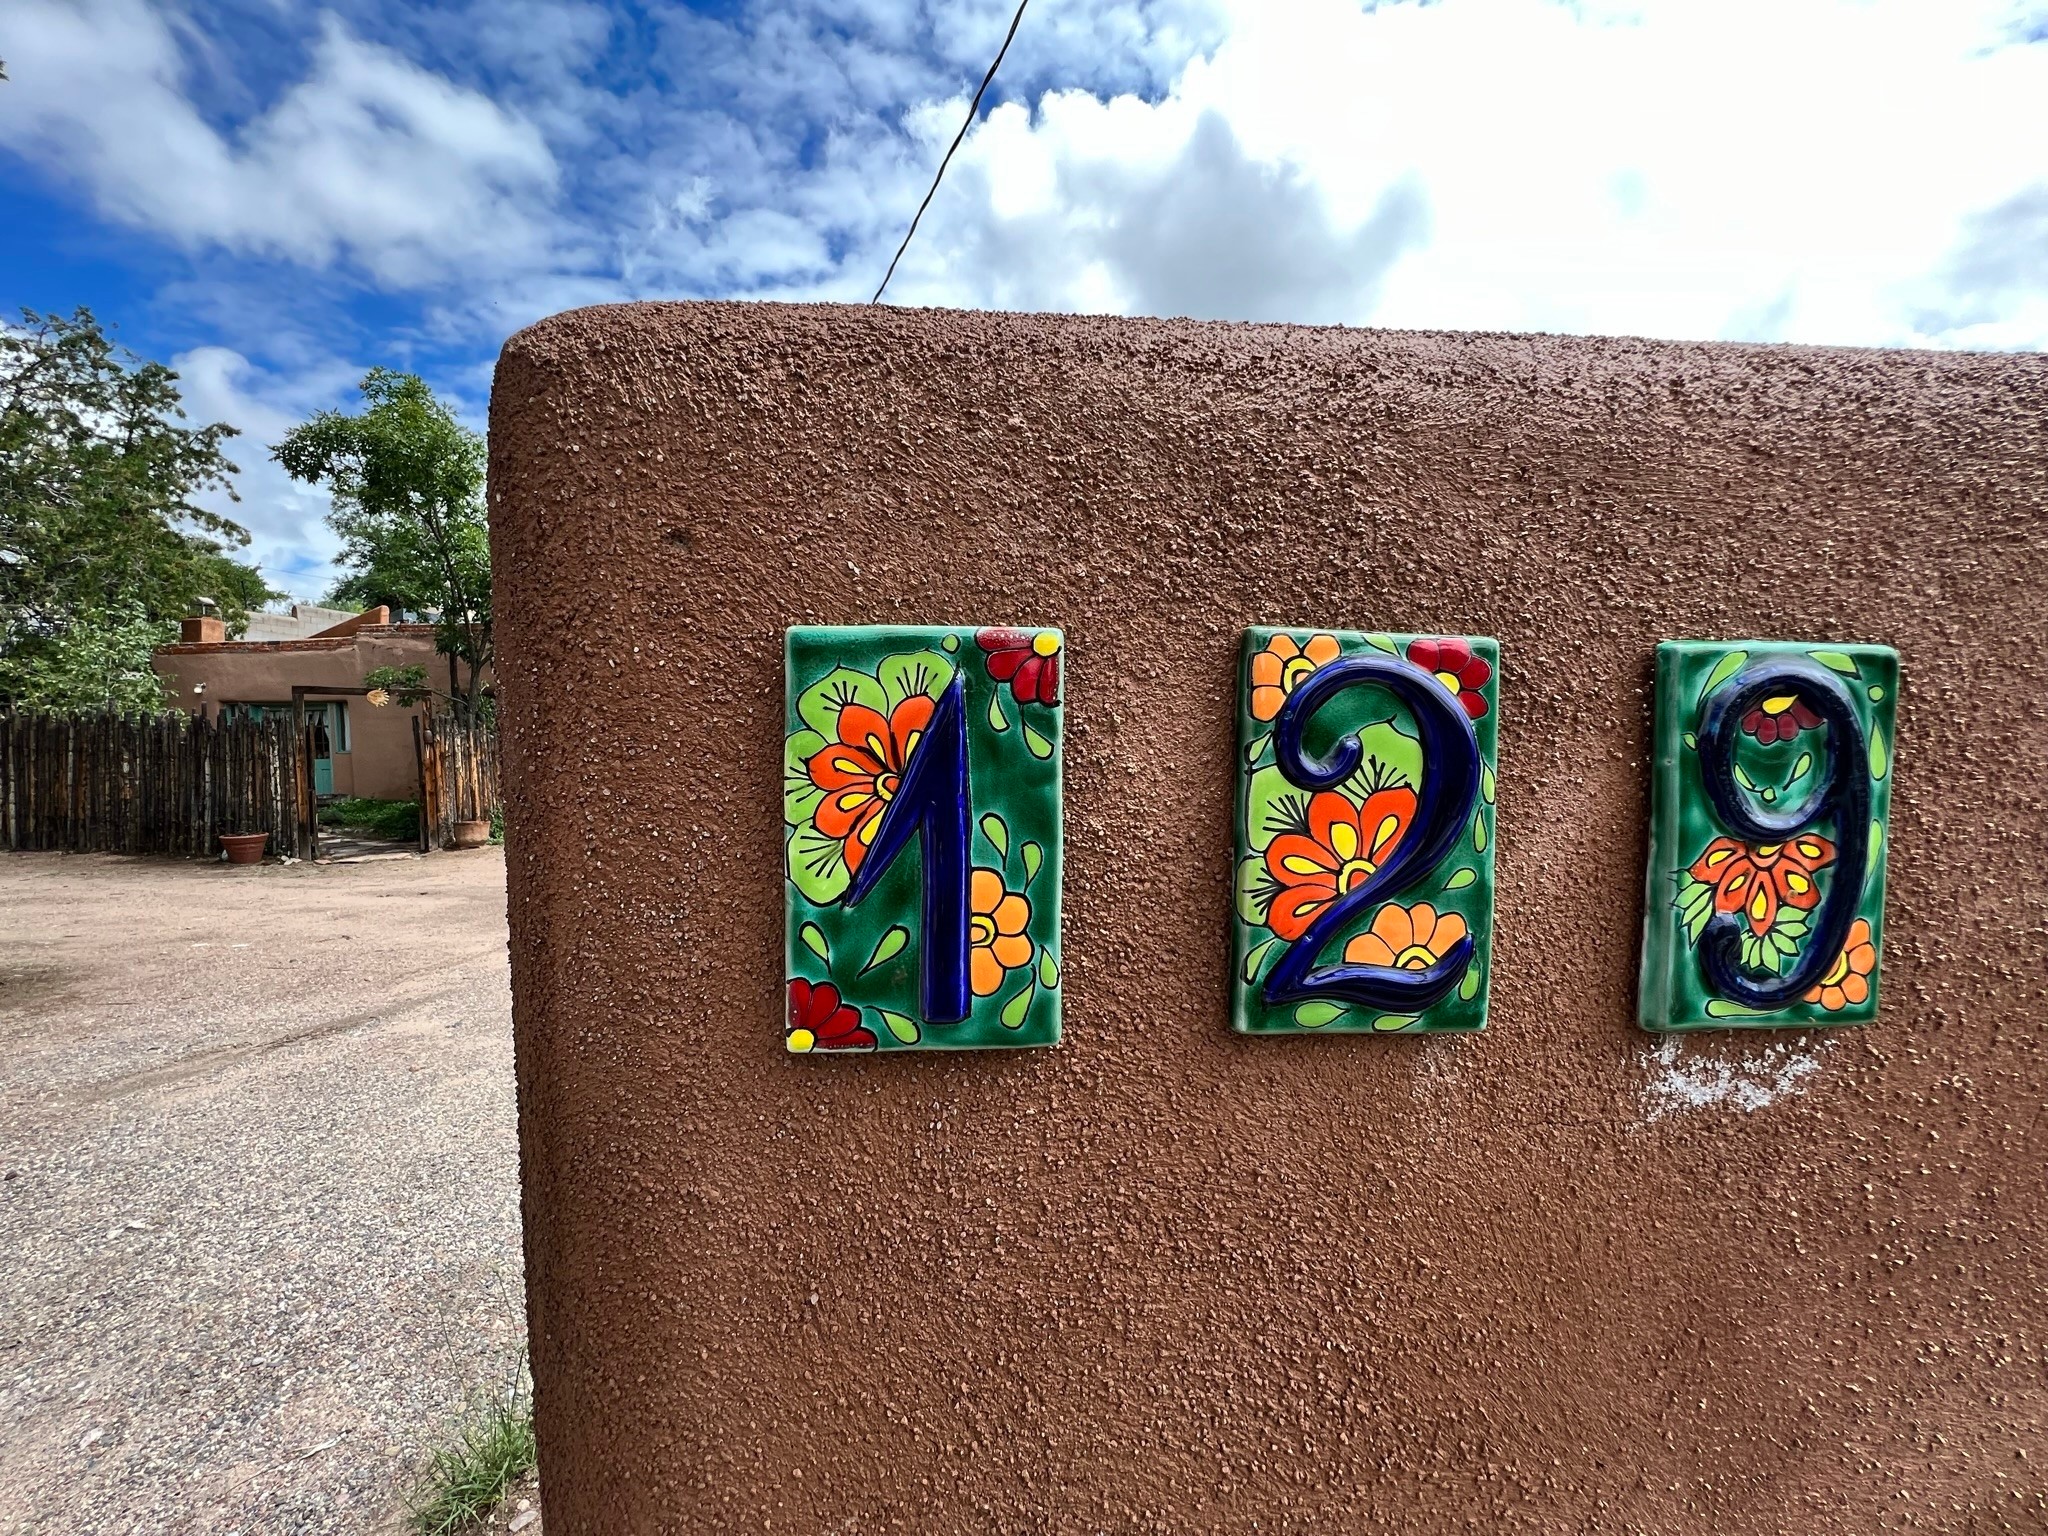
Adobe entry wall with colorful ceramic 129 address tiles beside a gravel driveway.
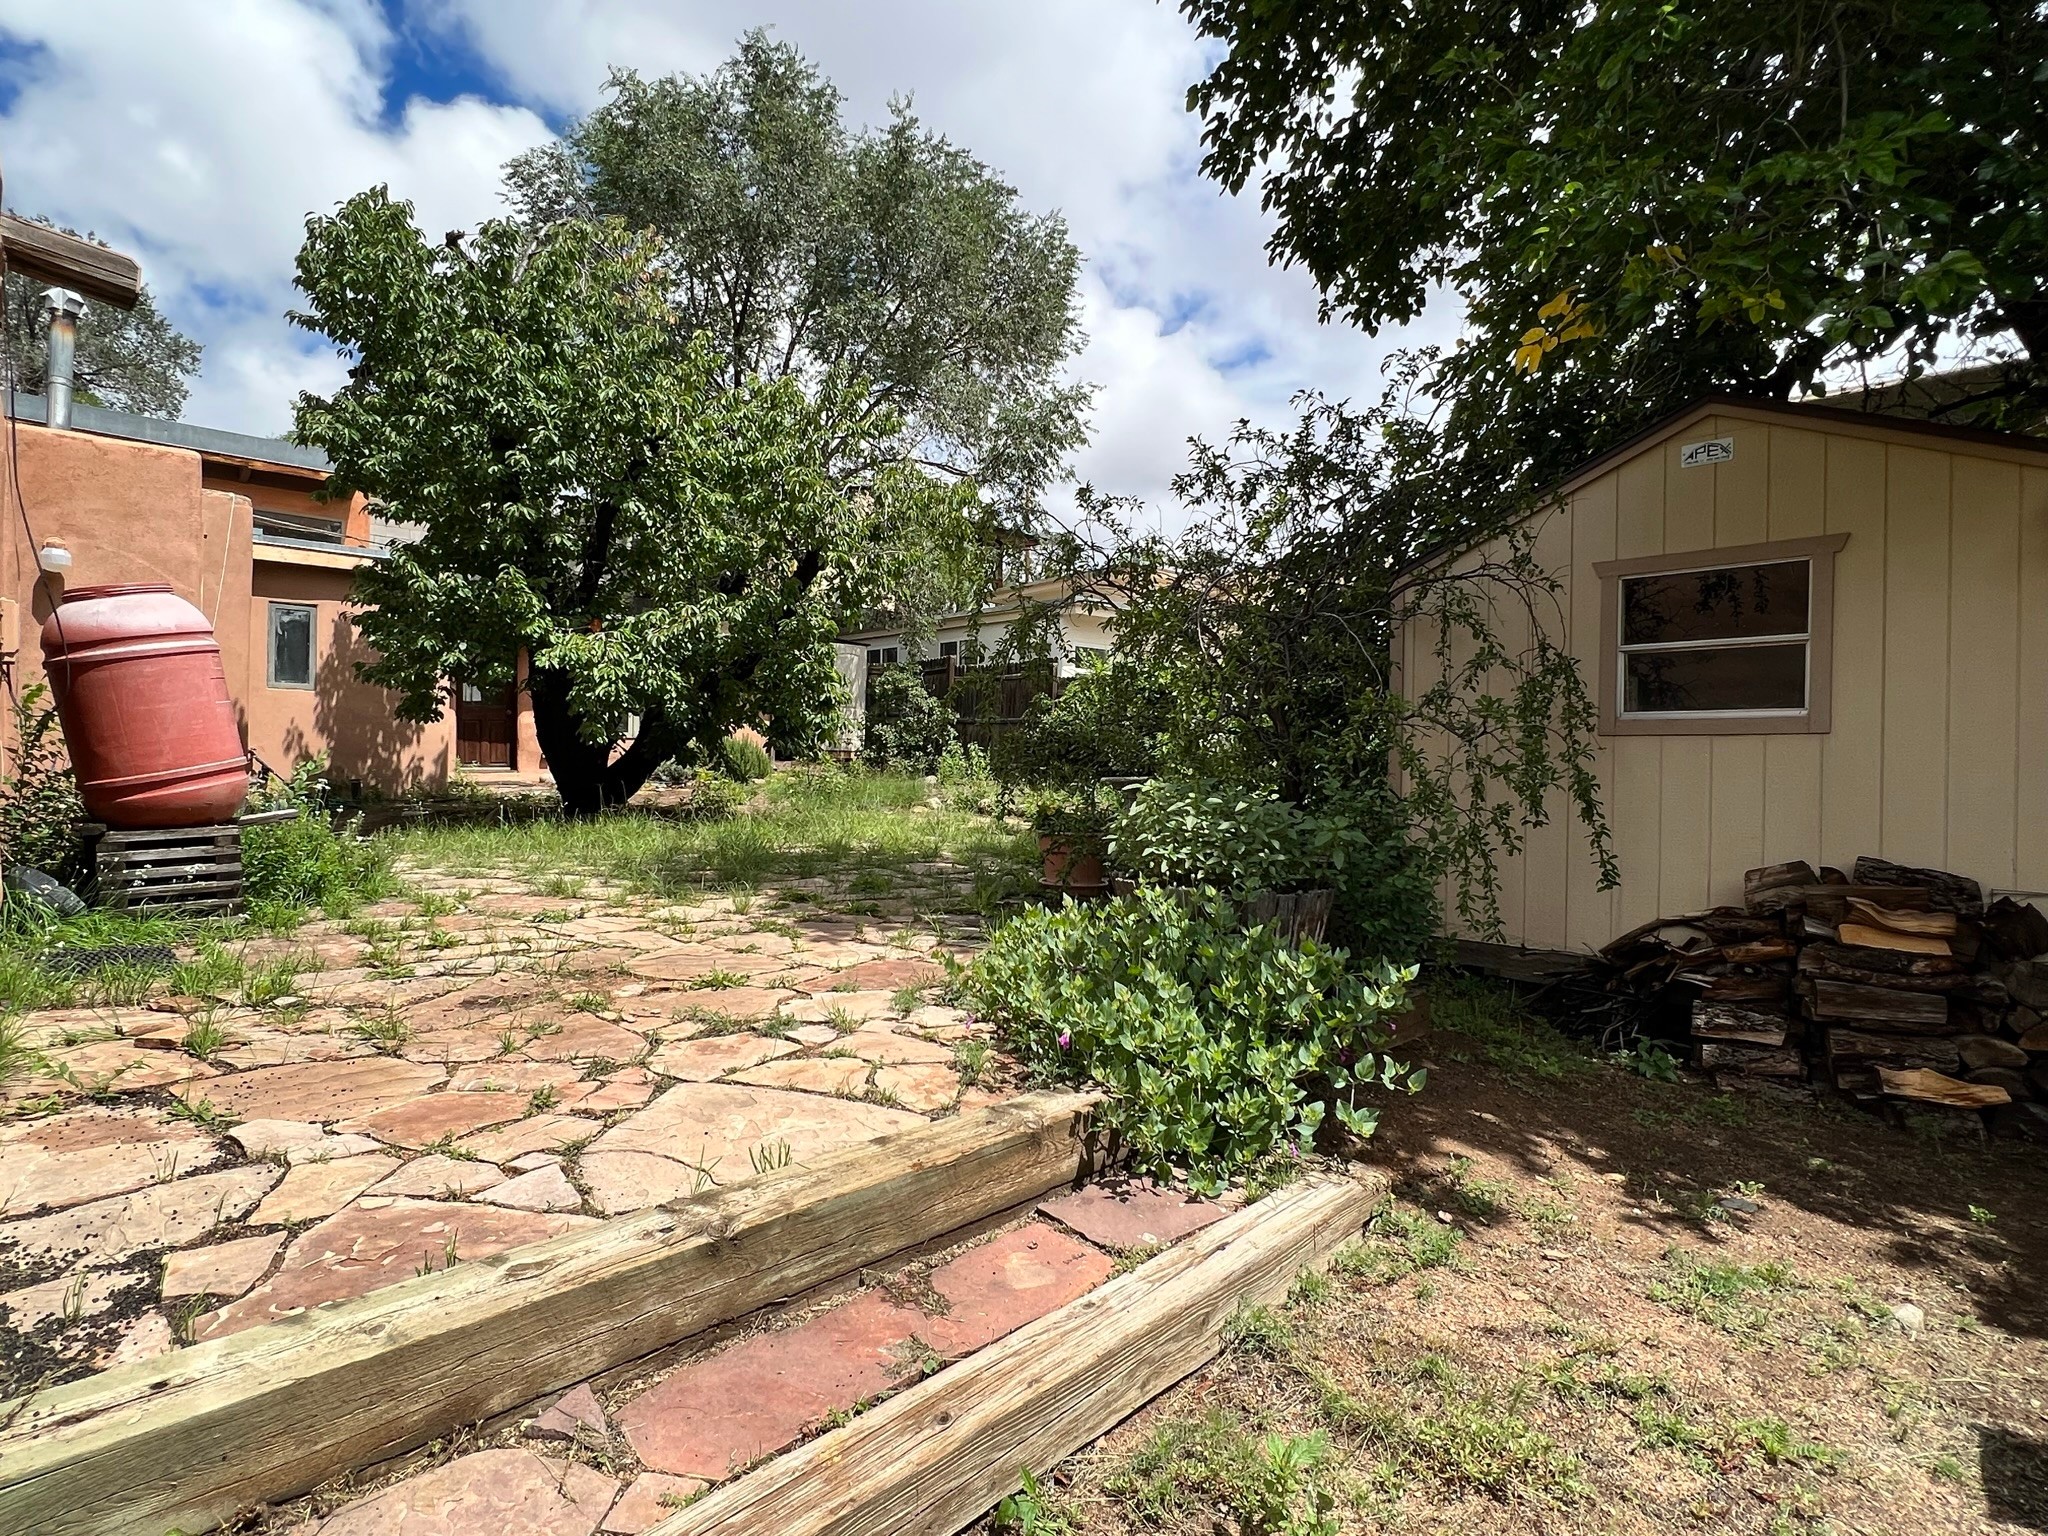
Stone-paved backyard with mature trees, an adobe home, and a garden shed beside stacked firewood.
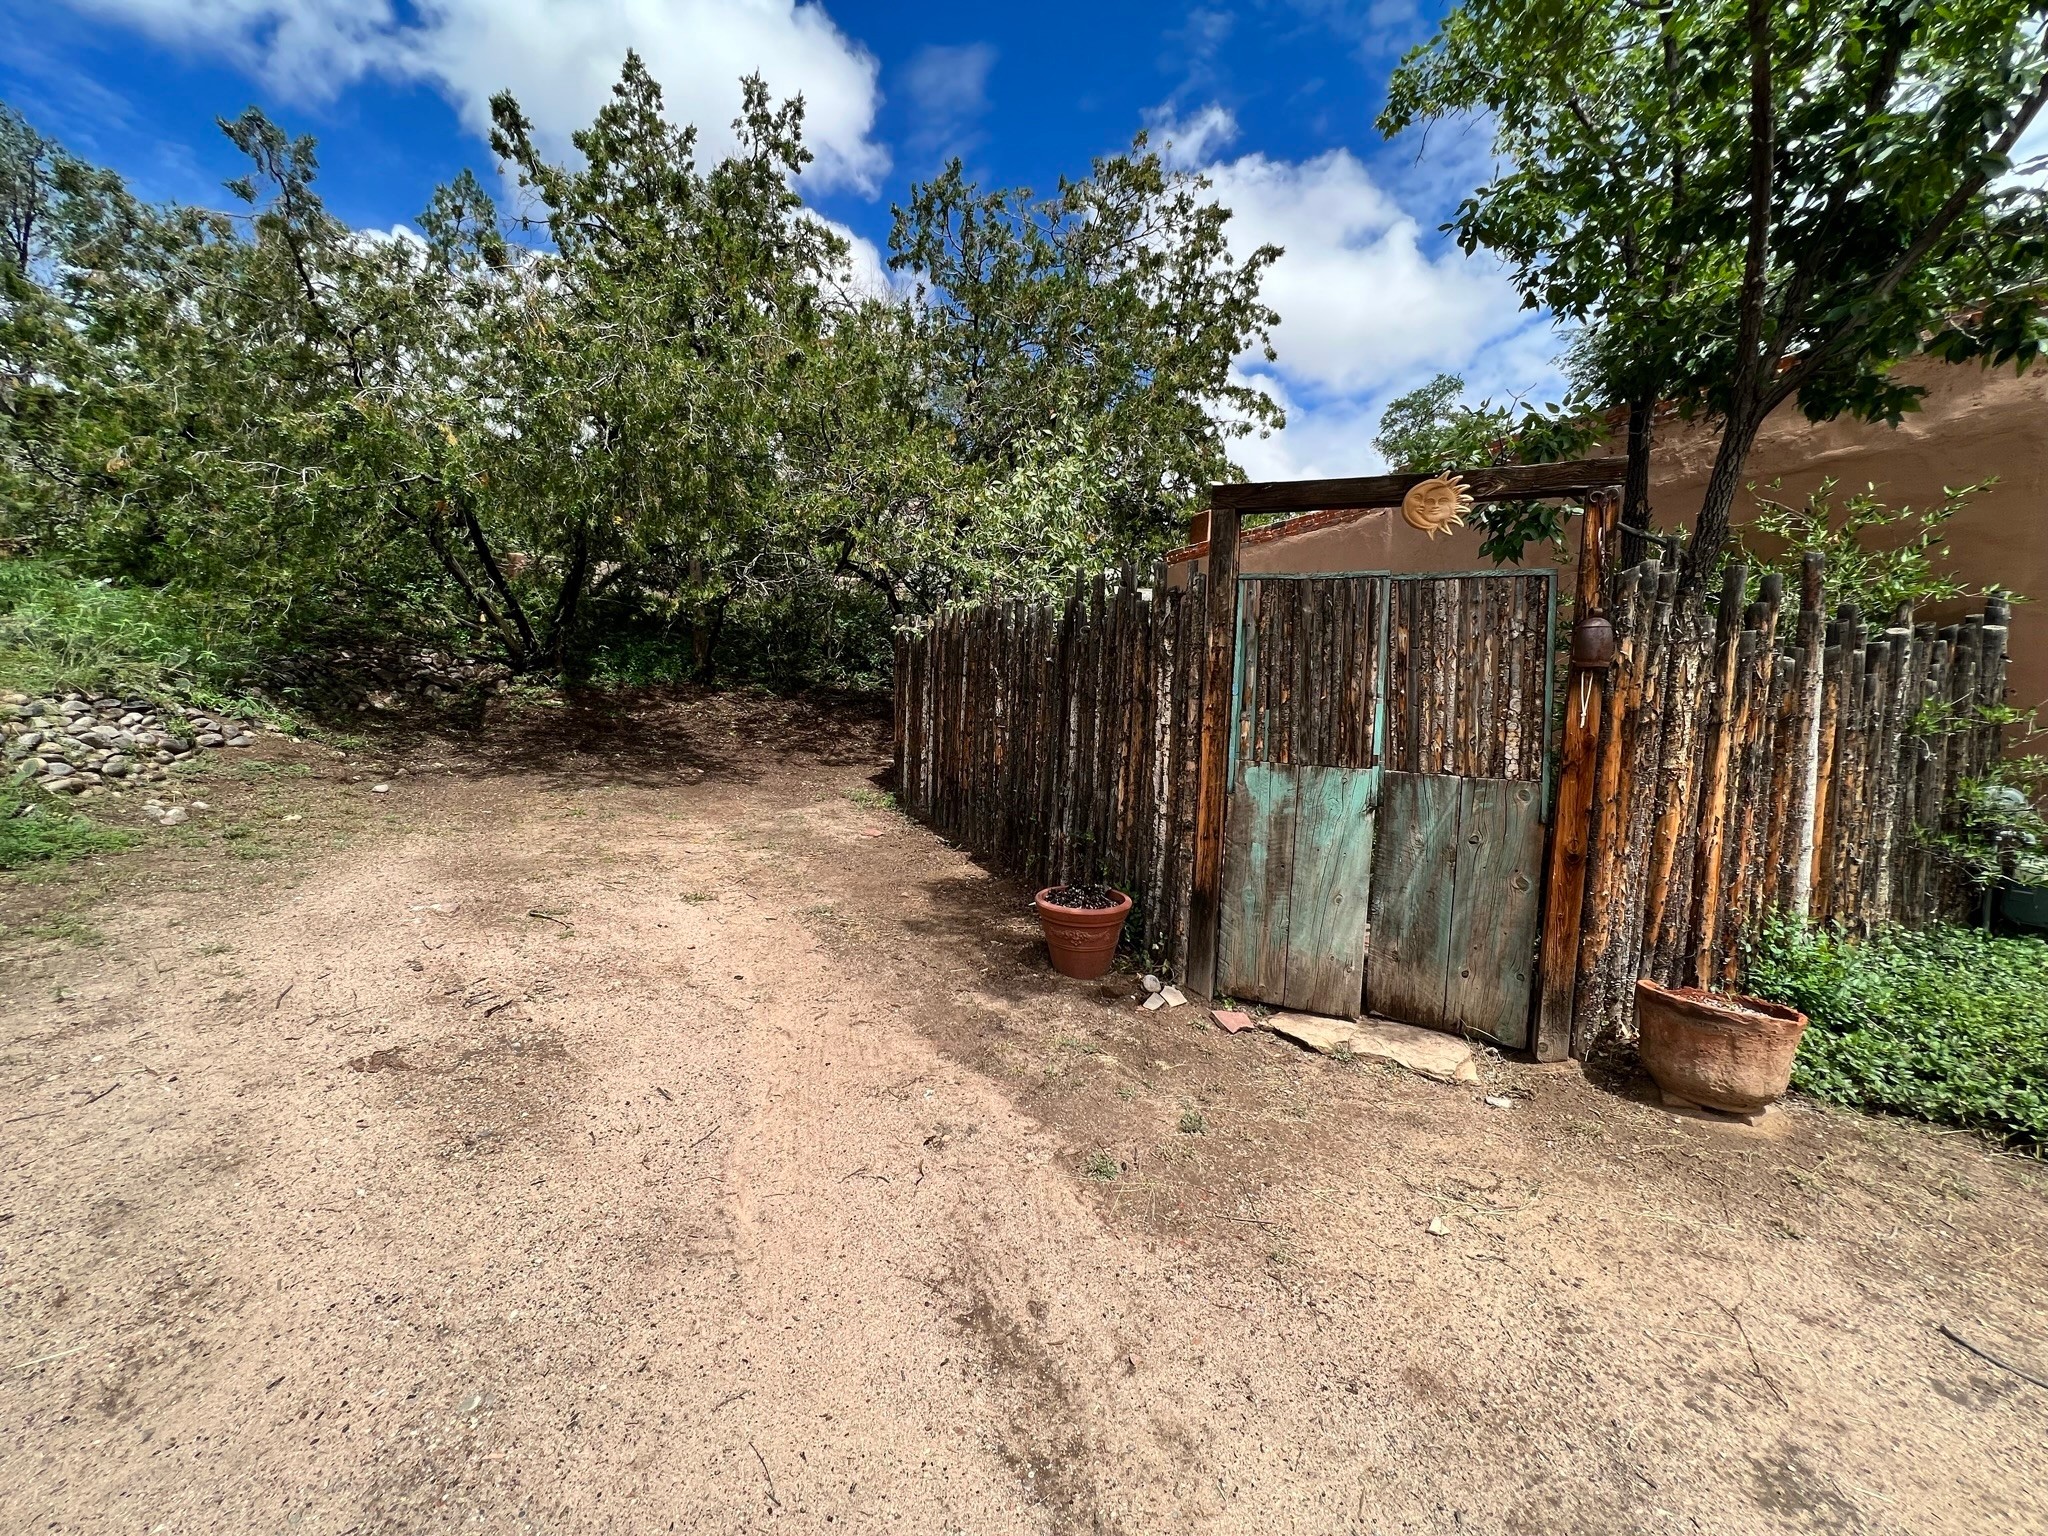
A tree-shaded dirt yard with a rustic wooden fence and gate beside an adobe wall.
SEE ALL PHOTOS
Adobe home with turquoise gate and rustic log fence beneath mature trees.
Santa Fe-style stucco home entrance with turquoise doors, stone path, and rustic wooden gate.
Kitchen with warm wood cabinets, terracotta tile floor, gas range, and a window over the sink.
Kitchen with wood cabinets, a gas range, and a round breakfast table.
Hallway with an arched opening, wood floors, and an upright piano beside open wooden doors.
Living and dining room with floral sofas, brick flooring, and a skylight.
Furnished living and dining room with brick floors, red French doors, and a corner fireplace.
Entryway with red double doors, patterned curtains, and a built-in kiva-style fireplace.
Furnished room with a window air conditioner above a curtained window, floral chair, and built-in bookcase.
Living room with hardwood floors, a wood-plank ceiling, and a freestanding wood stove.
Empty room with hardwood floors, a wood-paneled ceiling, and a freestanding wood stove.
Bathroom with a colorful patterned sink, tiled bathtub, and tall garden-facing window.
Room with hardwood floors, a wood ceiling beam, and a window with blinds.
Workroom with wall-mounted wooden shelves, a large workbench, and a glass-panel exterior door.
Bathroom with a white bathtub and shower beside a white vanity and wood-framed window.
Laundry area with stacked washer and dryer beside a doorway to the kitchen.
Kitchen and dining area with a vaulted wood ceiling, brick floor, and light wood cabinetry.
Kitchen with a vaulted wood-beam ceiling, brick floor, and small dining table by the door.
Kitchen with wood cabinets, exposed-beam ceiling, brick floor, and white appliances.
Bedroom with flagstone flooring, wood closets, and a glass-paneled exterior door.
Adobe home courtyard with a large leafy tree, flagstone paving, and a stone birdbath.
Rear of a low adobe home behind a stone patio, shaded by a large leafy tree.
Adobe home's rear exterior with a stone-paved patio and mature trees.
Adobe home behind a rustic log fence, with a turquoise entry door and leafy trees.
Stucco home entry with a screened door, flagstone path, potted plants, and a leafy raised bed.
Adobe home exterior behind a rustic wood fence and gate, shaded by mature trees.
Adobe home with a turquoise entry door, rustic wood fencing, and an overgrown garden.
Adobe entry wall with colorful ceramic 129 address tiles beside a gravel driveway.
Stone-paved backyard with mature trees, an adobe home, and a garden shed beside stacked firewood.
A tree-shaded dirt yard with a rustic wooden fence and gate beside an adobe wall.
Sold

129 Huddleson

129 Huddleson, Santa Fe, NM 87501

If these walls could talk...built in 1937, this Territorial-style home is set on a spacious .238 acre lot and includes an adobe main home with 2 bedrooms + a study AND an attached 1 bedroom/1 bath studio apartment. Features include a wood-burning kiva fireplace, wood burning stove, 3 Mitsubishi mini-split (A/C & heating) units, brick, tile and flagstone floors, off-street parking for 3+ vehicles and 2 storage sheds. Conveniently located off West Alameda just a few blocks from restaurants, Casa Solana Shopping Center and Alto Park. Only 8 minutes to the Plaza and easy access to HWY 599 and Los Alamos. Offered in AS-IS condition and value priced for the savvy Buyer(s) willing to rejuvenate this diamond in the rough to its fullest potential.

3
beds

2
baths

1,700 Sq.Ft. LIVING AREA

10,367.28 Sq.Ft. lot

OLGA C' DE BACA

OLGA C' DE BACA

Features & Amenities

Interior

  • total bedrooms3
  • Total bathrooms2
  • full bathrooms2
  • Flooring Brick, Carpet, Flagstone, Tile
  • Fireplace Kiva, Wood Burning
  • APPLIANCES Dryer, Dishwasher, Oven, Range, Refrigerator, See Remarks, Washer
  • other interior Features Interior Steps

Area & Lot

  • Status Sold
  • Date Sold September 9, 2022
  • Living Area1,700 Sq.Ft.
  • Lot Area10,367.28 Sq.Ft.
  • MLS® ID202232692
  • TypeResidential
  • YEAR BUILT1937
  • Architecture StylesTerritorial
  • Elementary SchoolAspen Community Magnet School K-8
  • Middle SchoolAspen Community Magnet School K-8
  • High SchoolSanta Fe

Exterior

  • STORIES1
  • water SourcePublic
  • utilitiesElectricity Available
  • roofBitumen
  • parkingNone
  • HEAT TYPEDuctless, Fireplace(s), Wood Stove
  • AIR CONDITIONINGDuctless, Refrigerated
  • sewerPublic Sewer
  • SubstructureSlab

Work With Us

Nothing less than a seasoned team of professionals with intimate knowledge of the Northern New Mexico real estate market. We are here for you...every step of the way.

Follow Us on Instagram