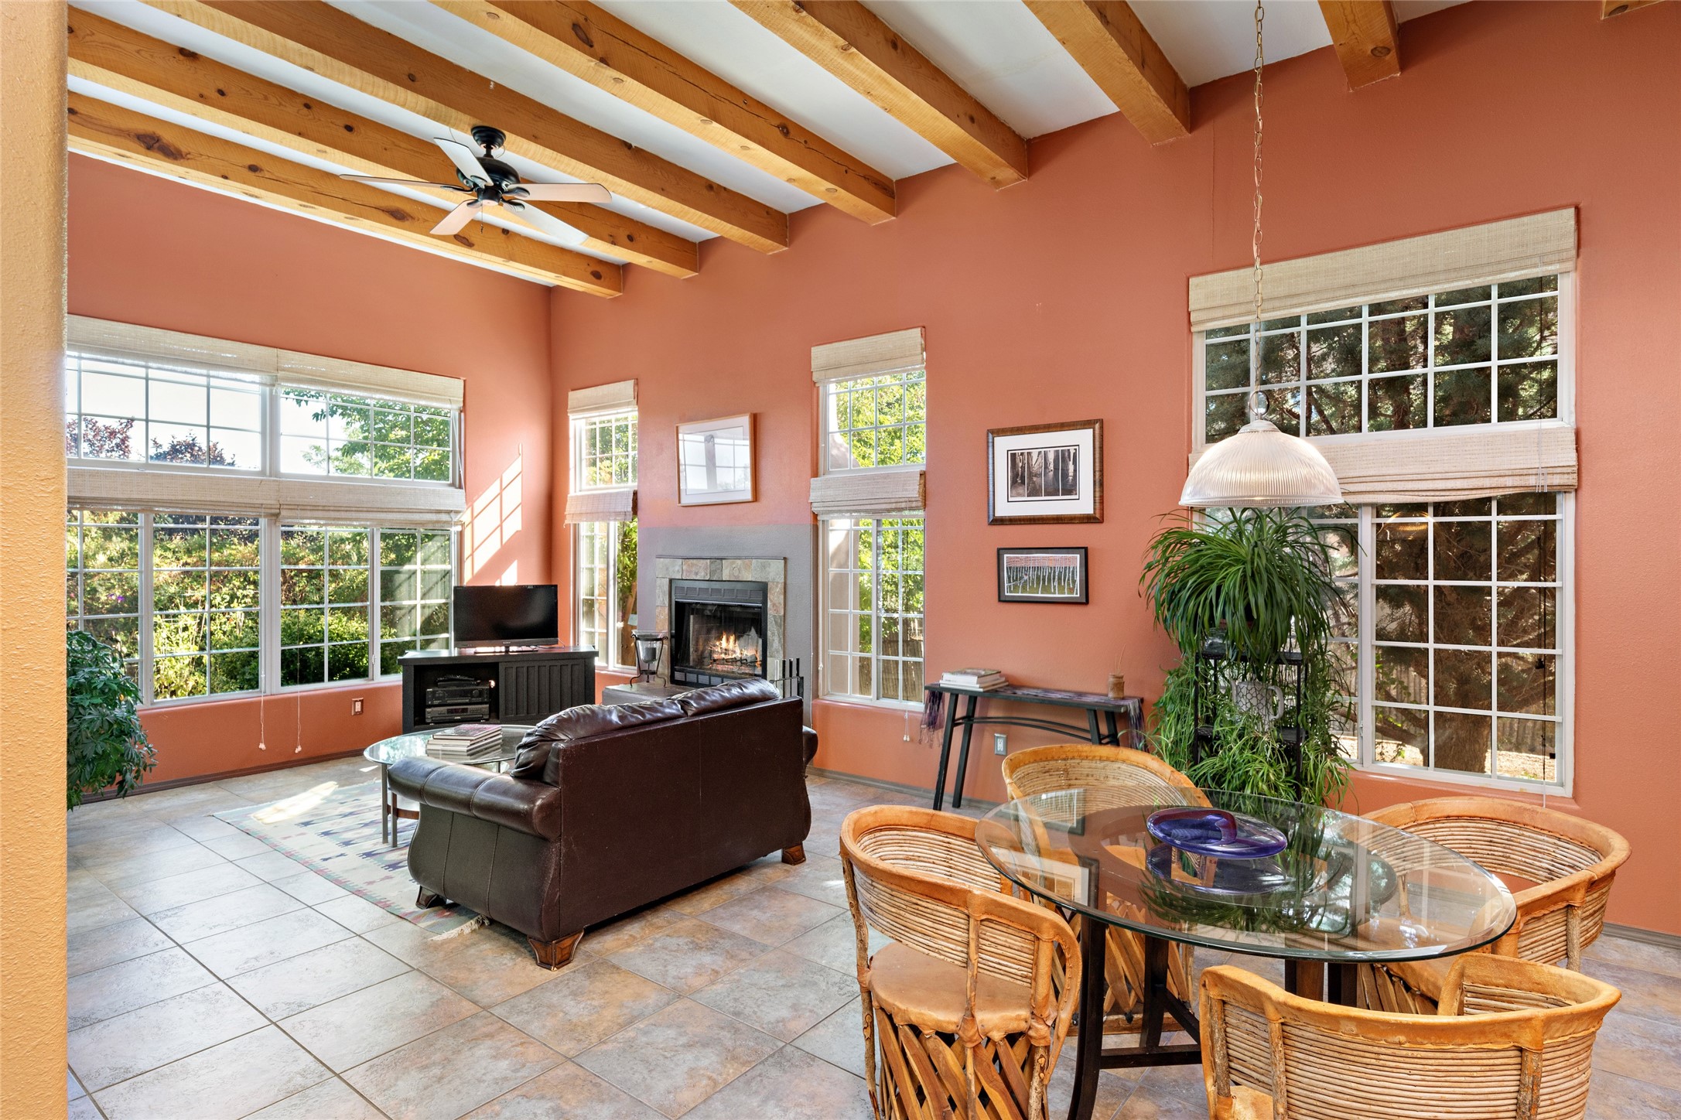
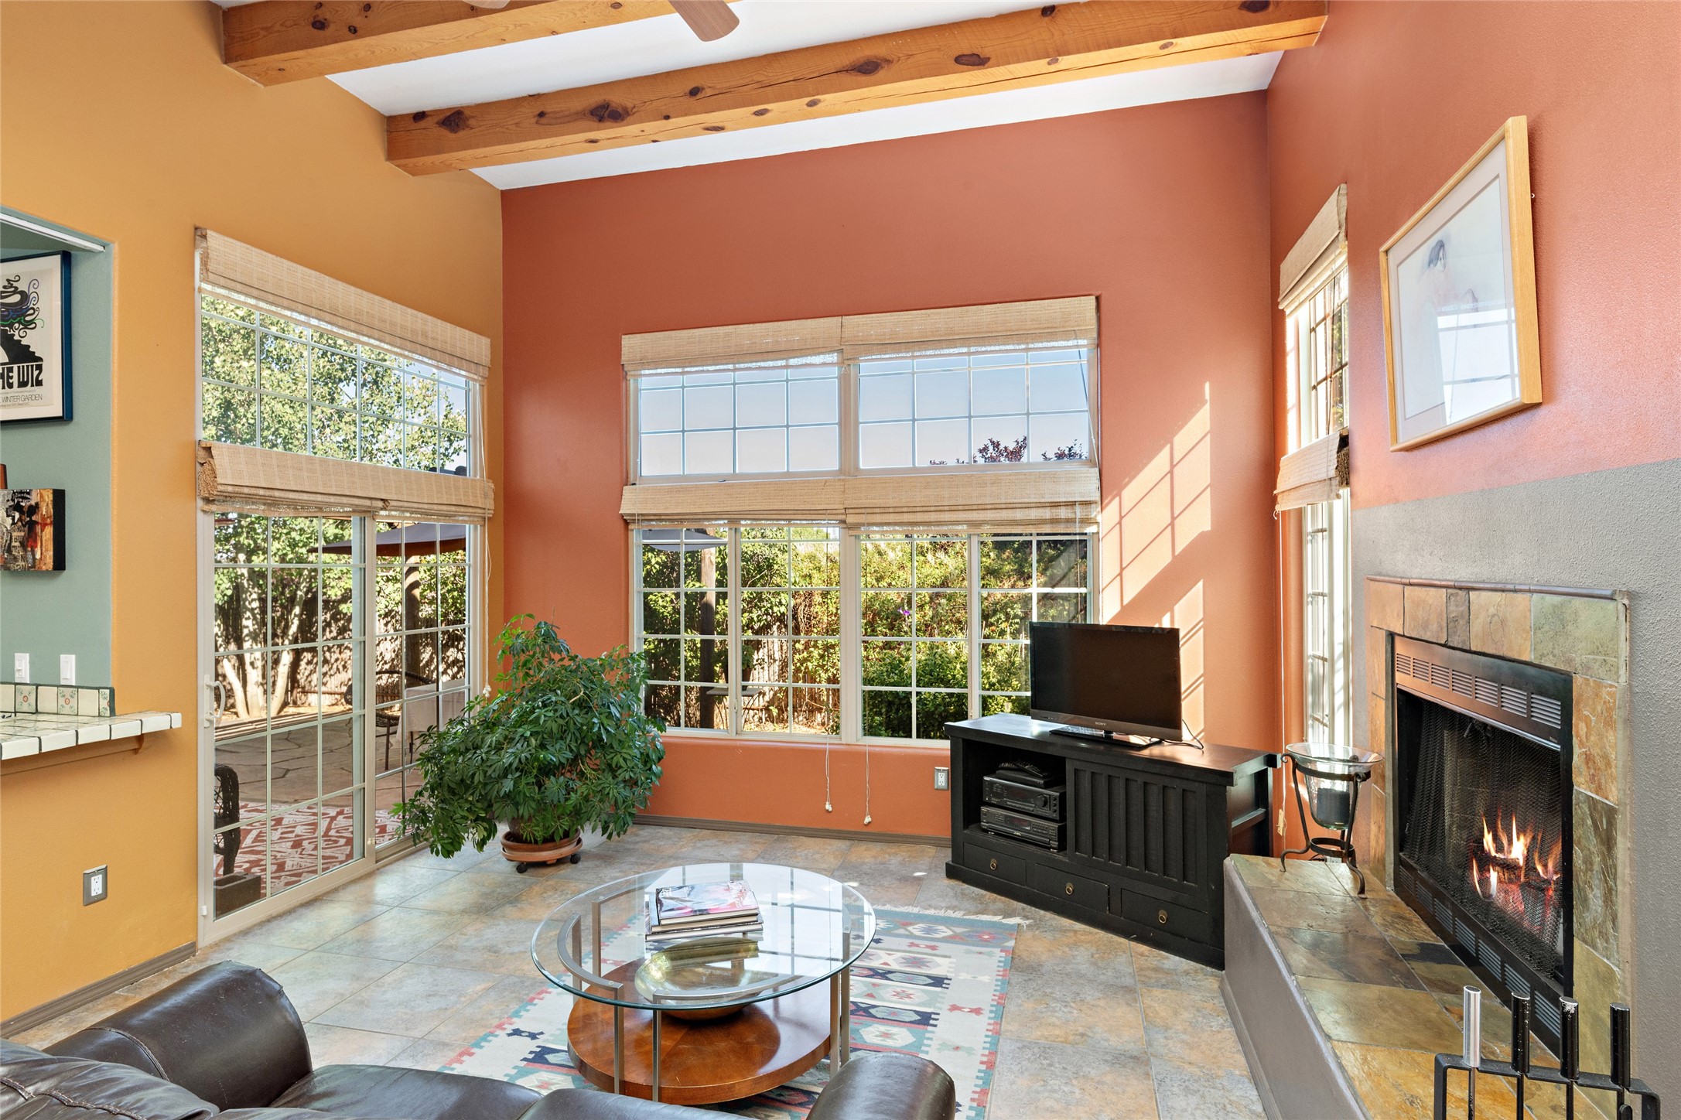
Sunlit living room with exposed wood beams, a stone fireplace, and adjoining glass-top dining table.
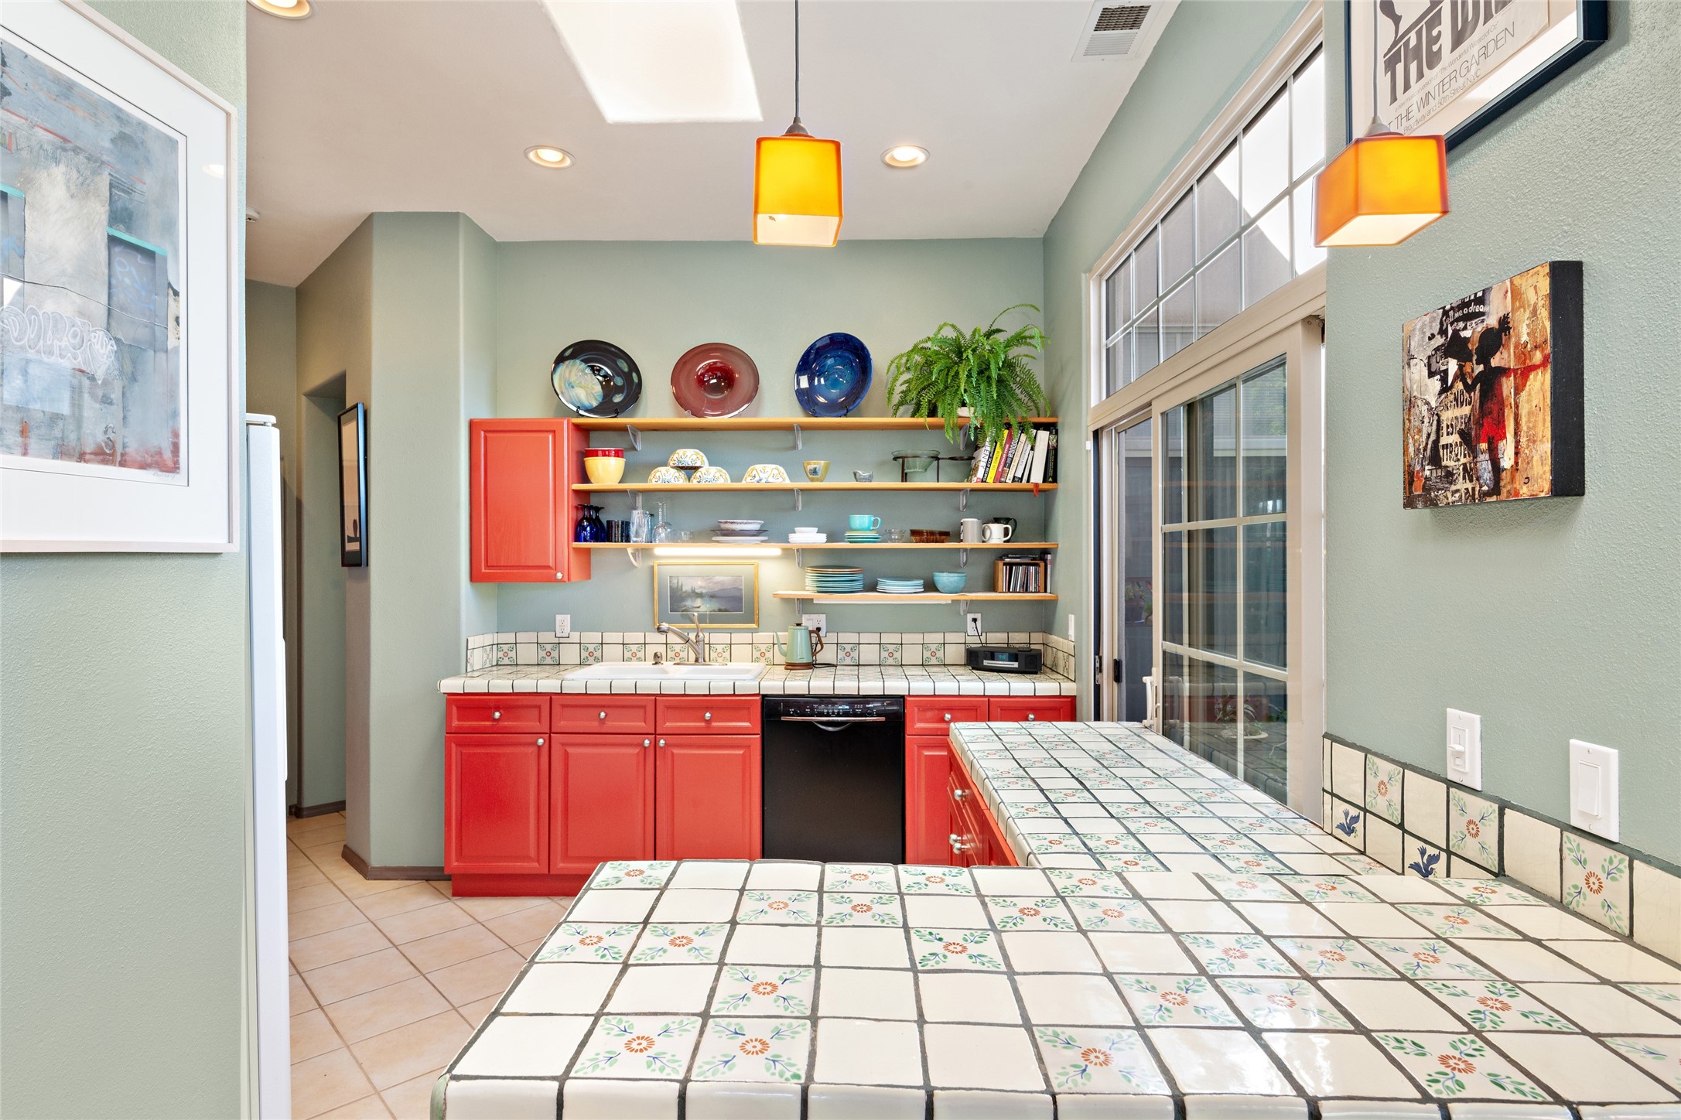
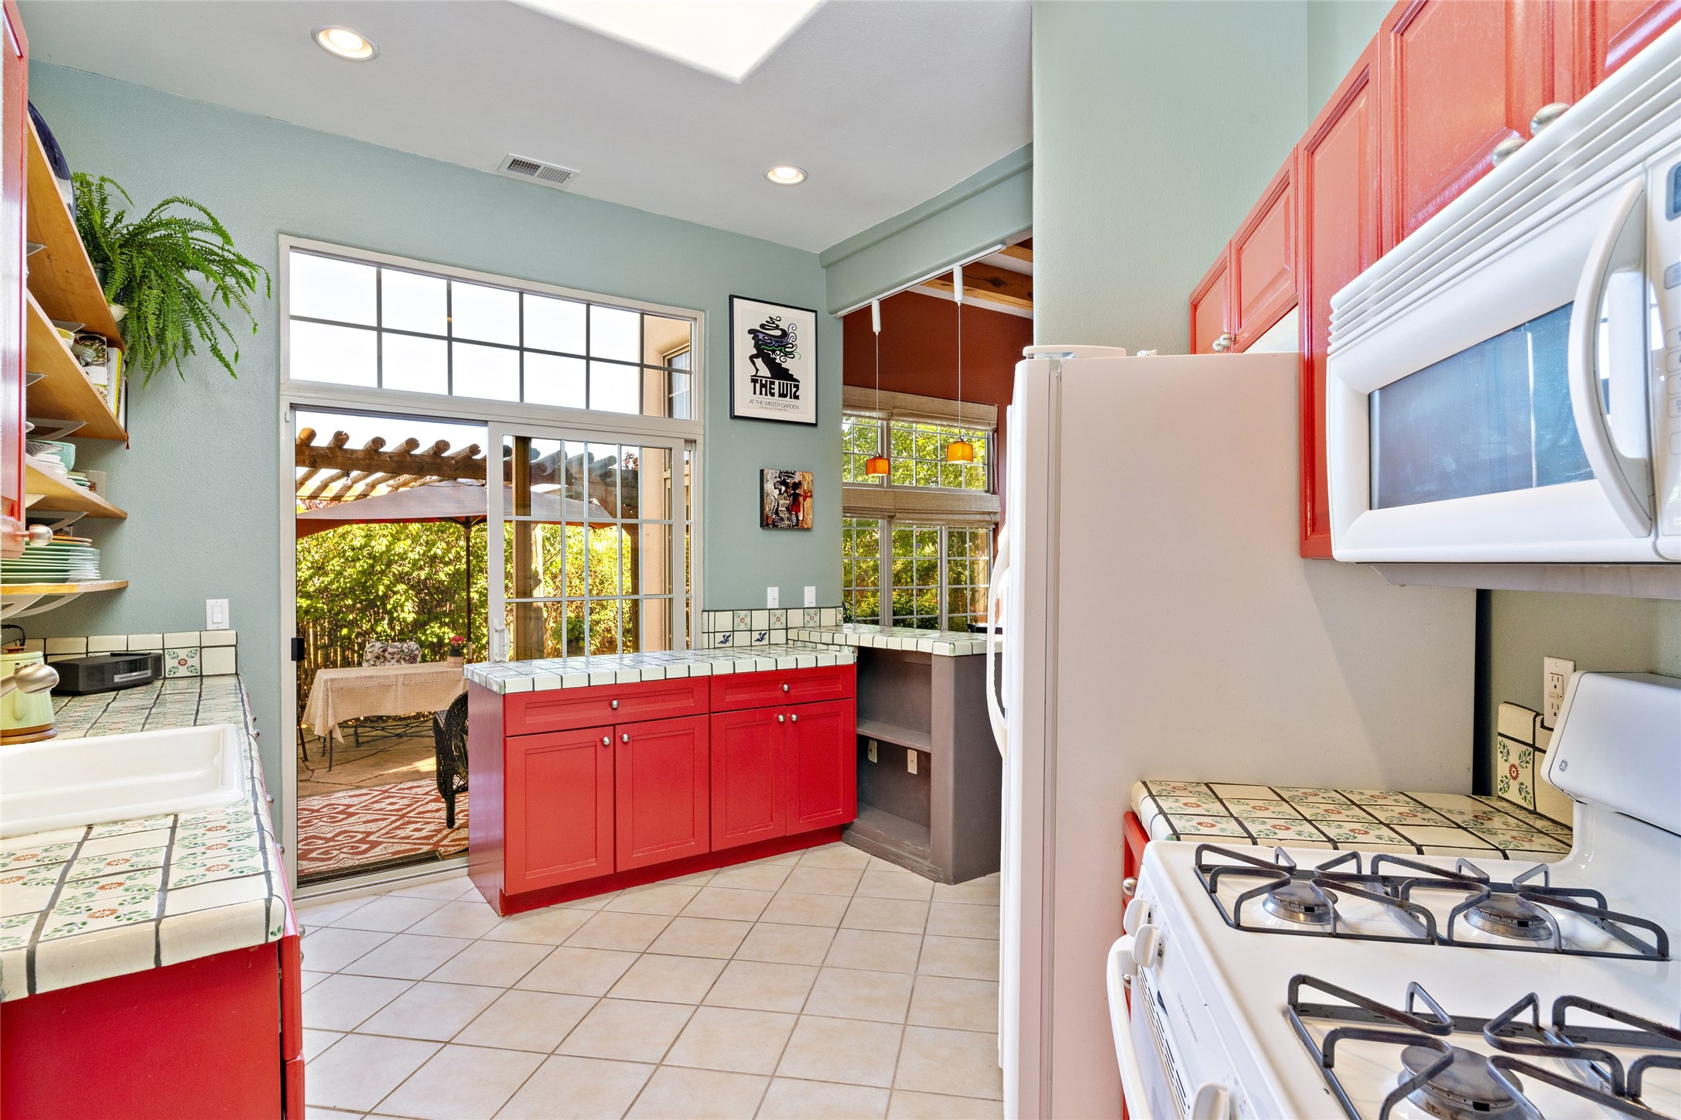
Kitchen with vivid red cabinets, patterned tile counters, open shelves, and large windows.
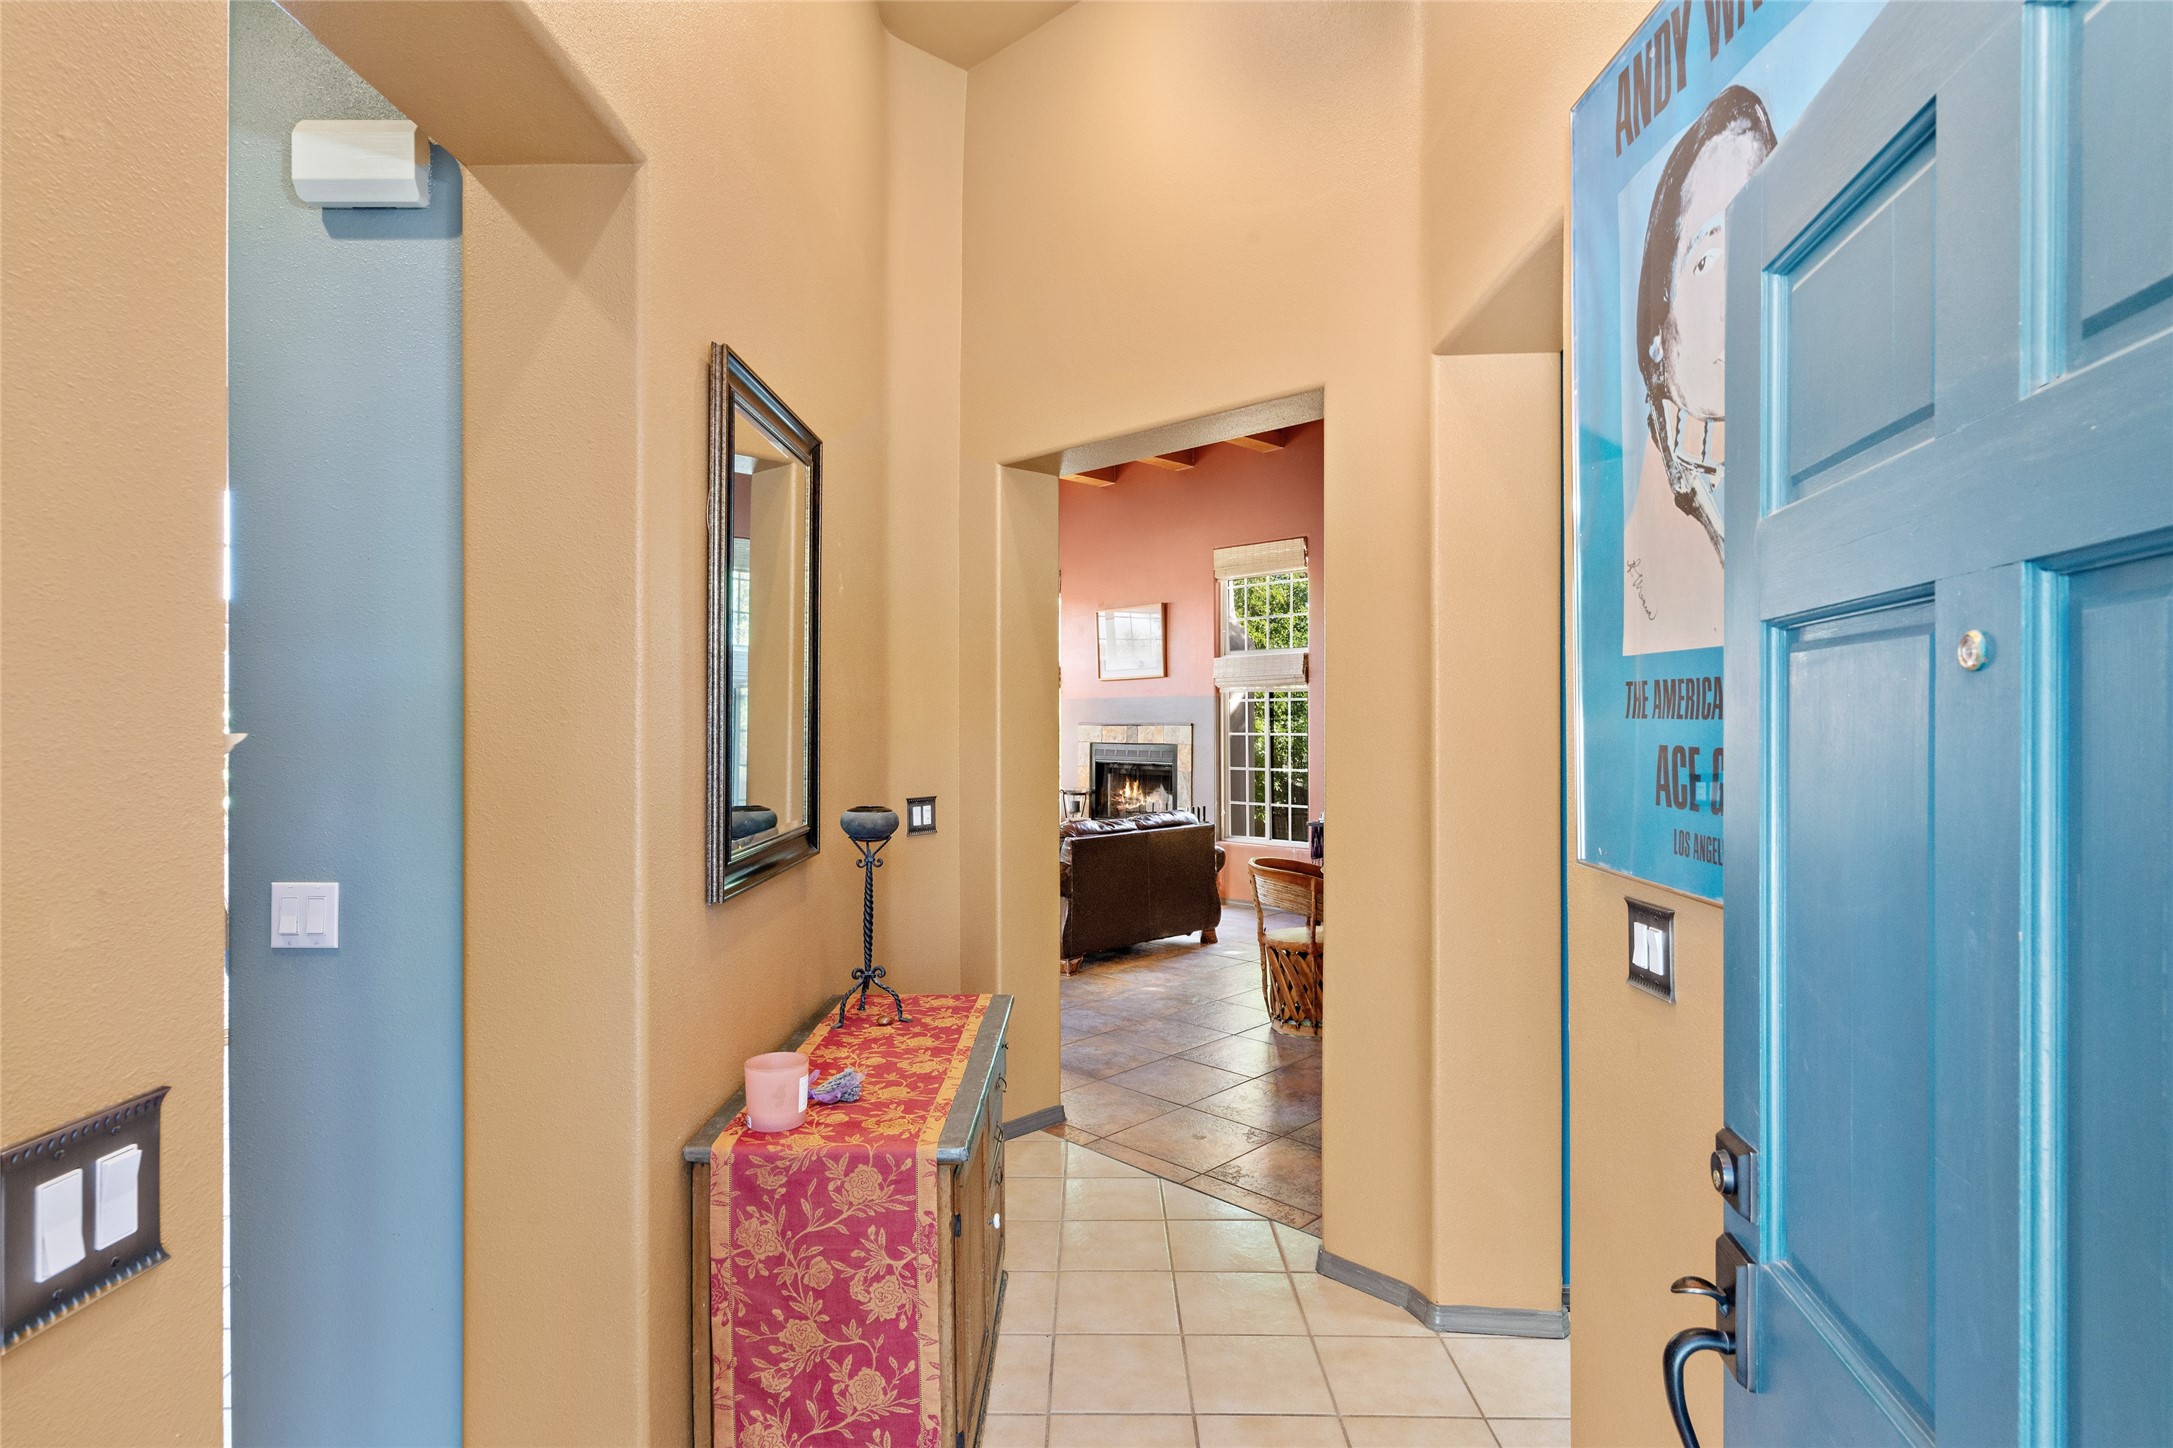
Entry foyer with a blue front door, tiled floor, and view into a living room with a fireplace.
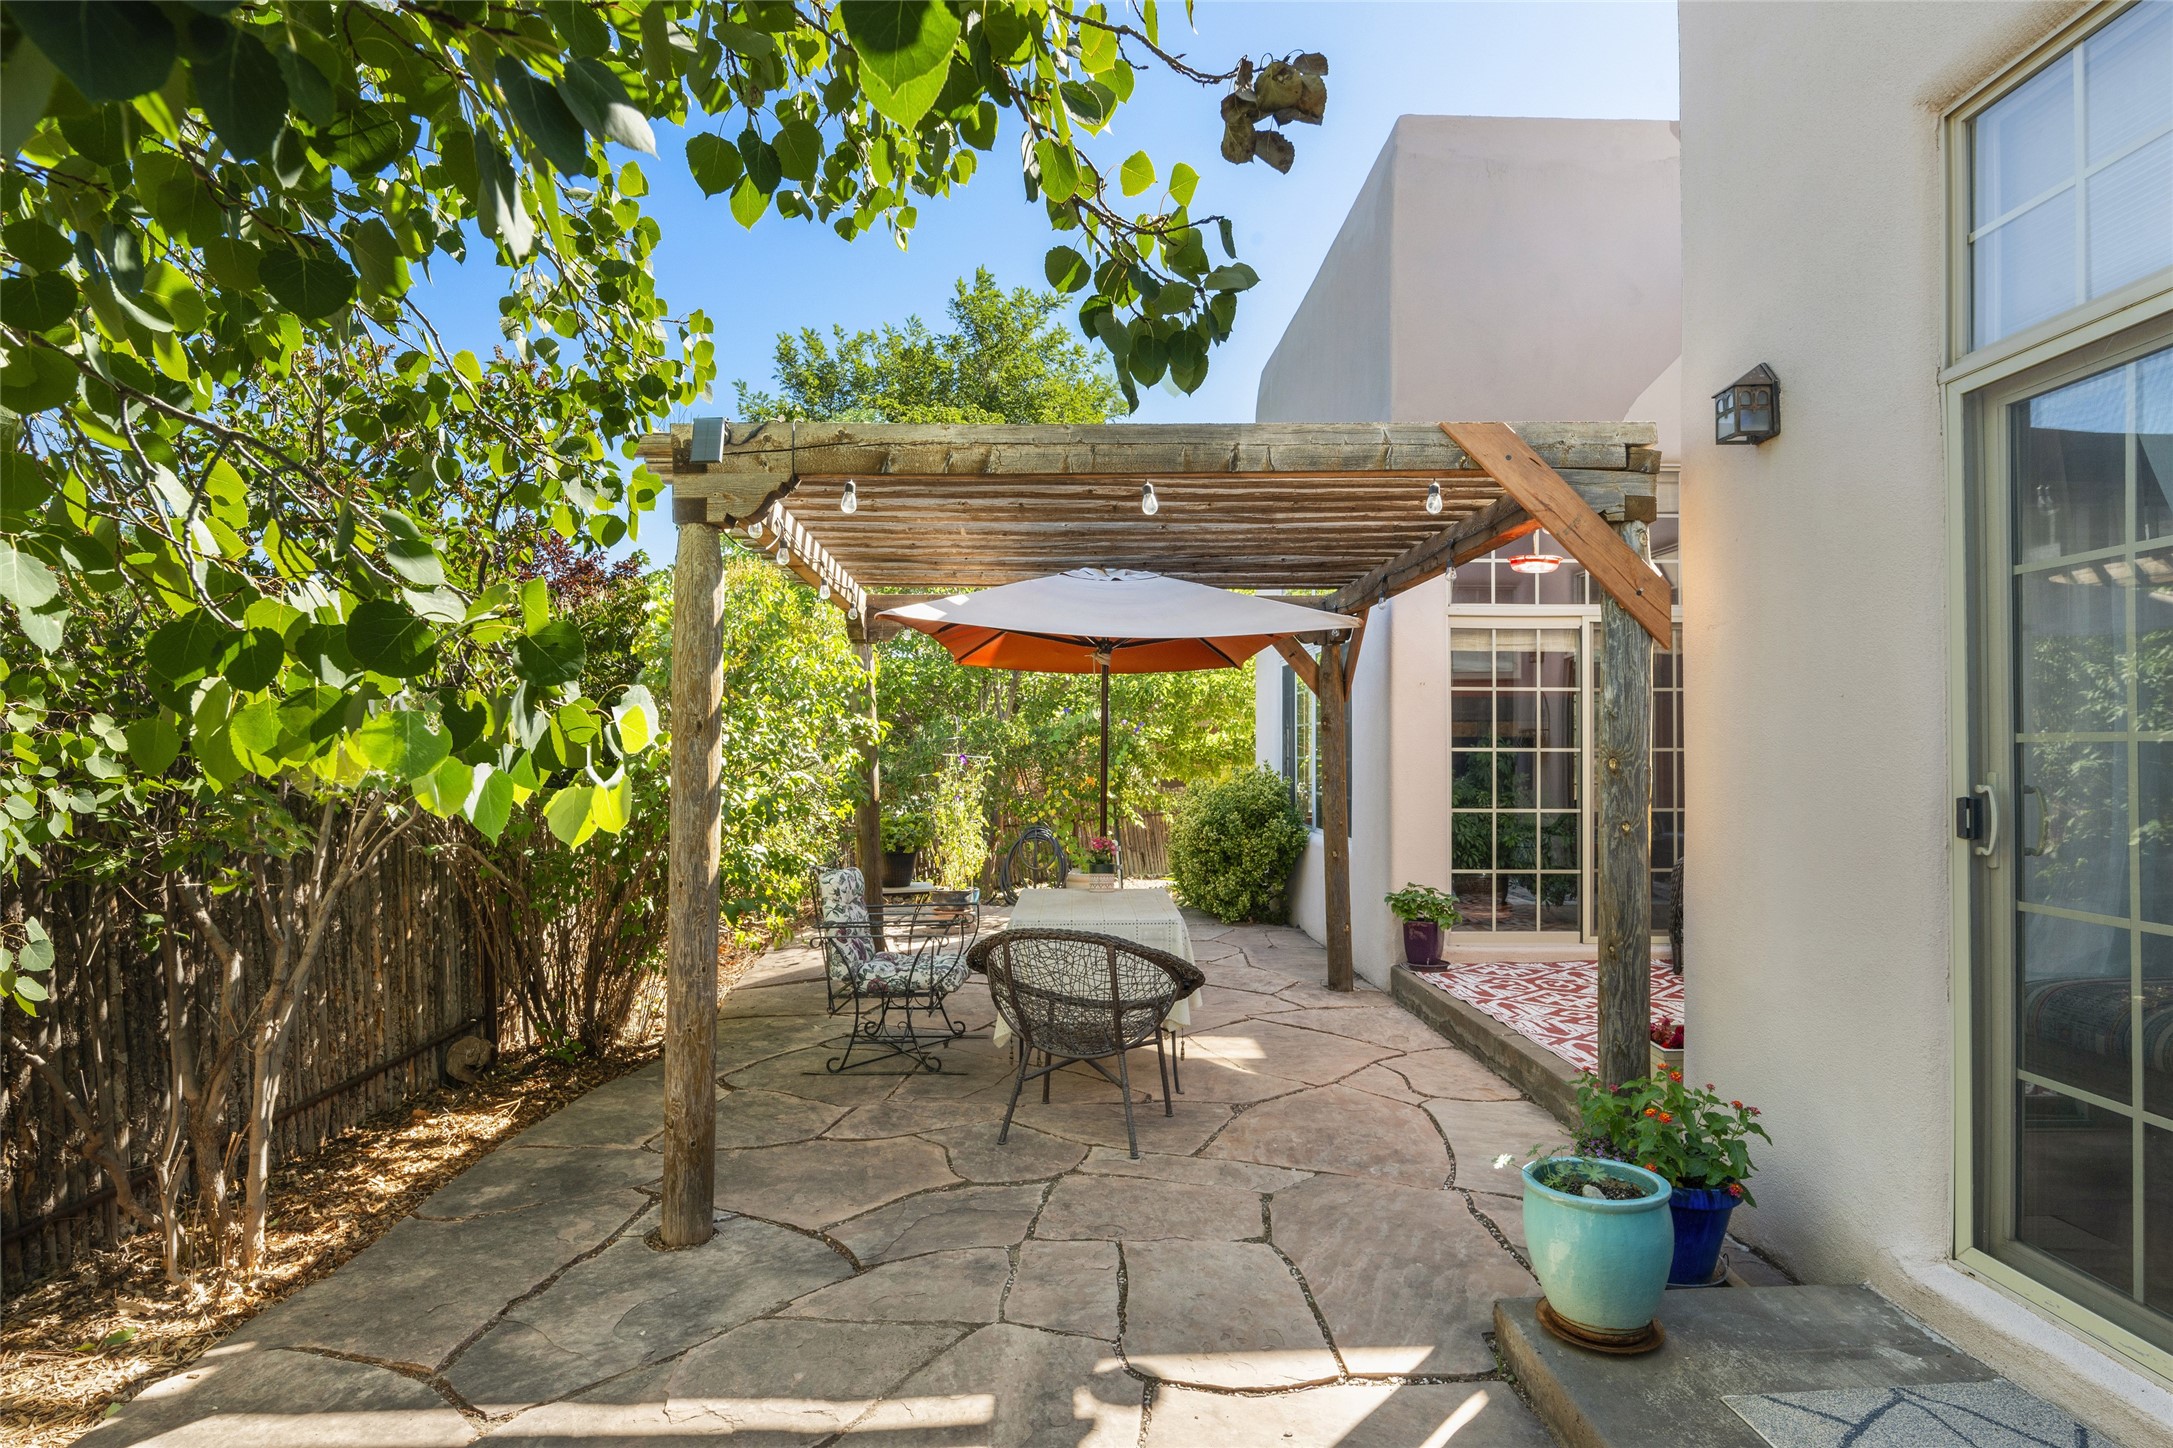
Stone patio with a wooden pergola, dining set, and umbrella beside the home.
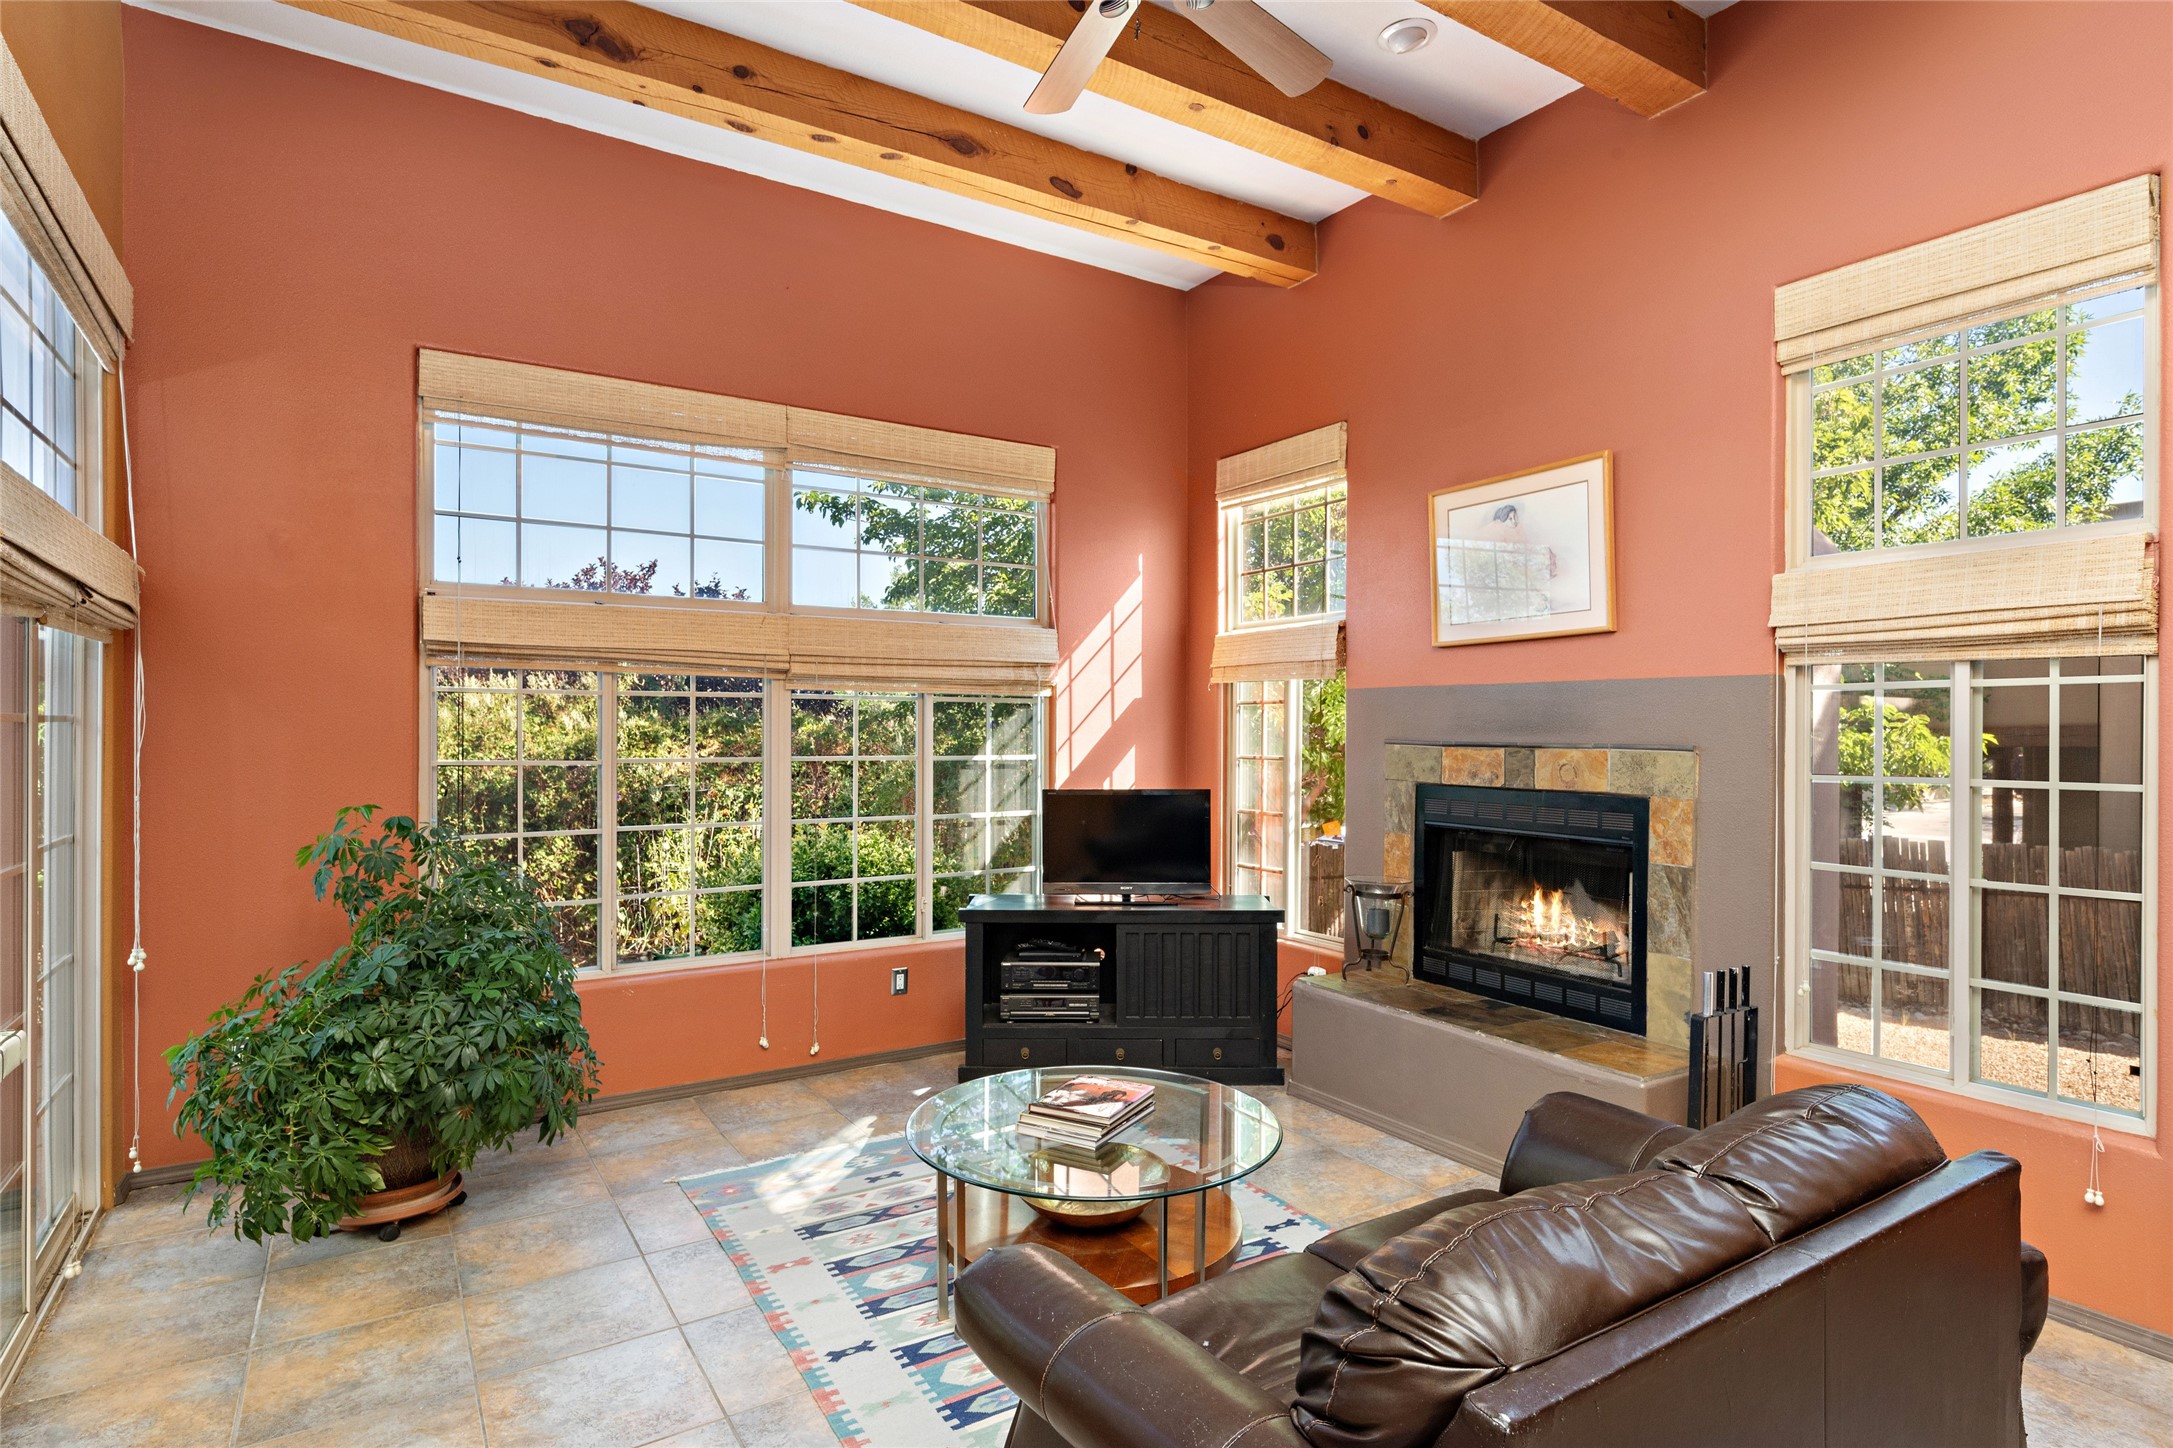
Living room with exposed wood beams, large windows, and a stone fireplace.
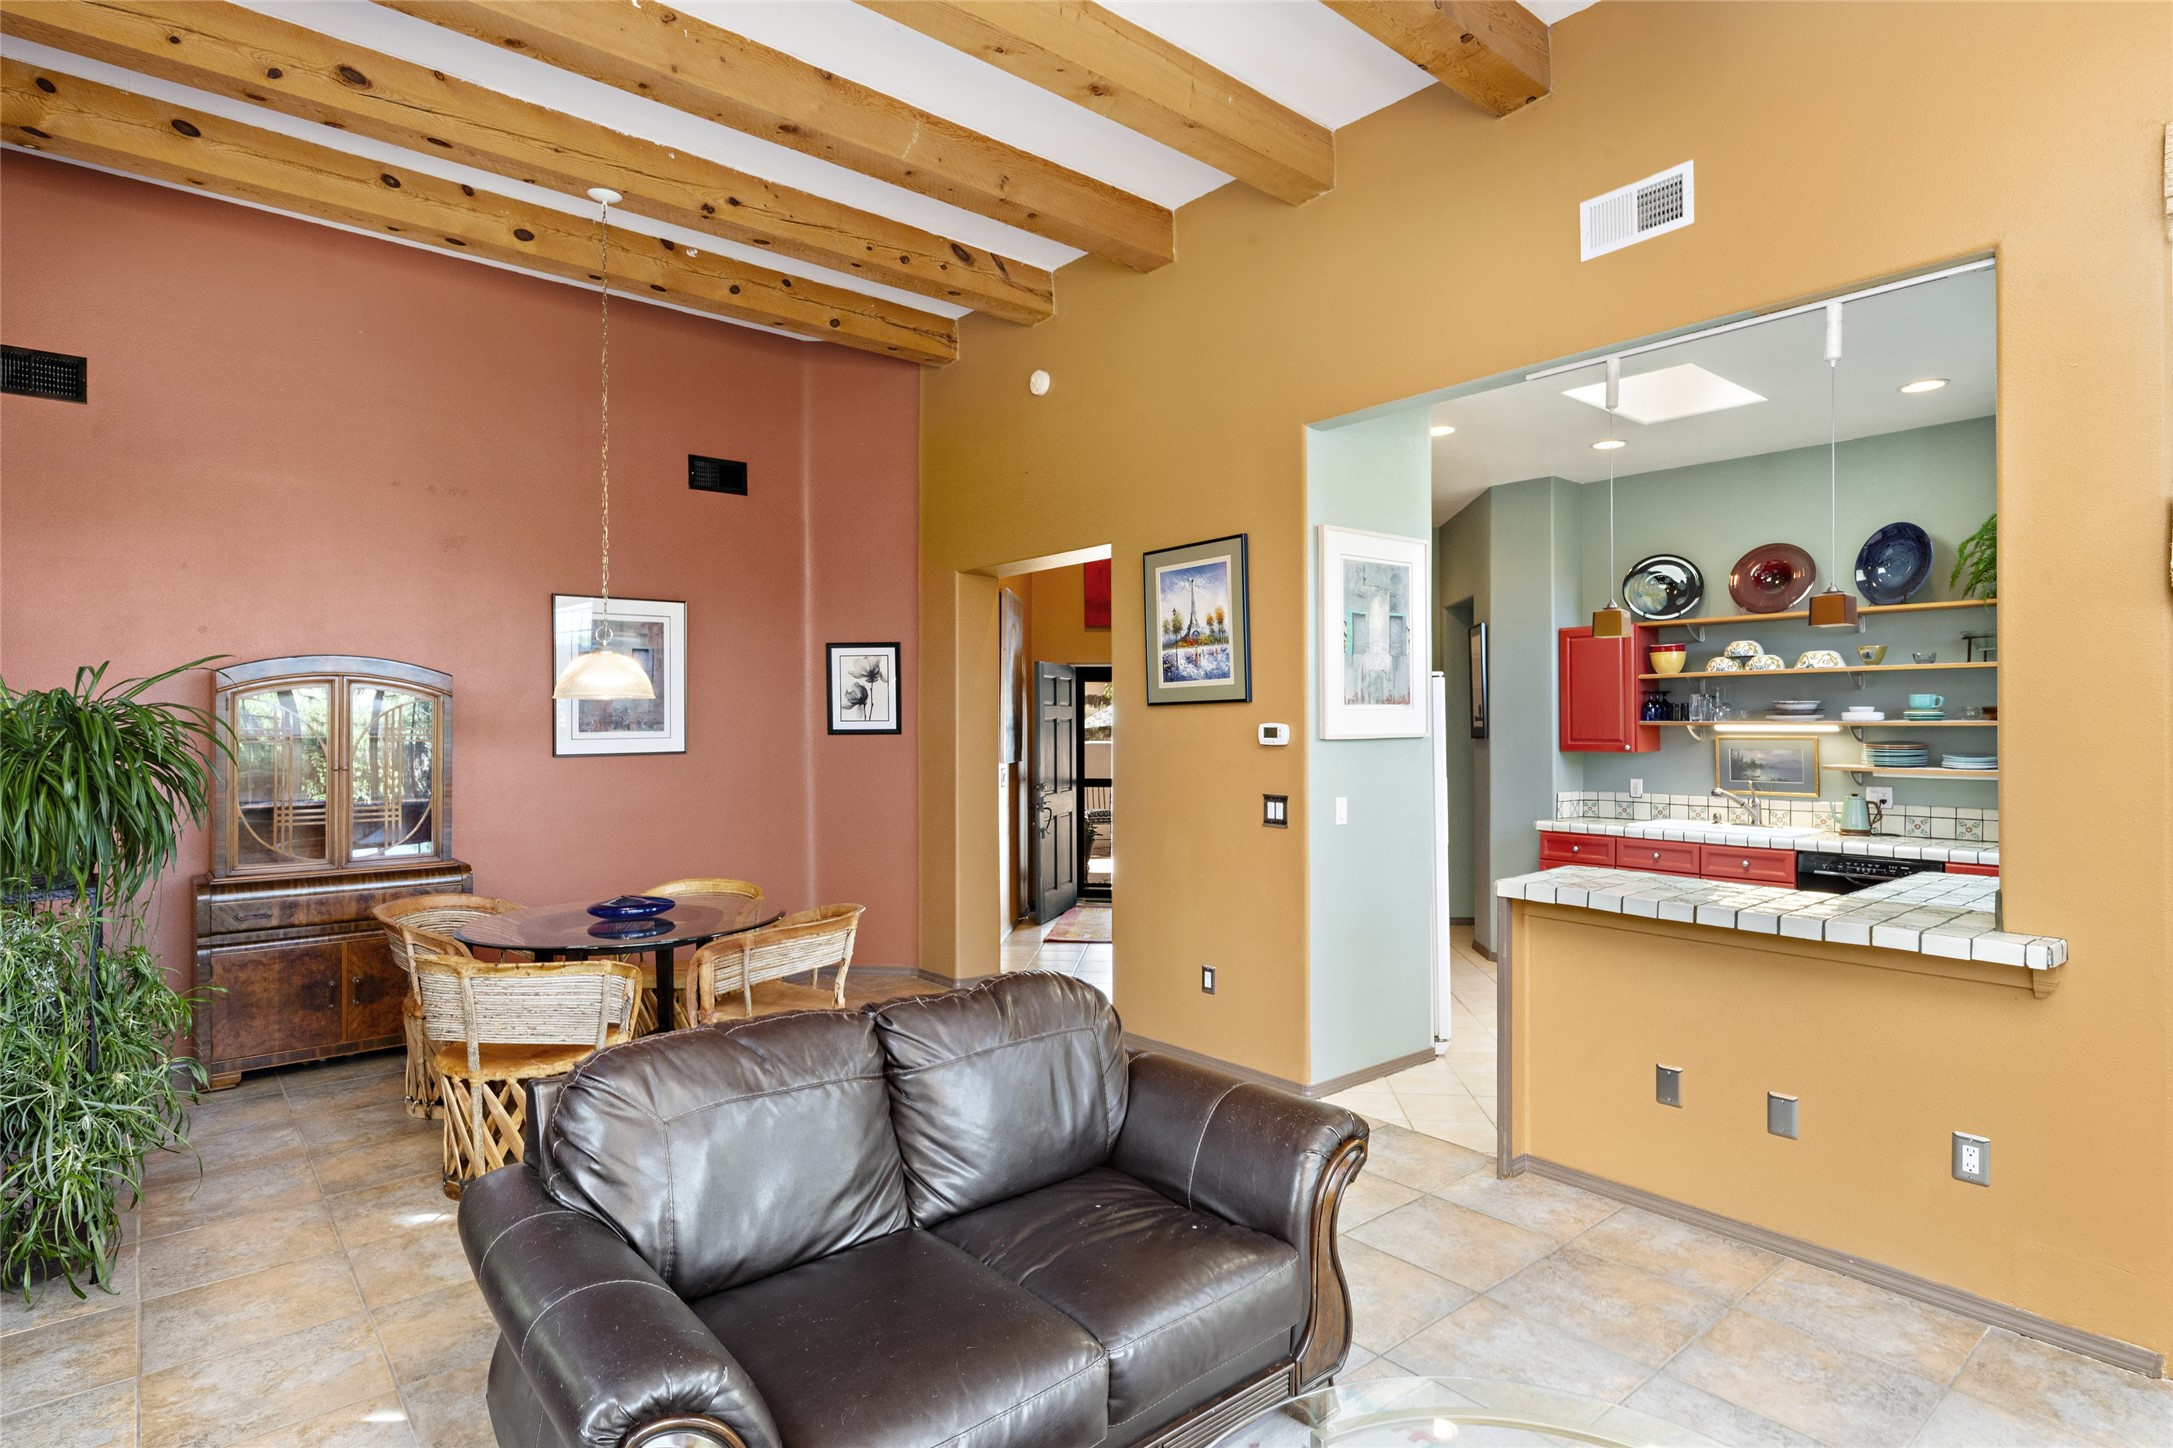
Living and dining area with exposed wood beams, leather sofa, and a pass-through to the red-cabinet kitchen.
Living room with a stone fireplace, vaulted wood-beam ceiling, and large windows.
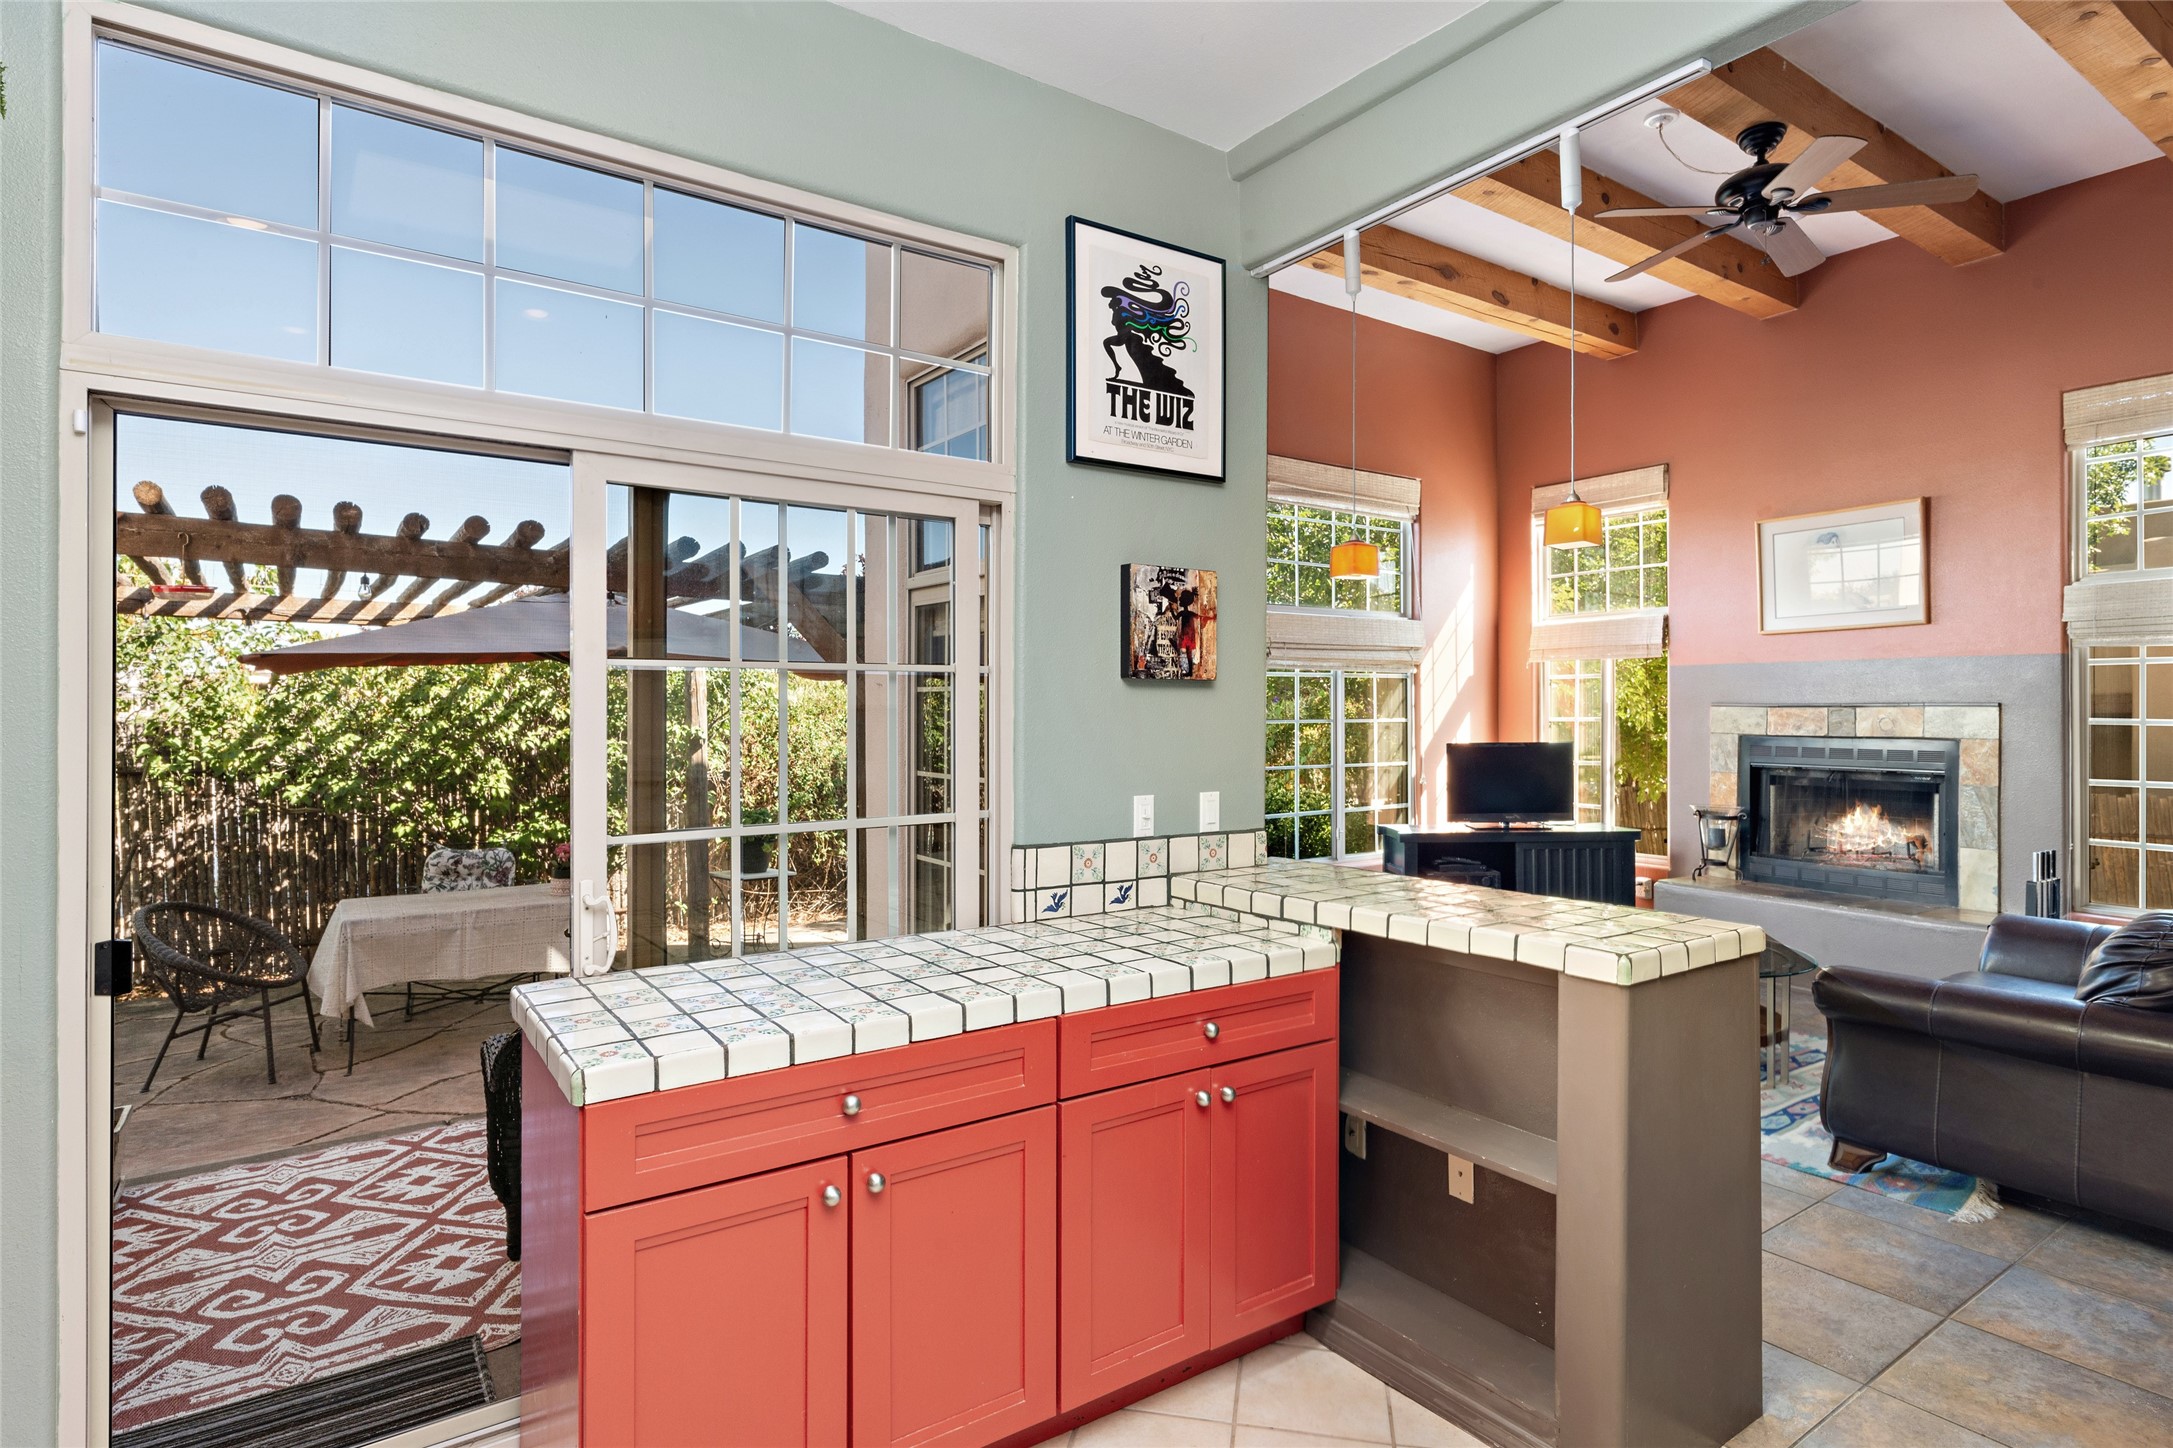
Open kitchen and living room with a red tiled island, exposed beams, fireplace, and patio doors.
Kitchen with red cabinets, patterned tile counters, white appliances, and large windows opening to a patio.
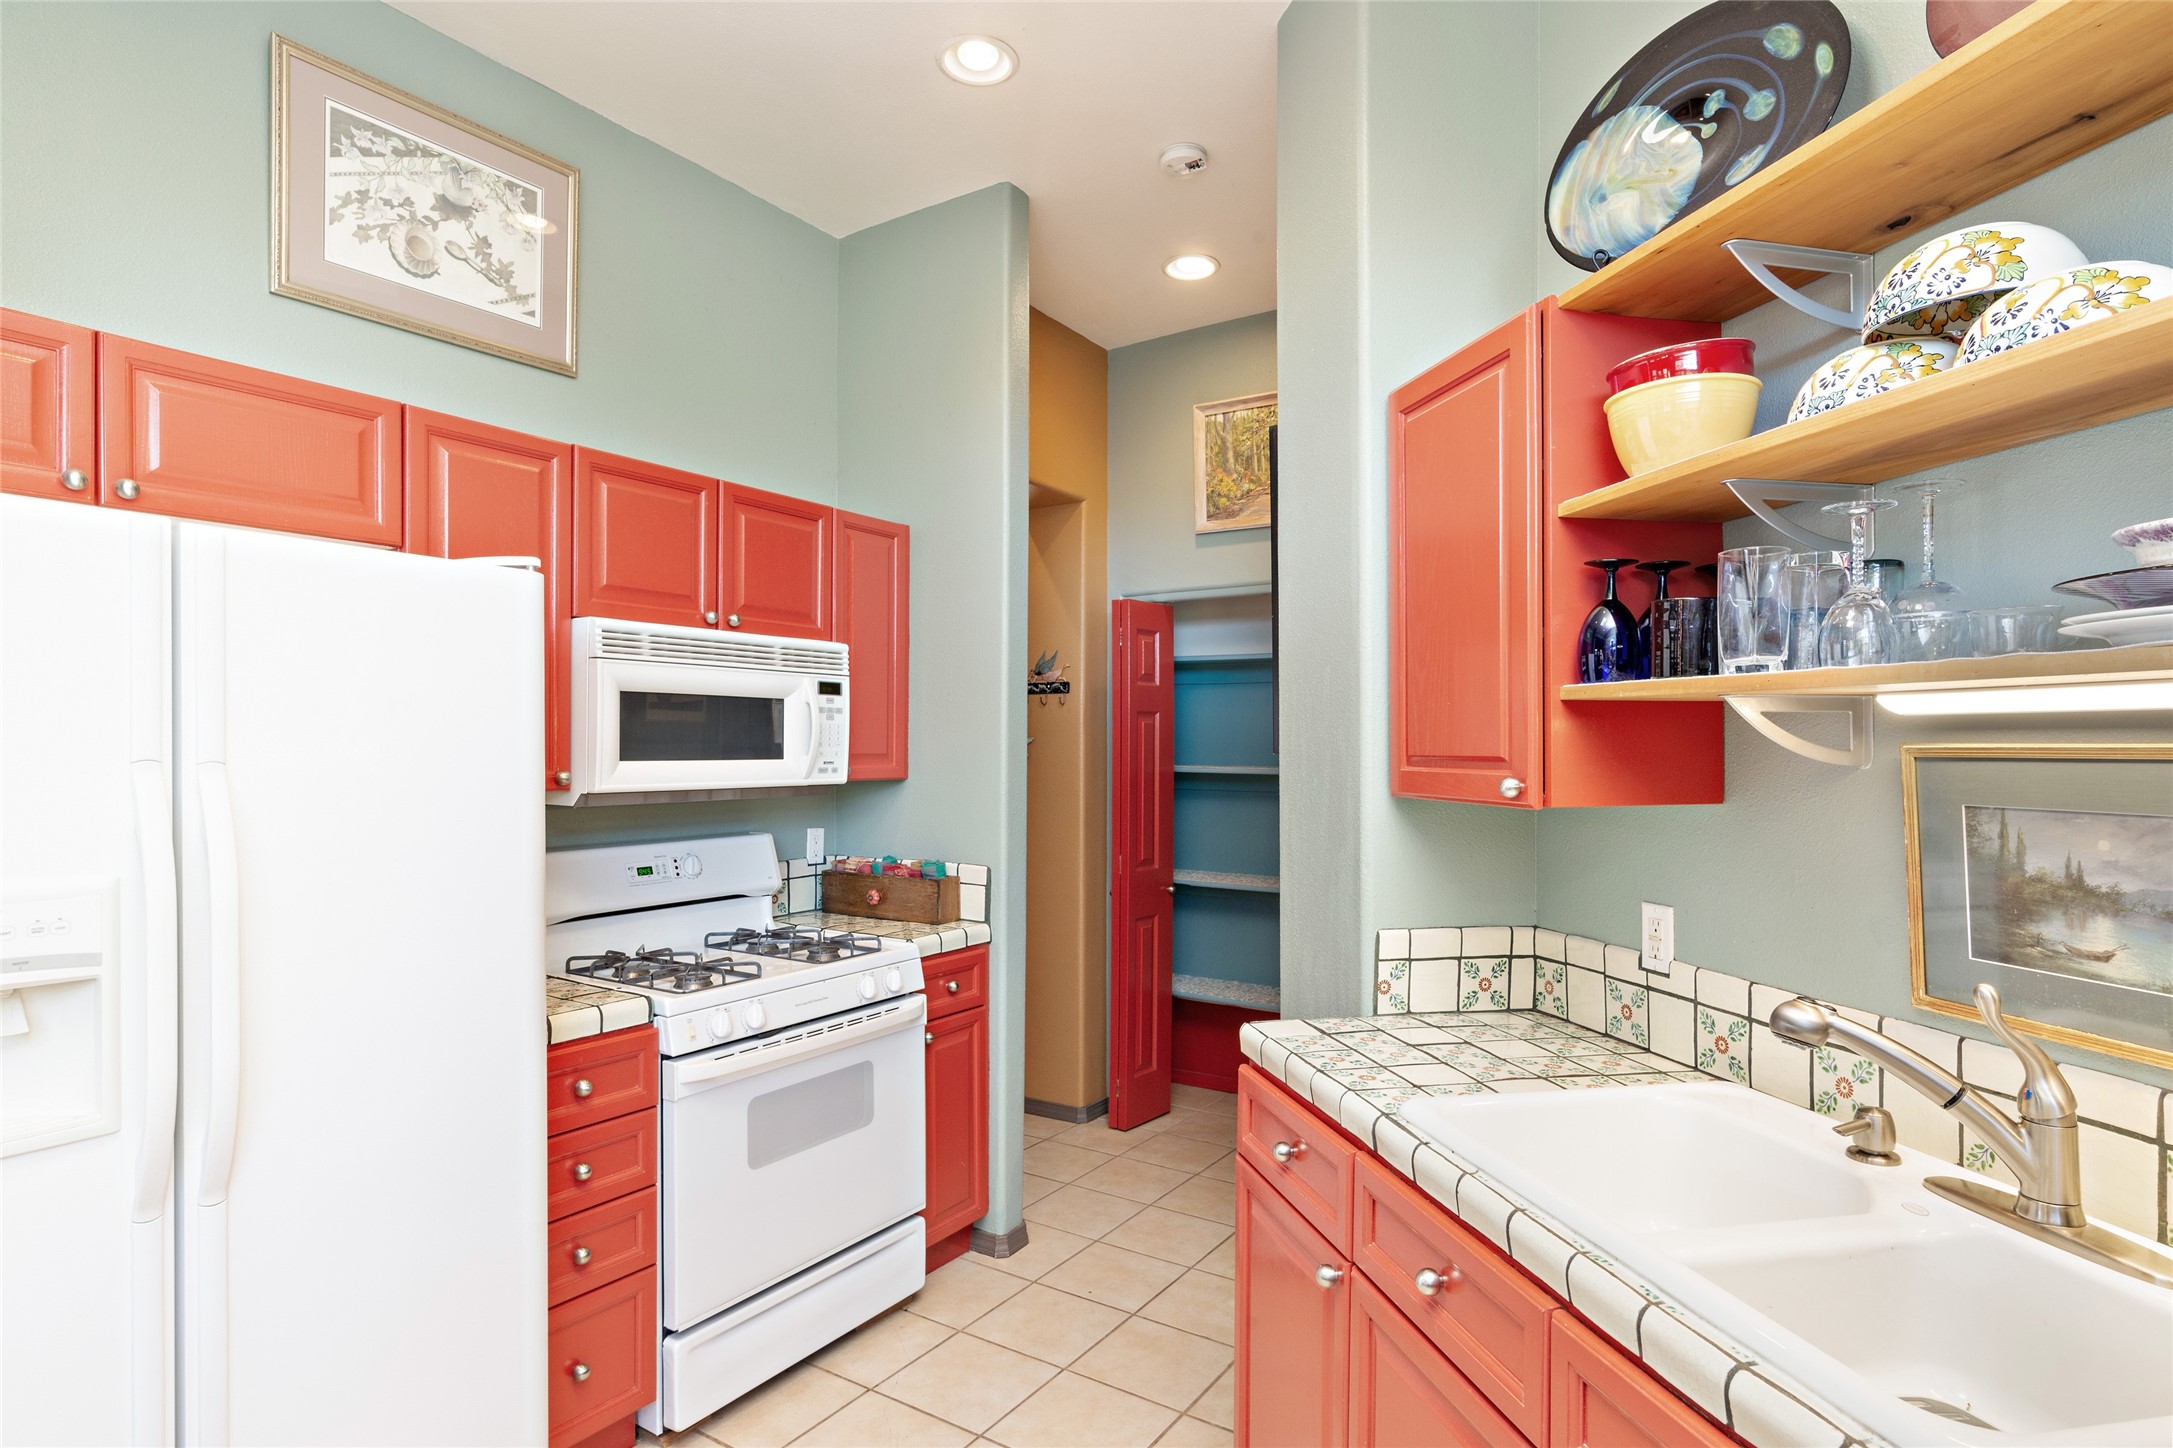
Kitchen with coral cabinets, white appliances, tiled counters, and open display shelves.
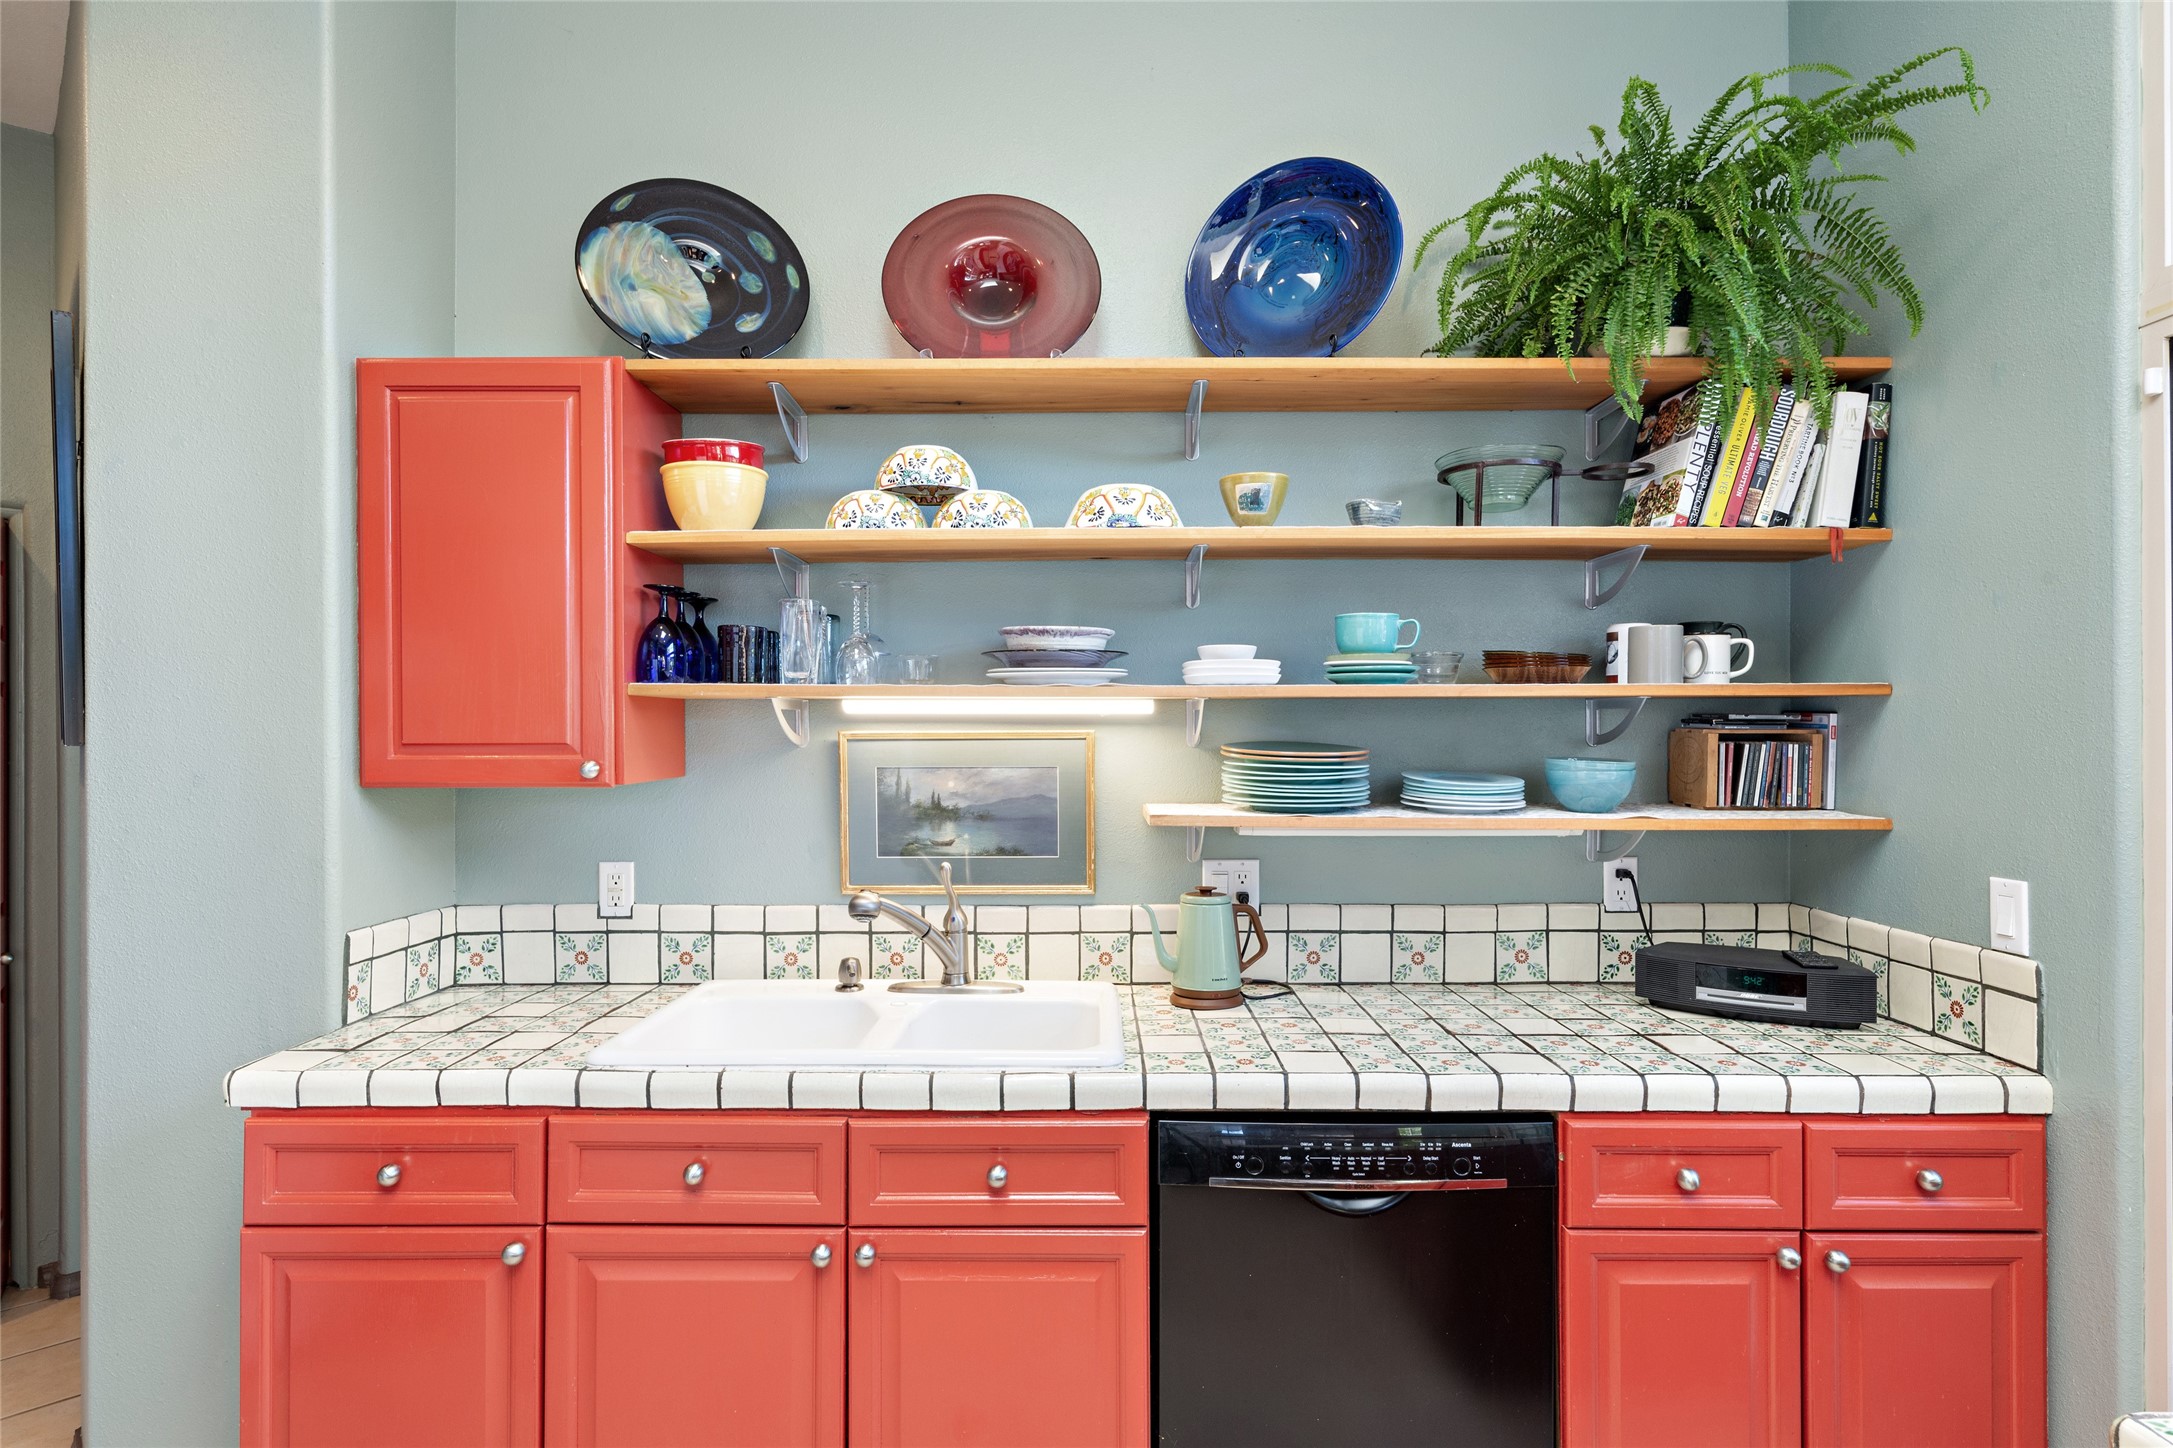
Kitchen with coral-red cabinets, patterned tile counters, and open shelves displaying dishes and glassware.
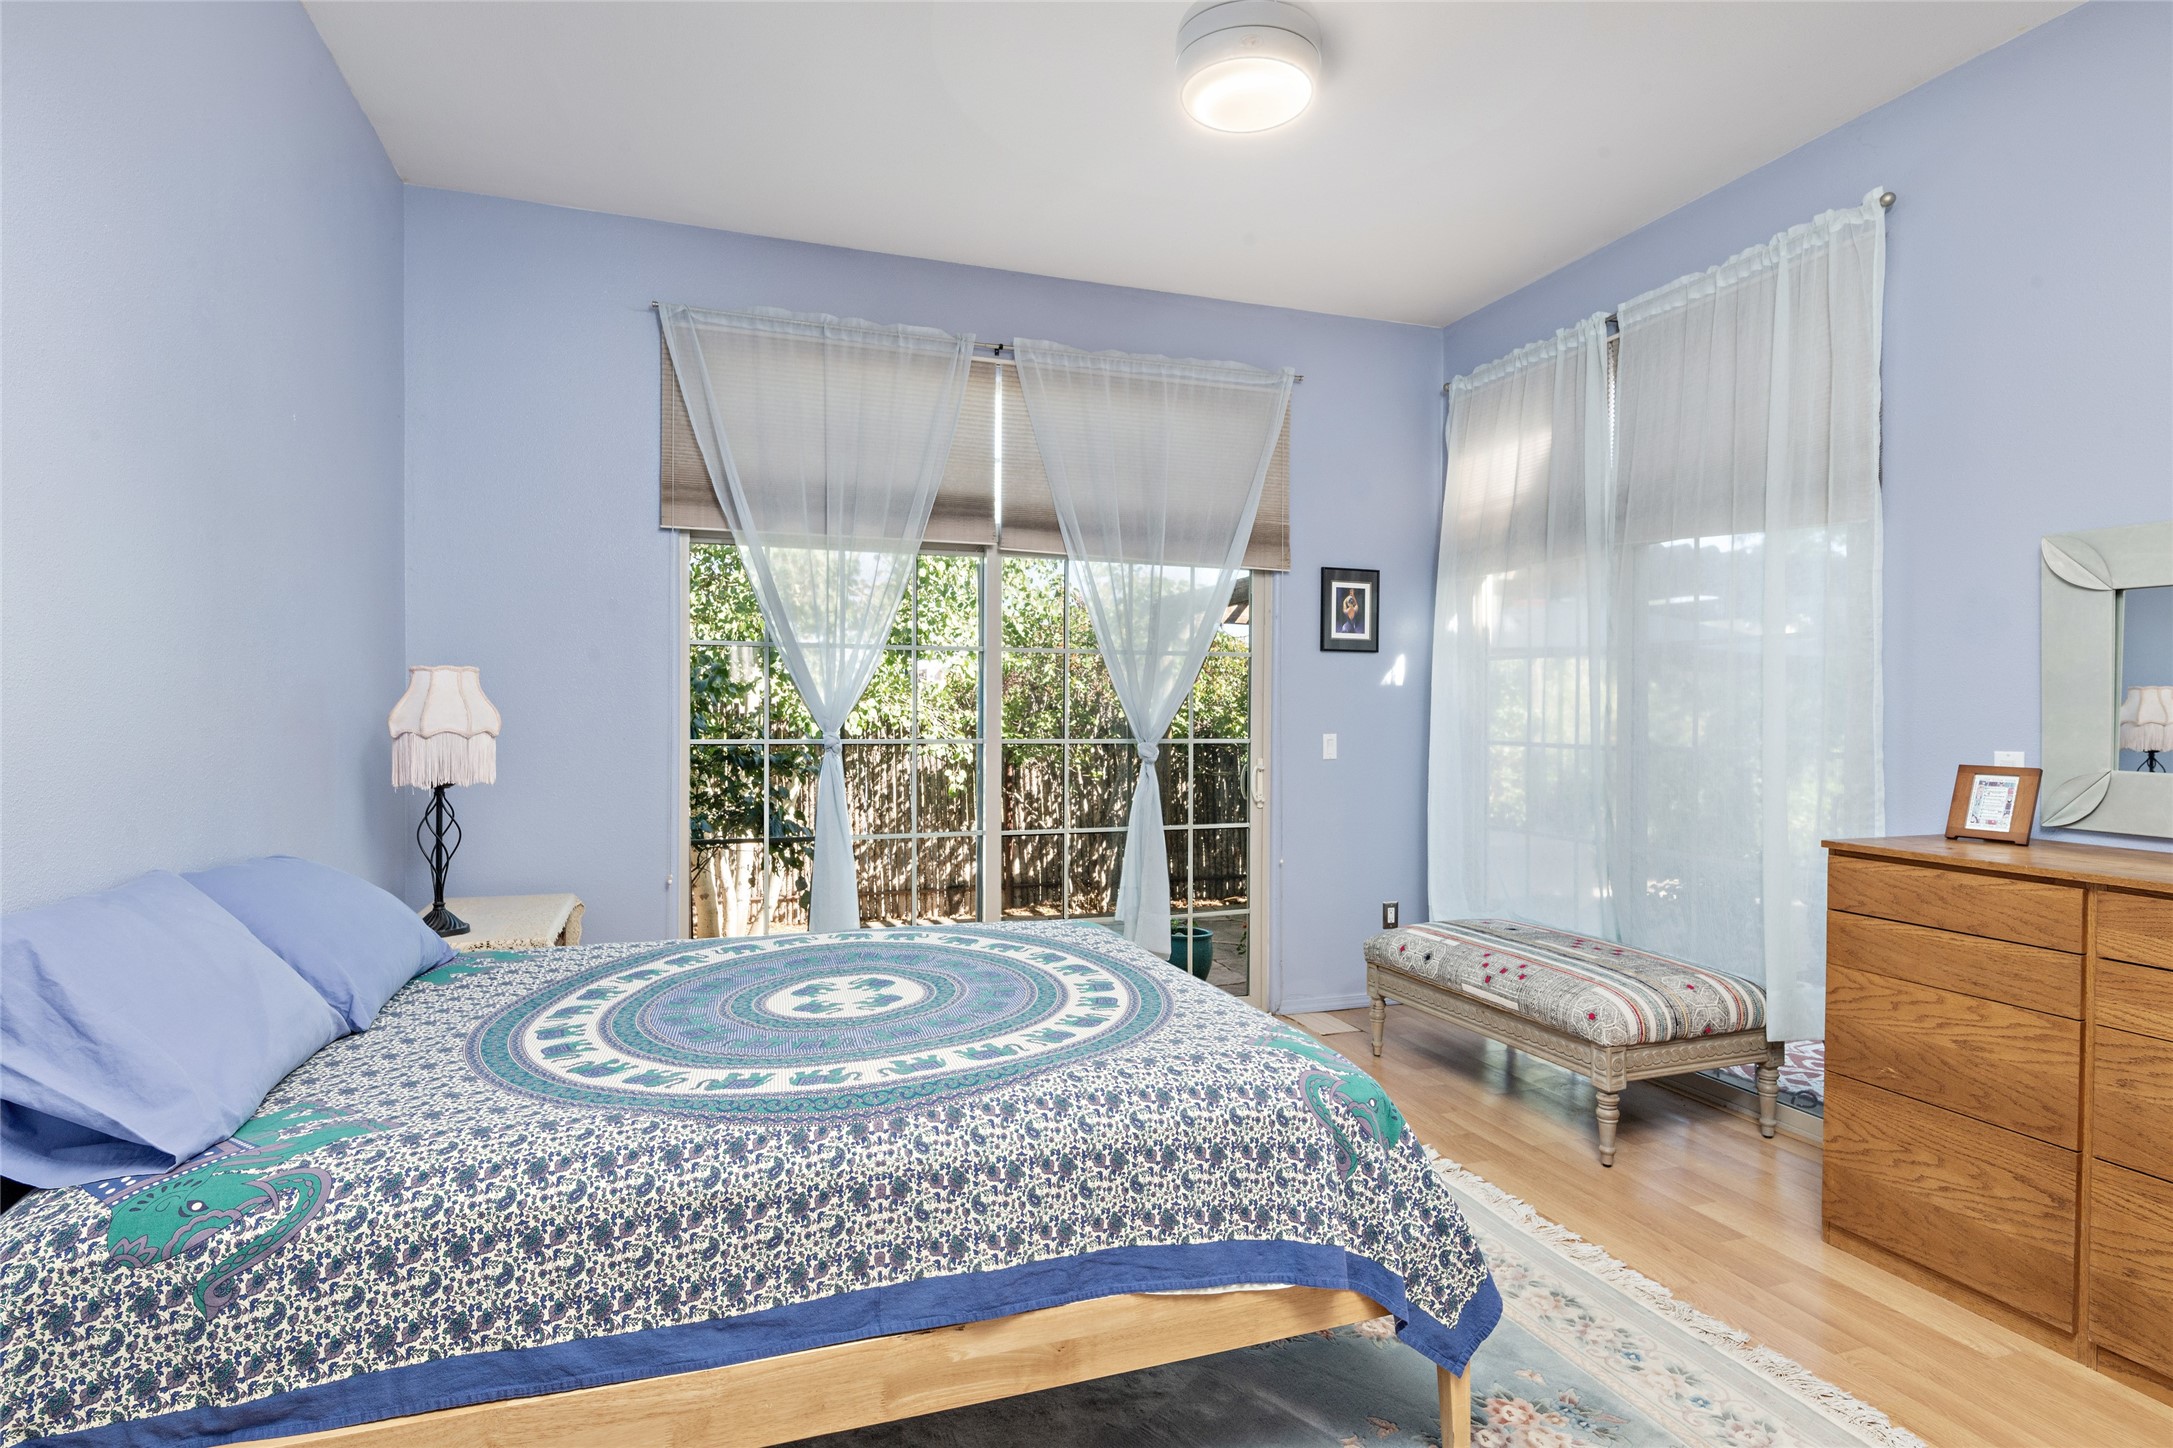
Bedroom with a patterned bedspread beside large sliding glass doors opening onto a fenced patio.
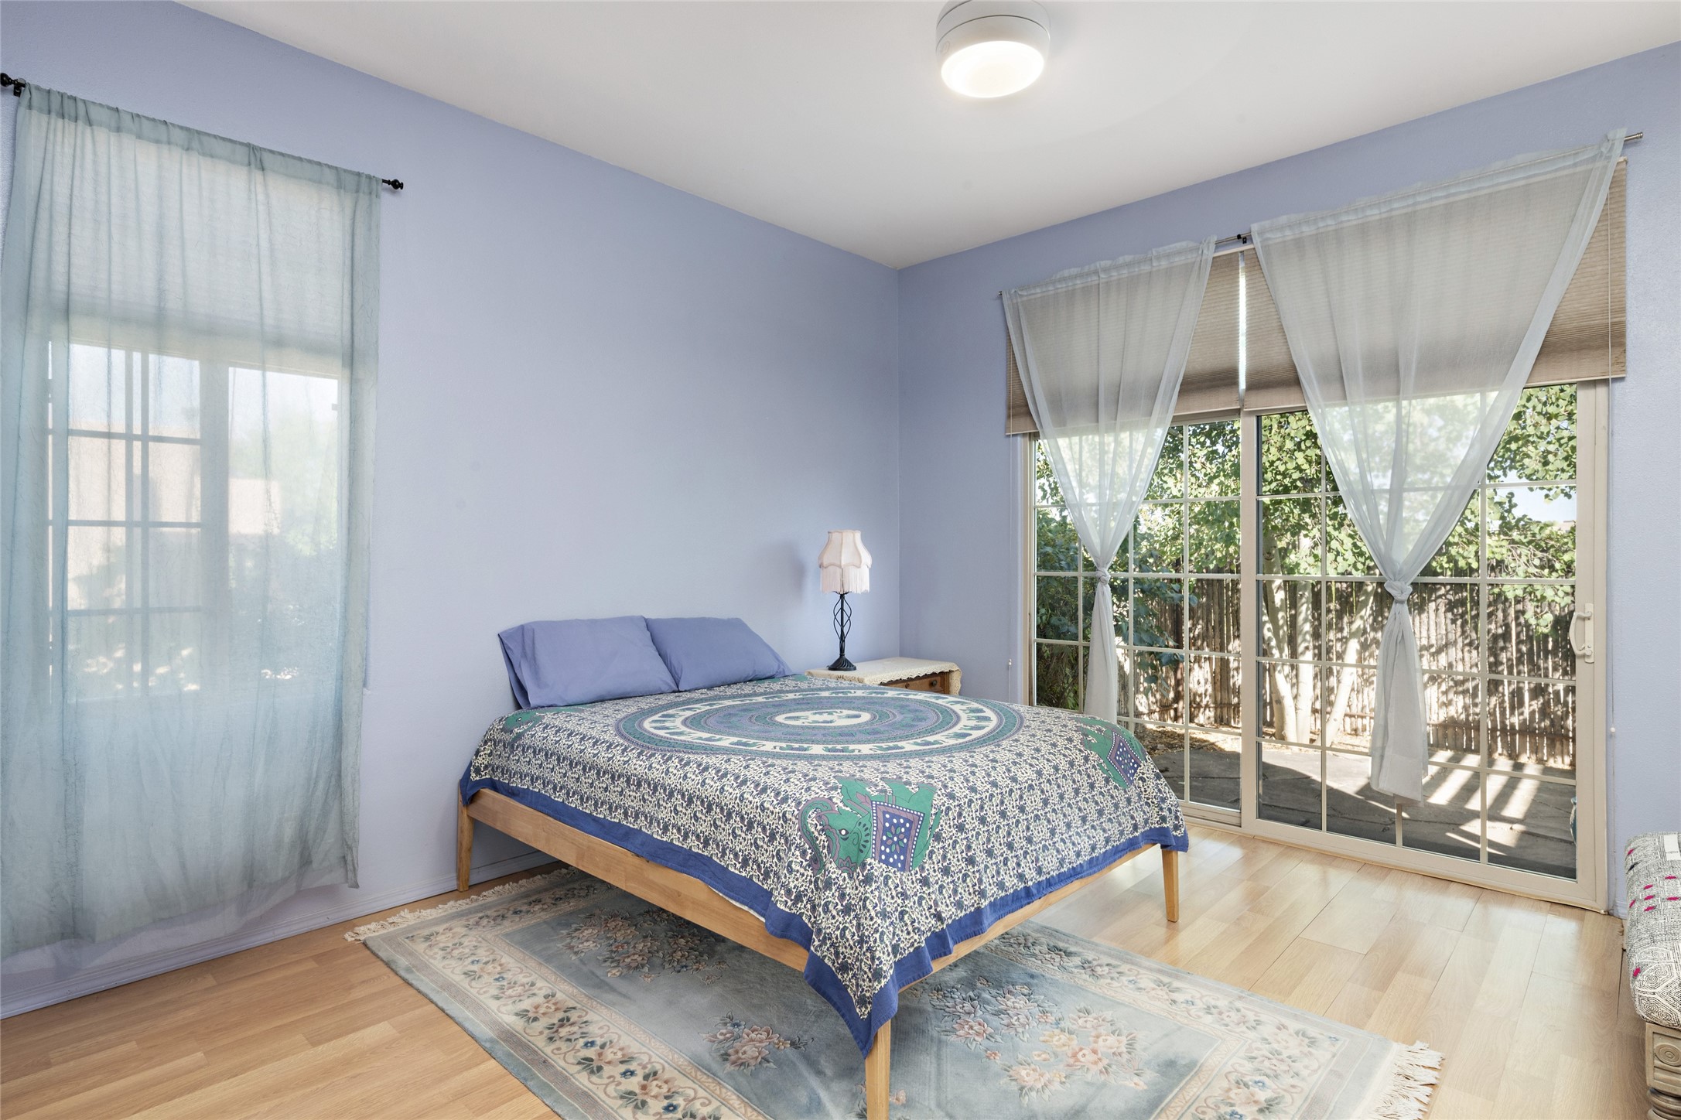
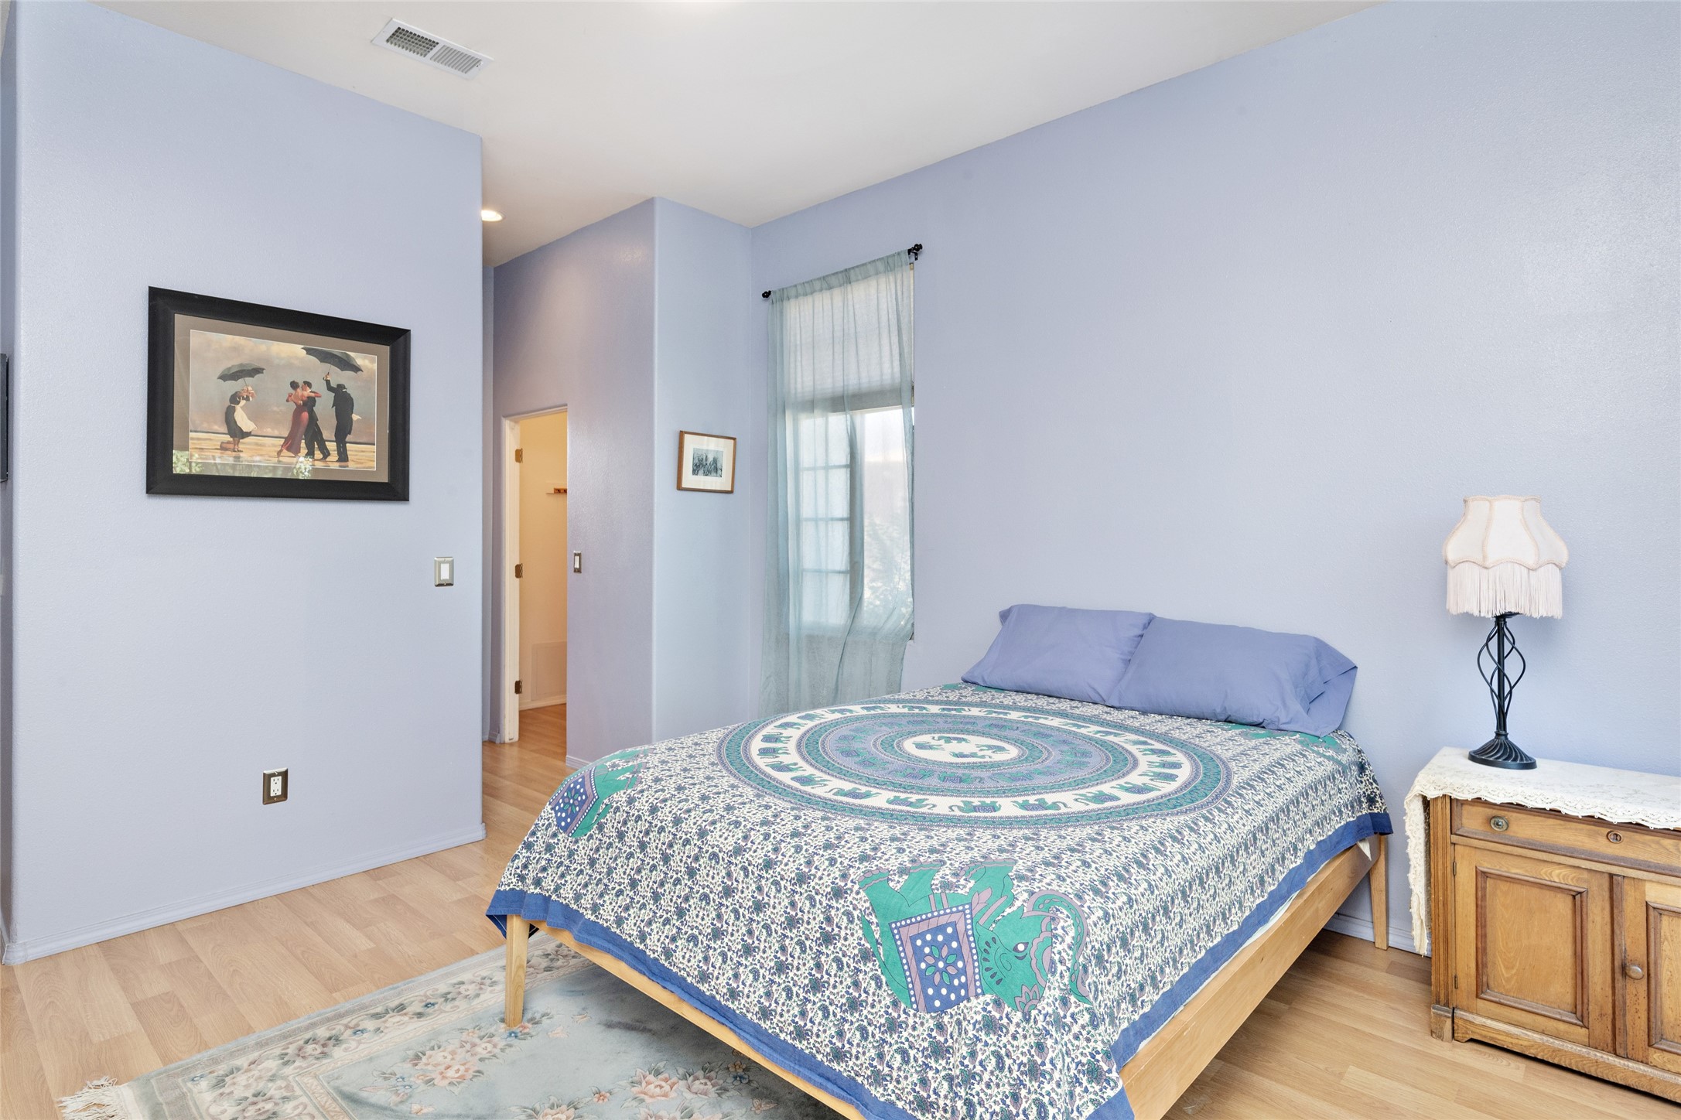
Bedroom with patterned bedspread, lavender walls, and curtained windows opening to greenery.
Bedroom with a patterned bedspread, pale blue walls, and a tall curtained window.
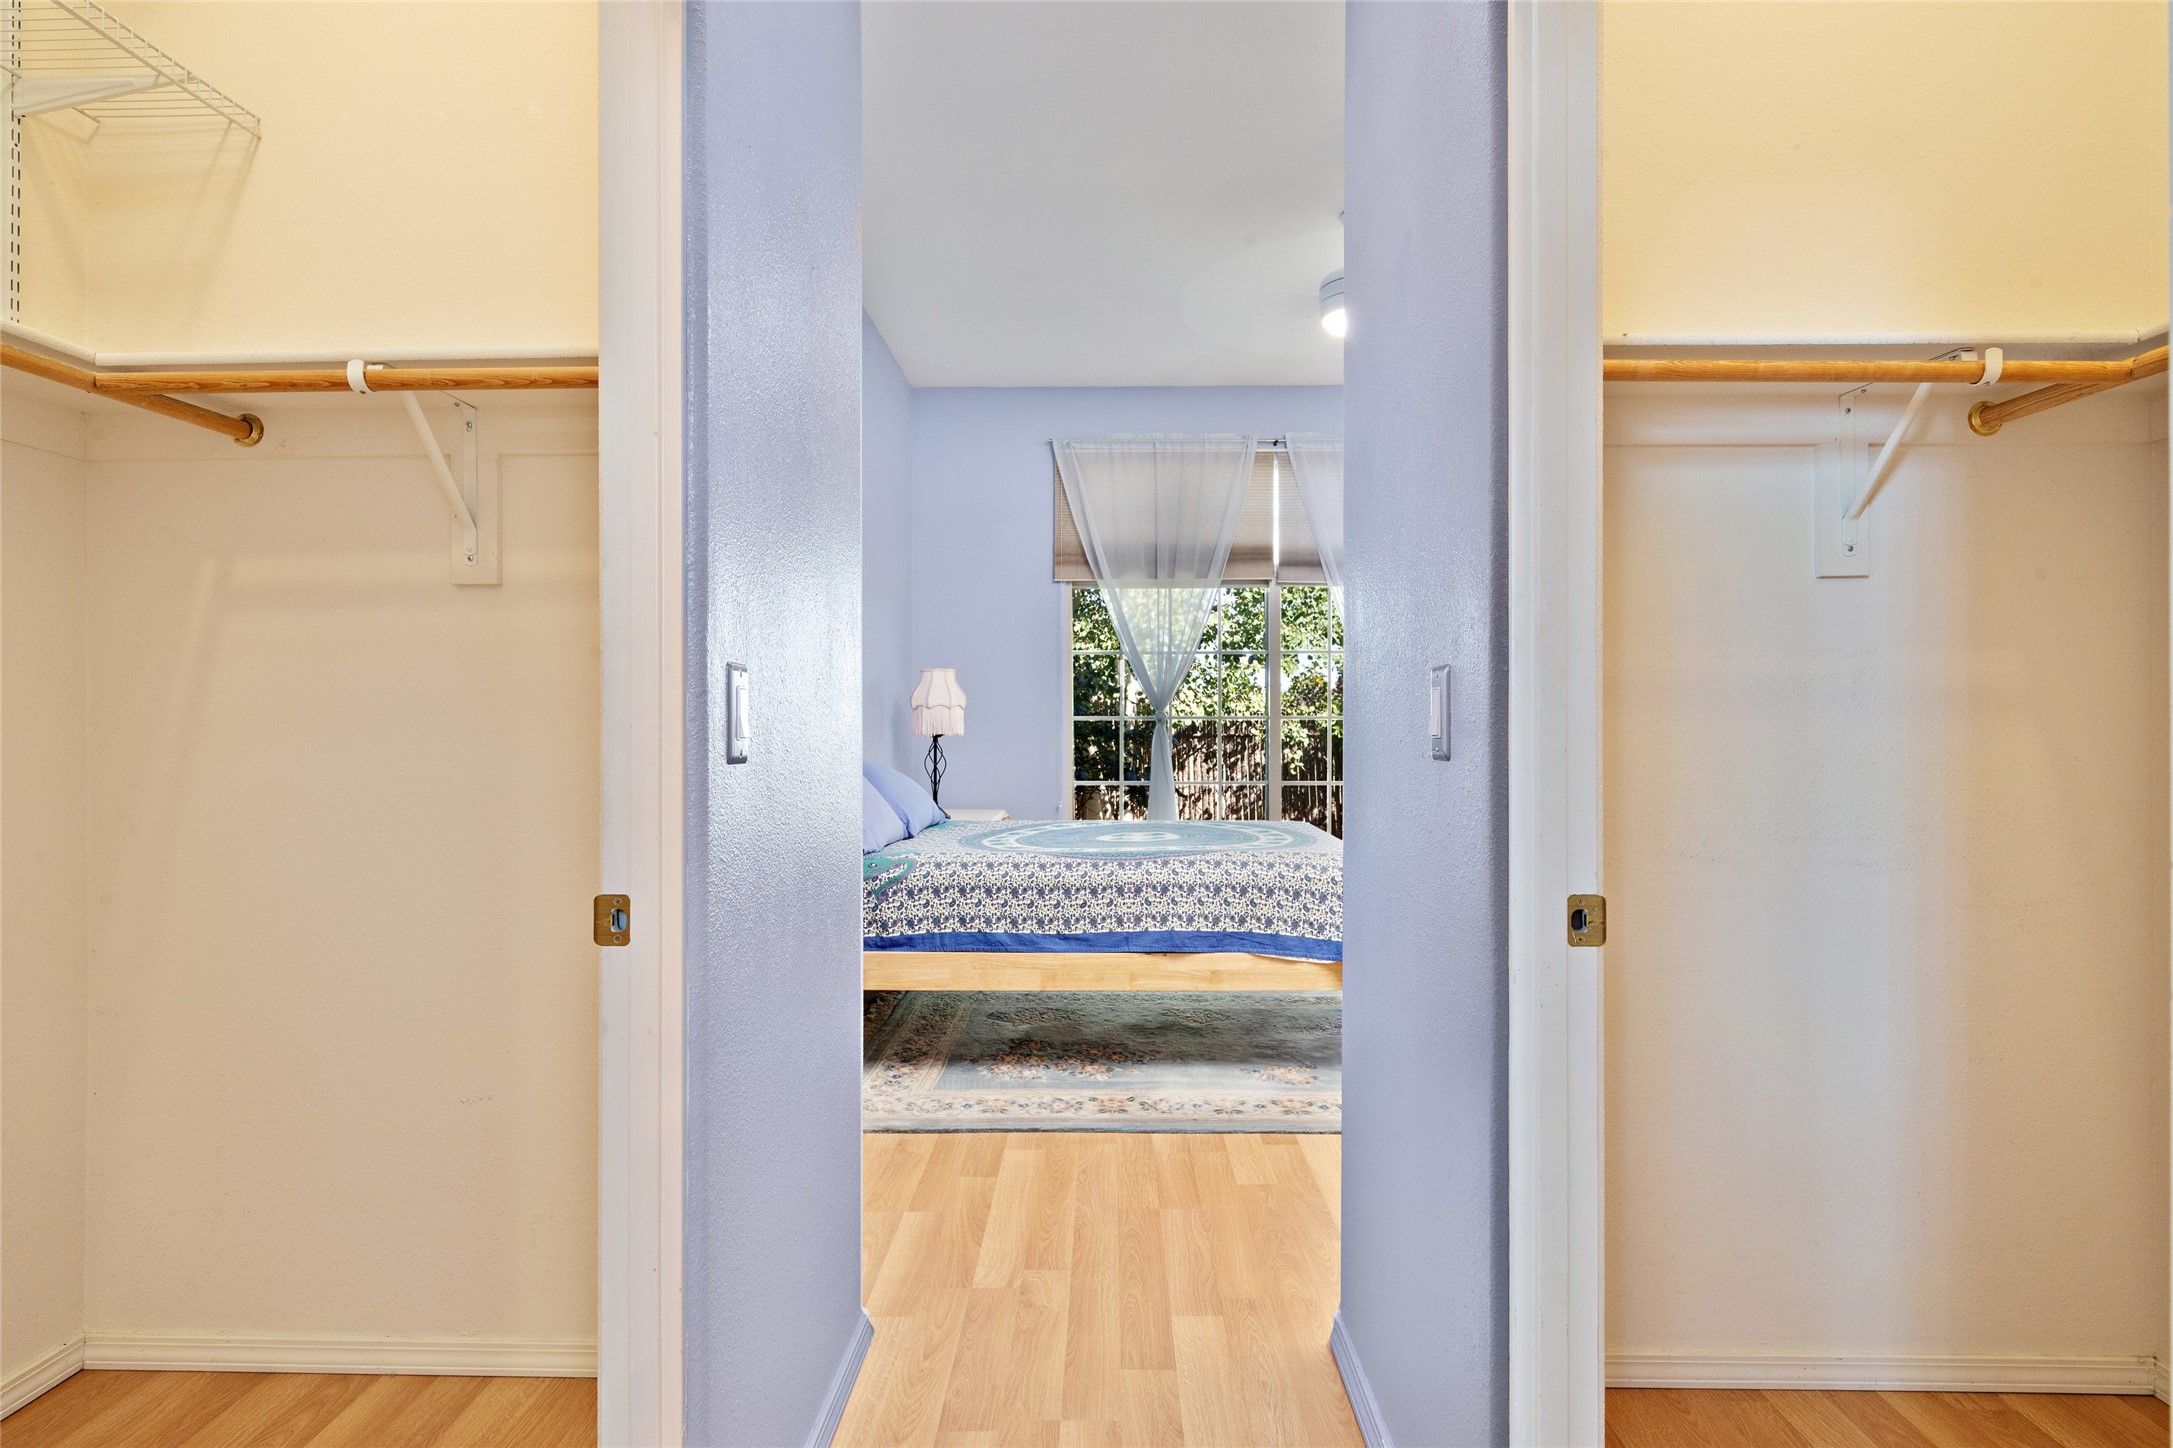
Walk-in closet with wooden hanging rods frames a view into a bedroom with a patterned bedspread.
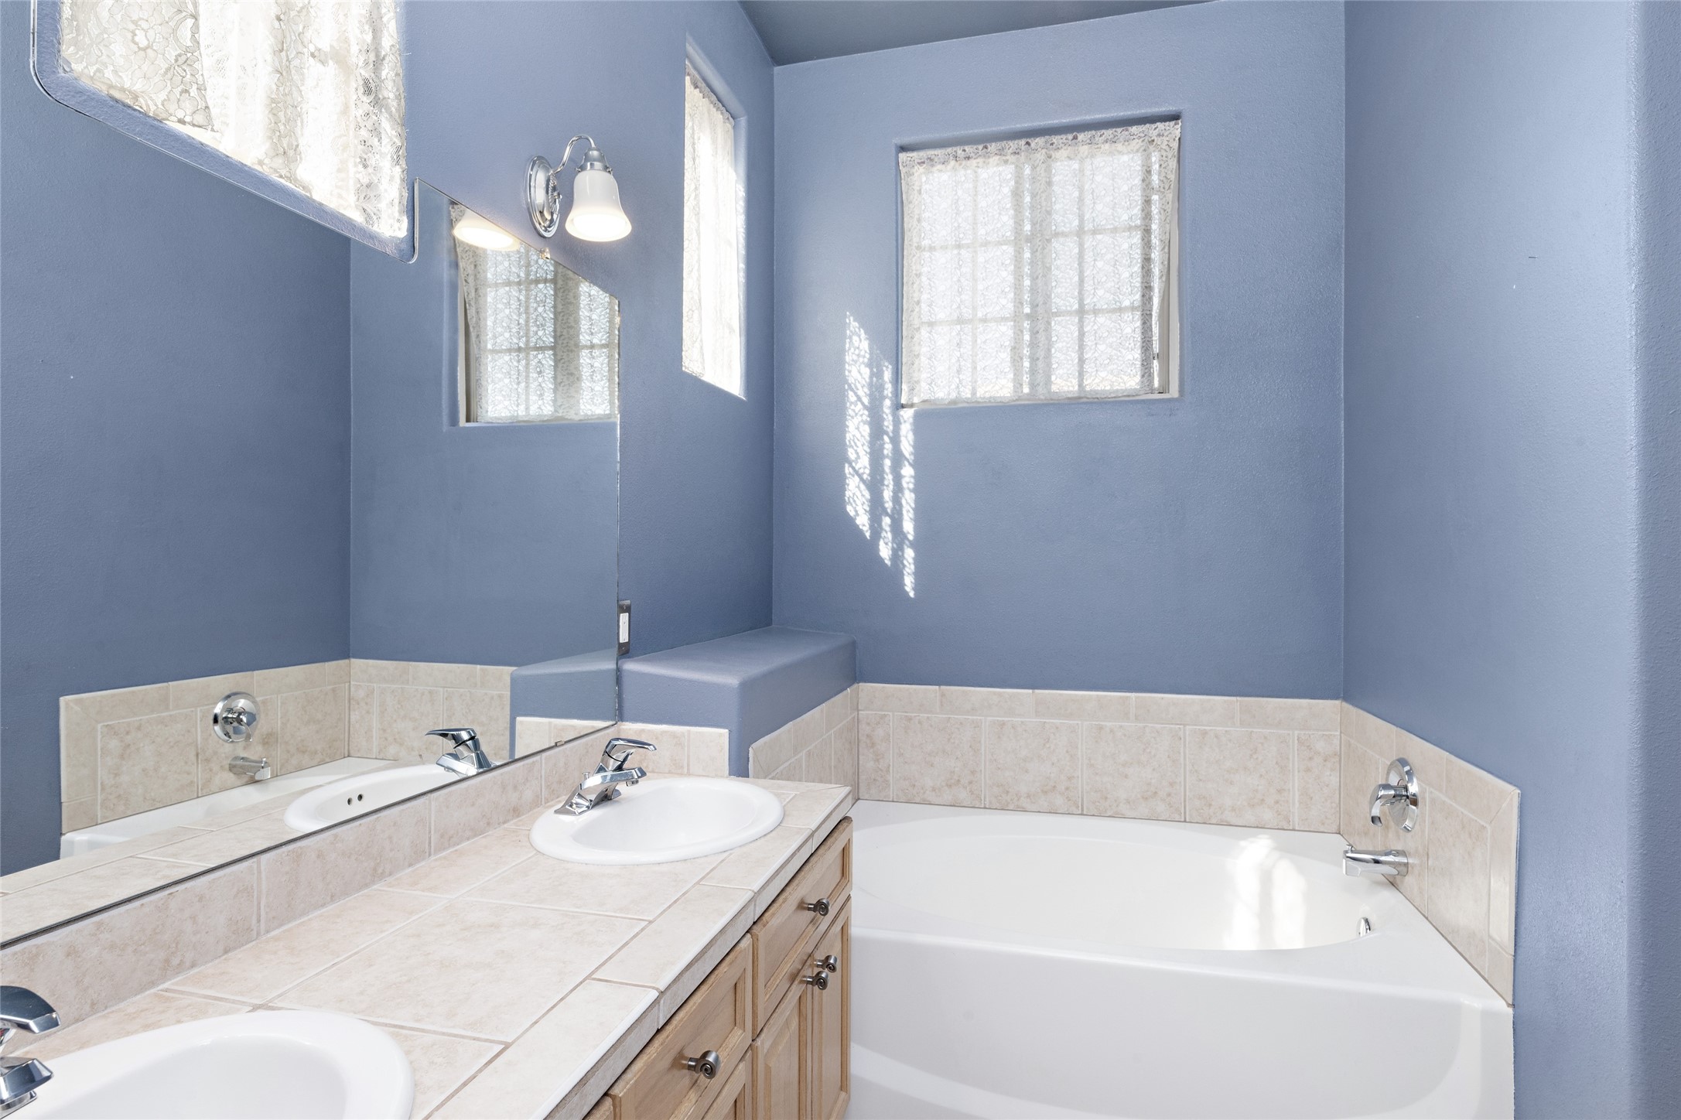
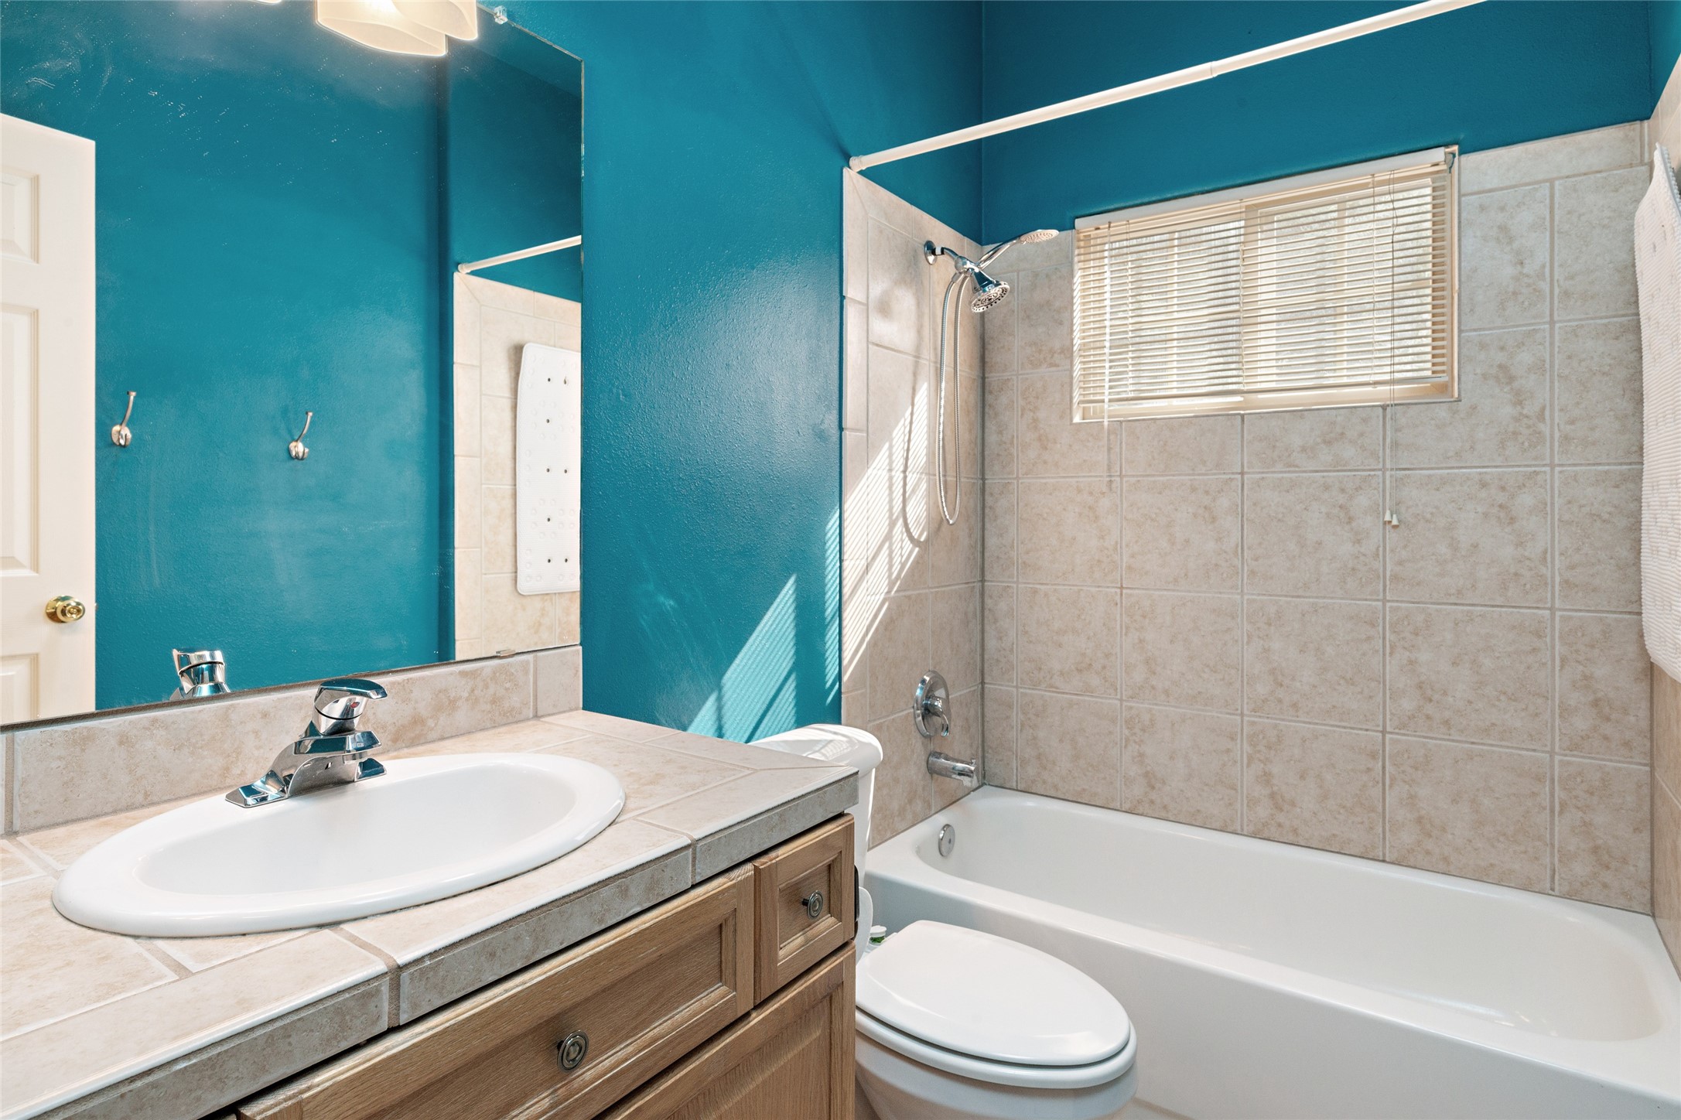
Bathroom with a tiled vanity, white bathtub, and lace-curtained windows.
Bathroom with a tiled double-sink vanity, large mirror, and glass-enclosed shower.
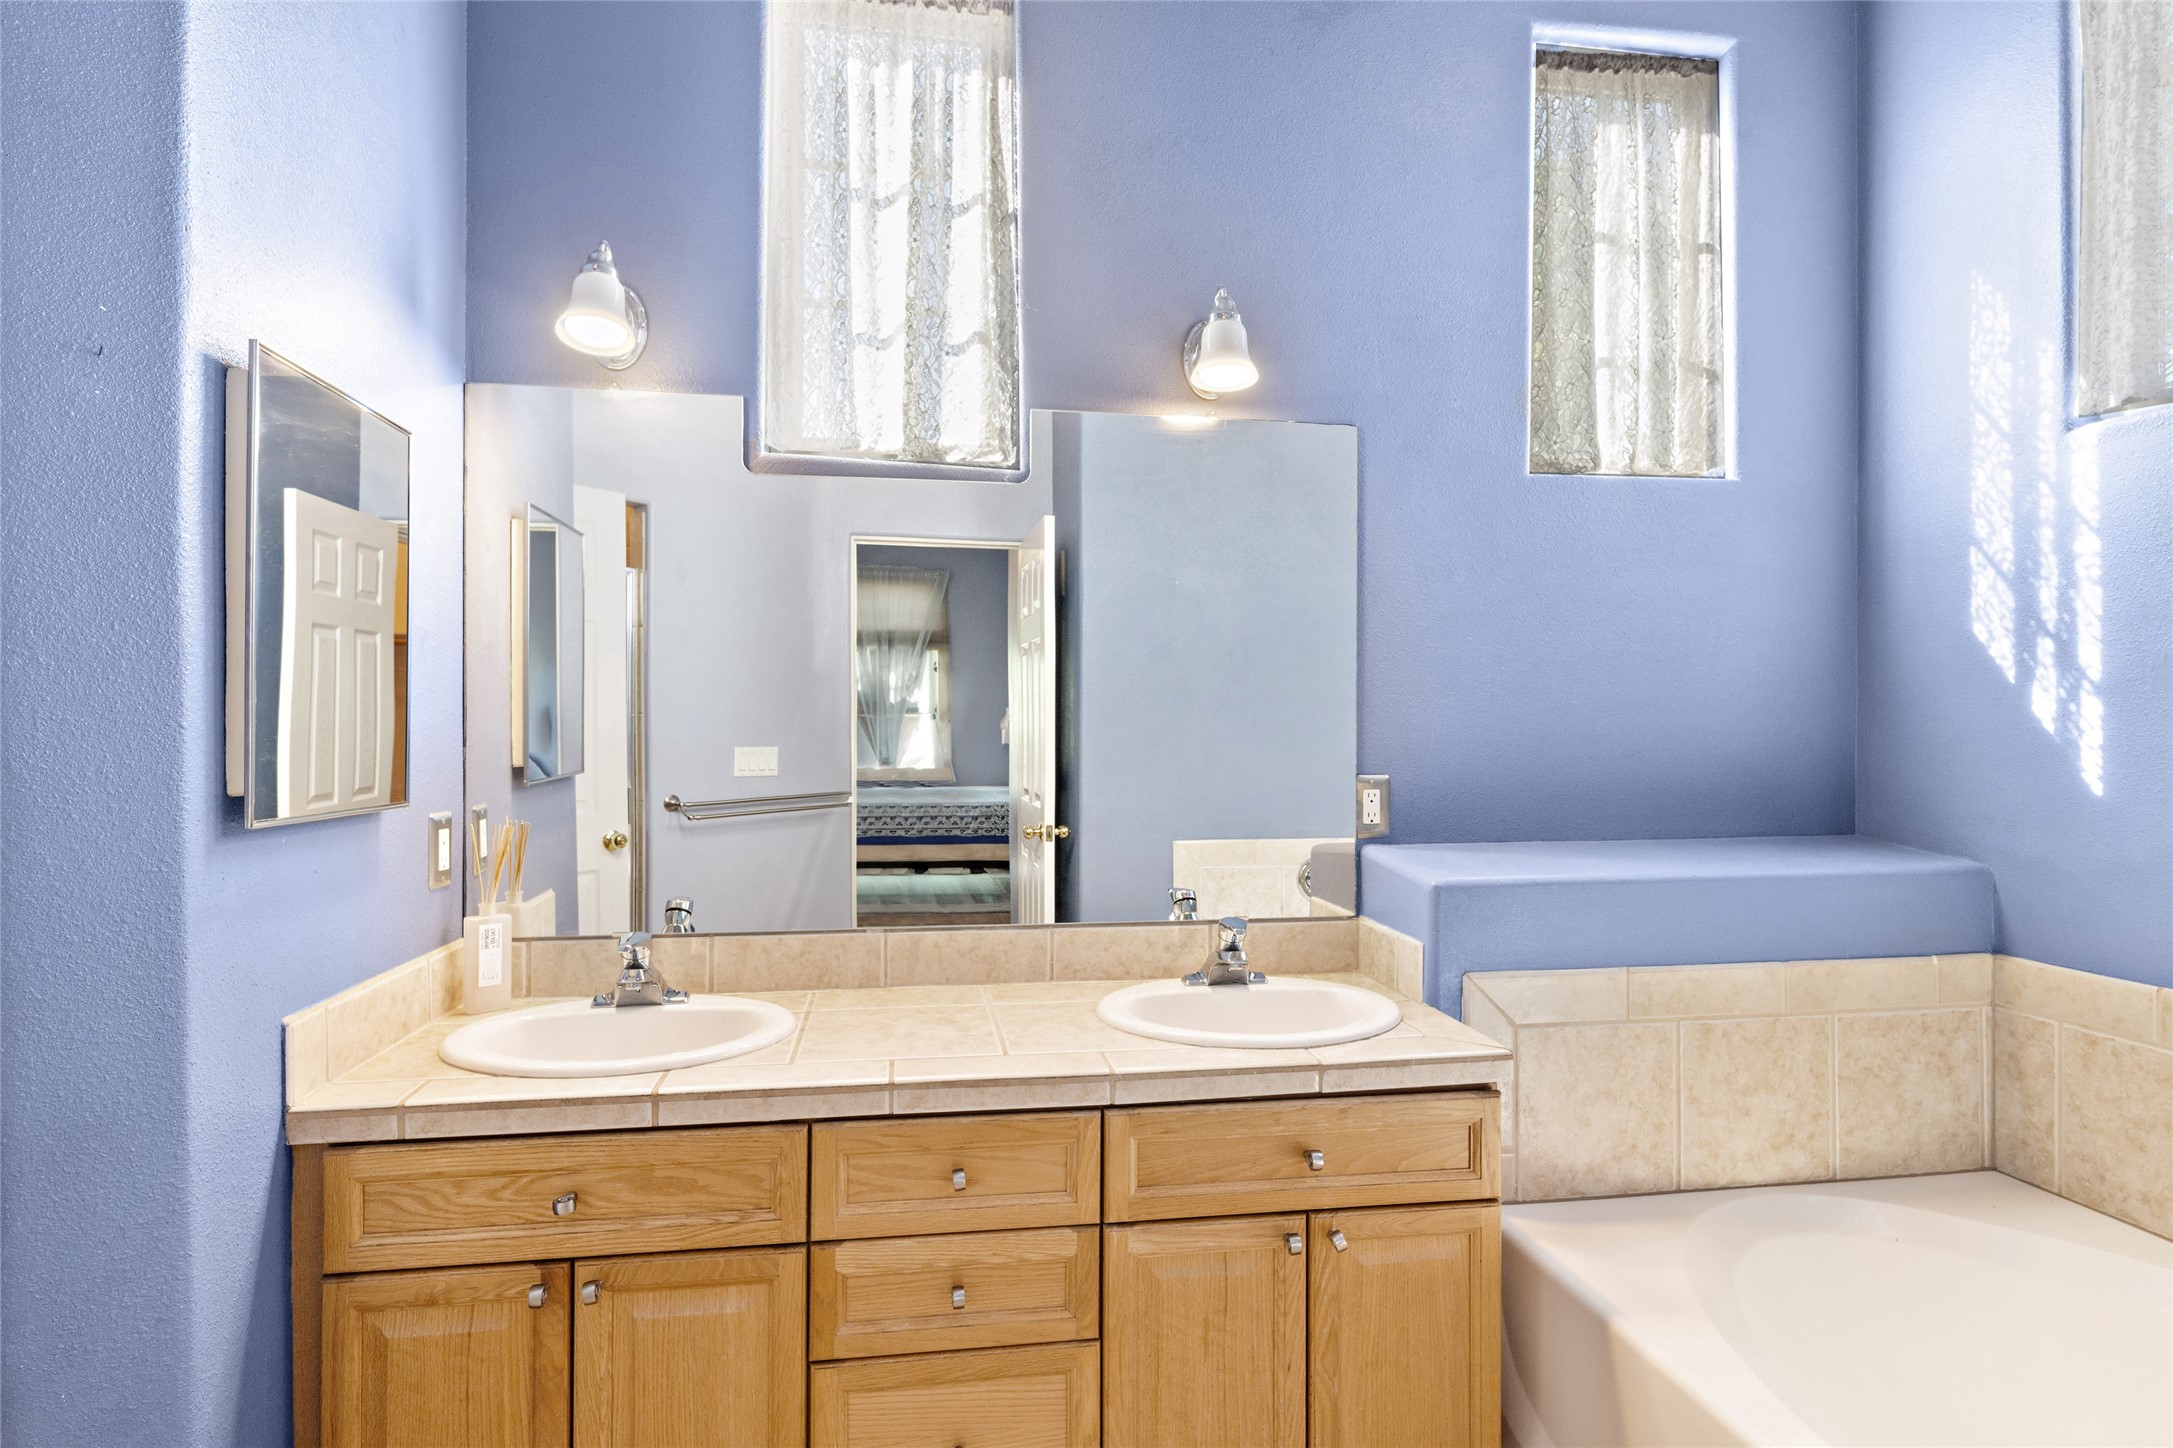
Bathroom with a double-sink wood vanity, large mirrors, and an adjoining bathtub.
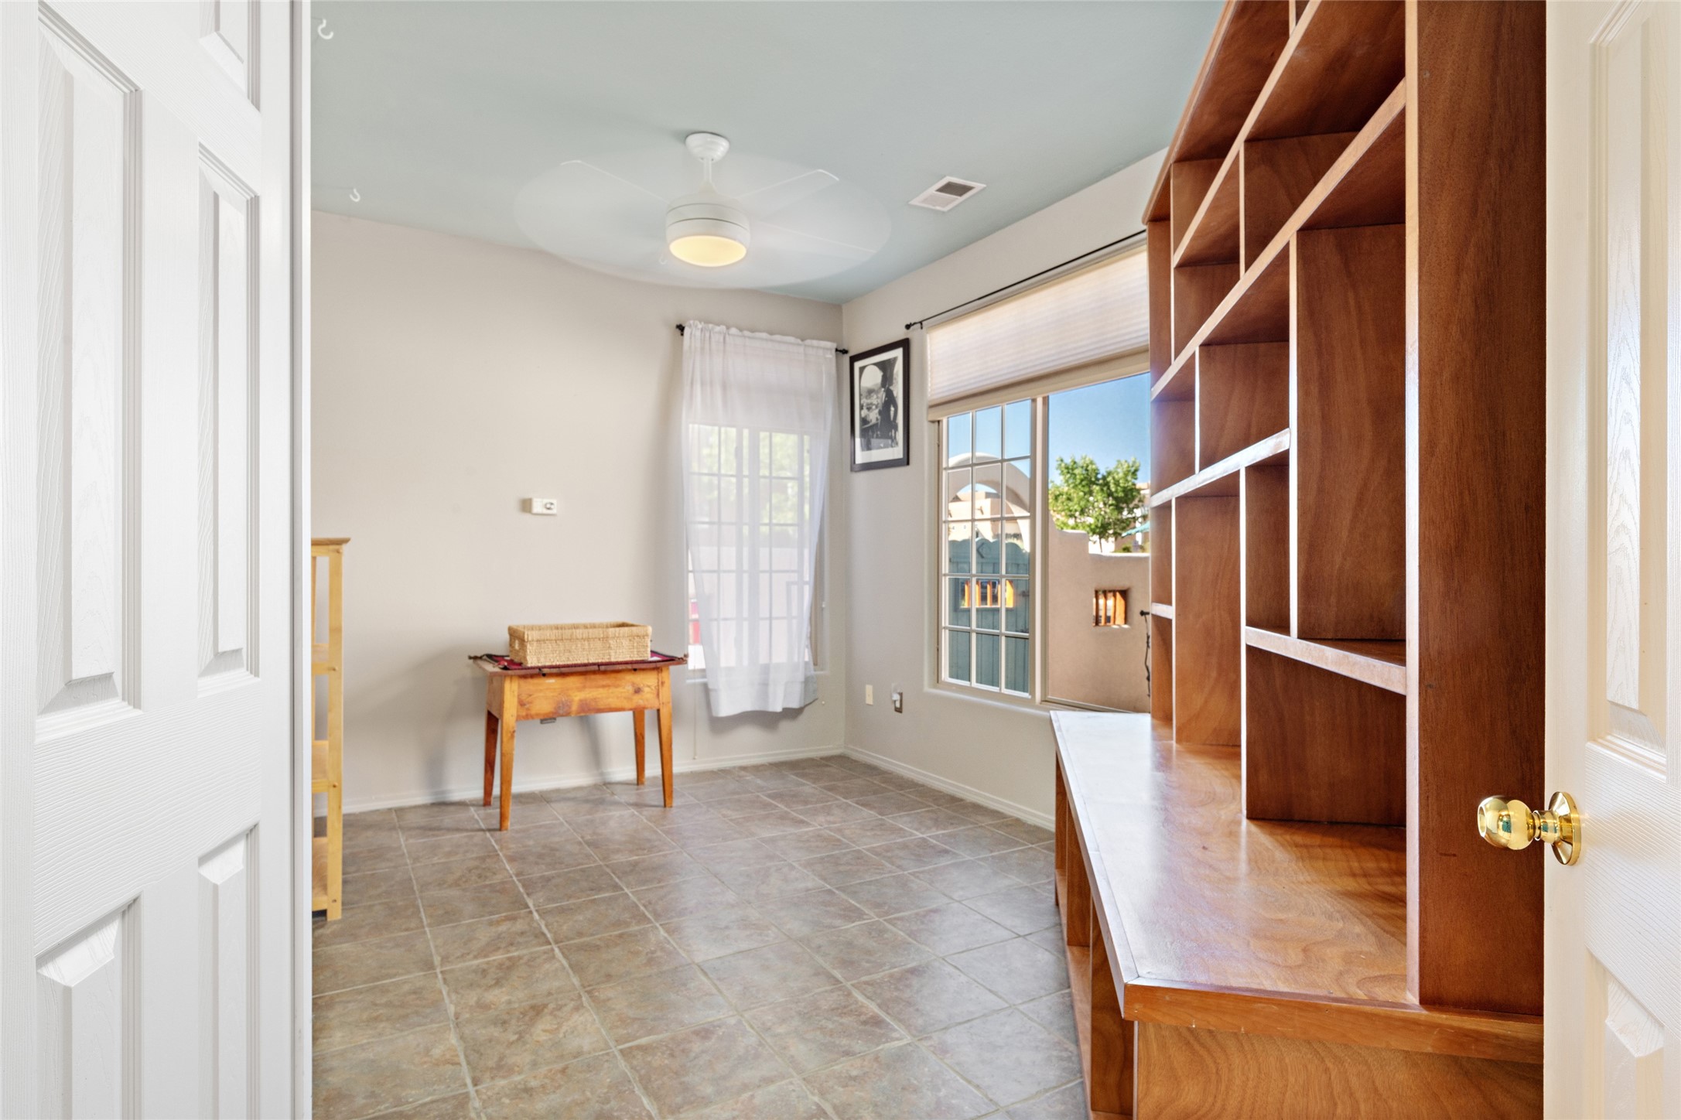
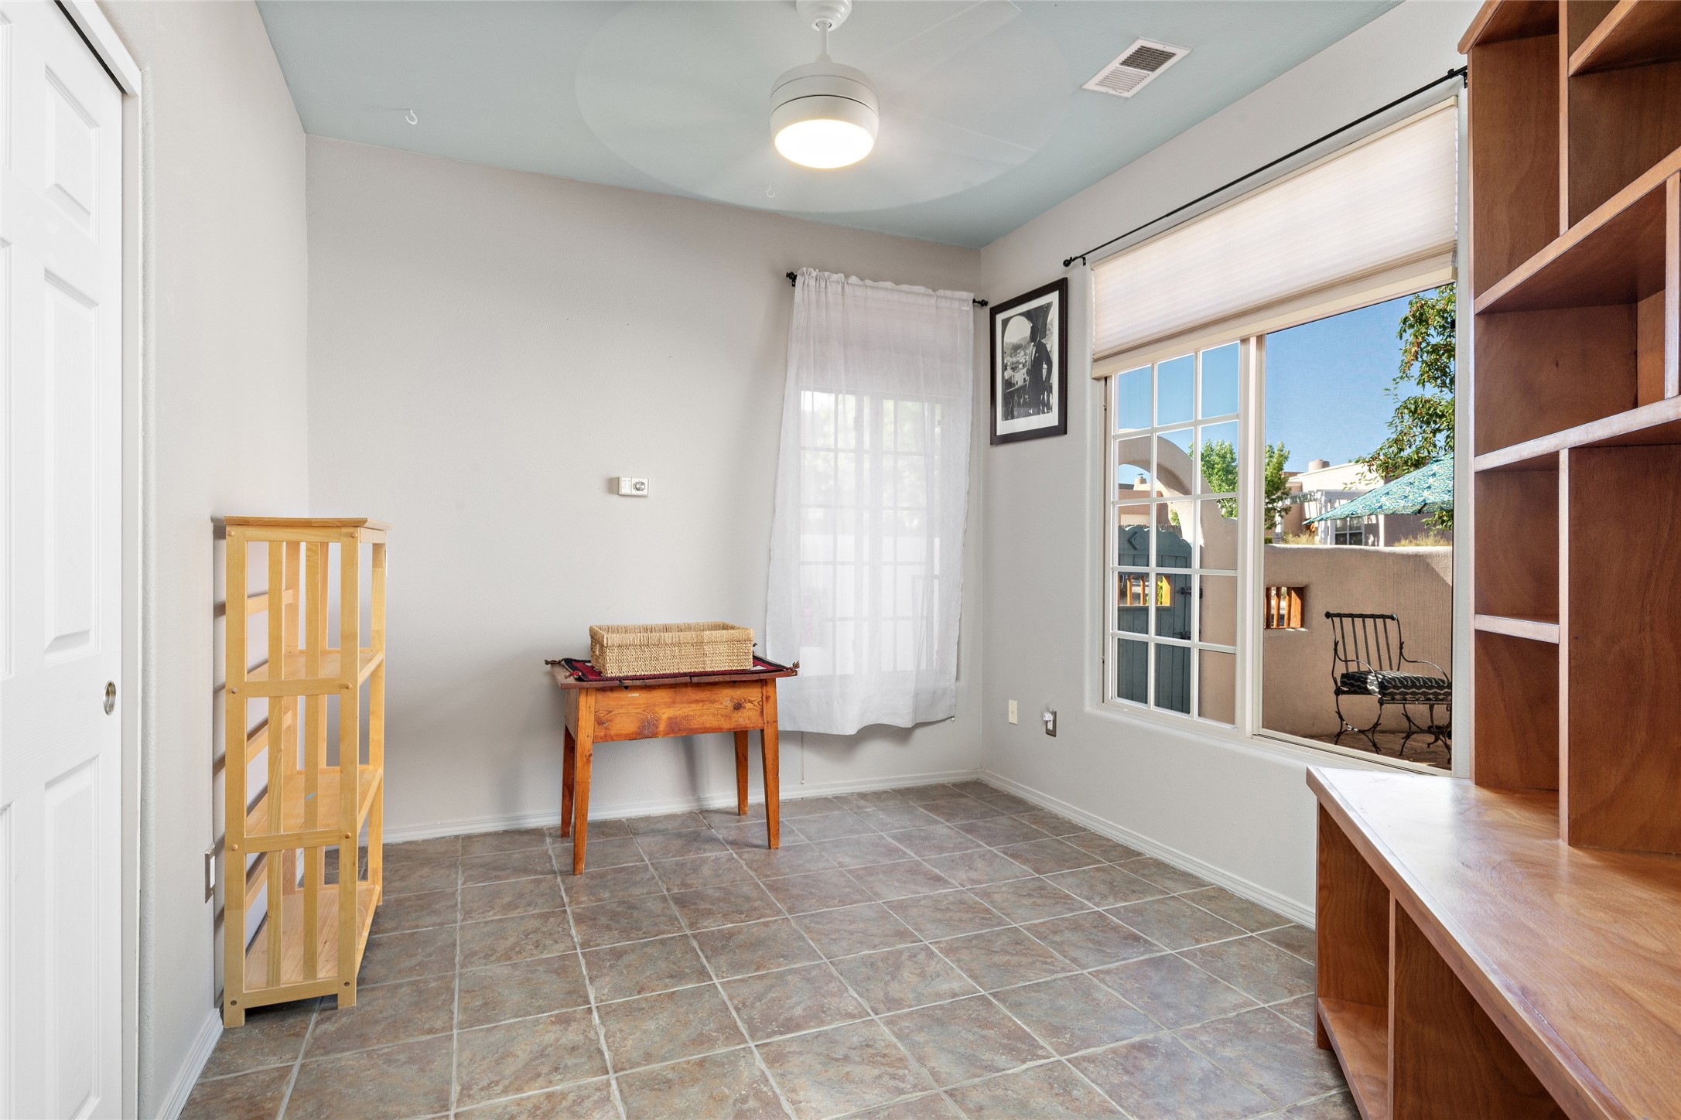
Home office with built-in wooden shelving, tiled floor, and a window overlooking the courtyard.
A bright tiled room with built-in wooden shelving and a large window overlooking a courtyard.
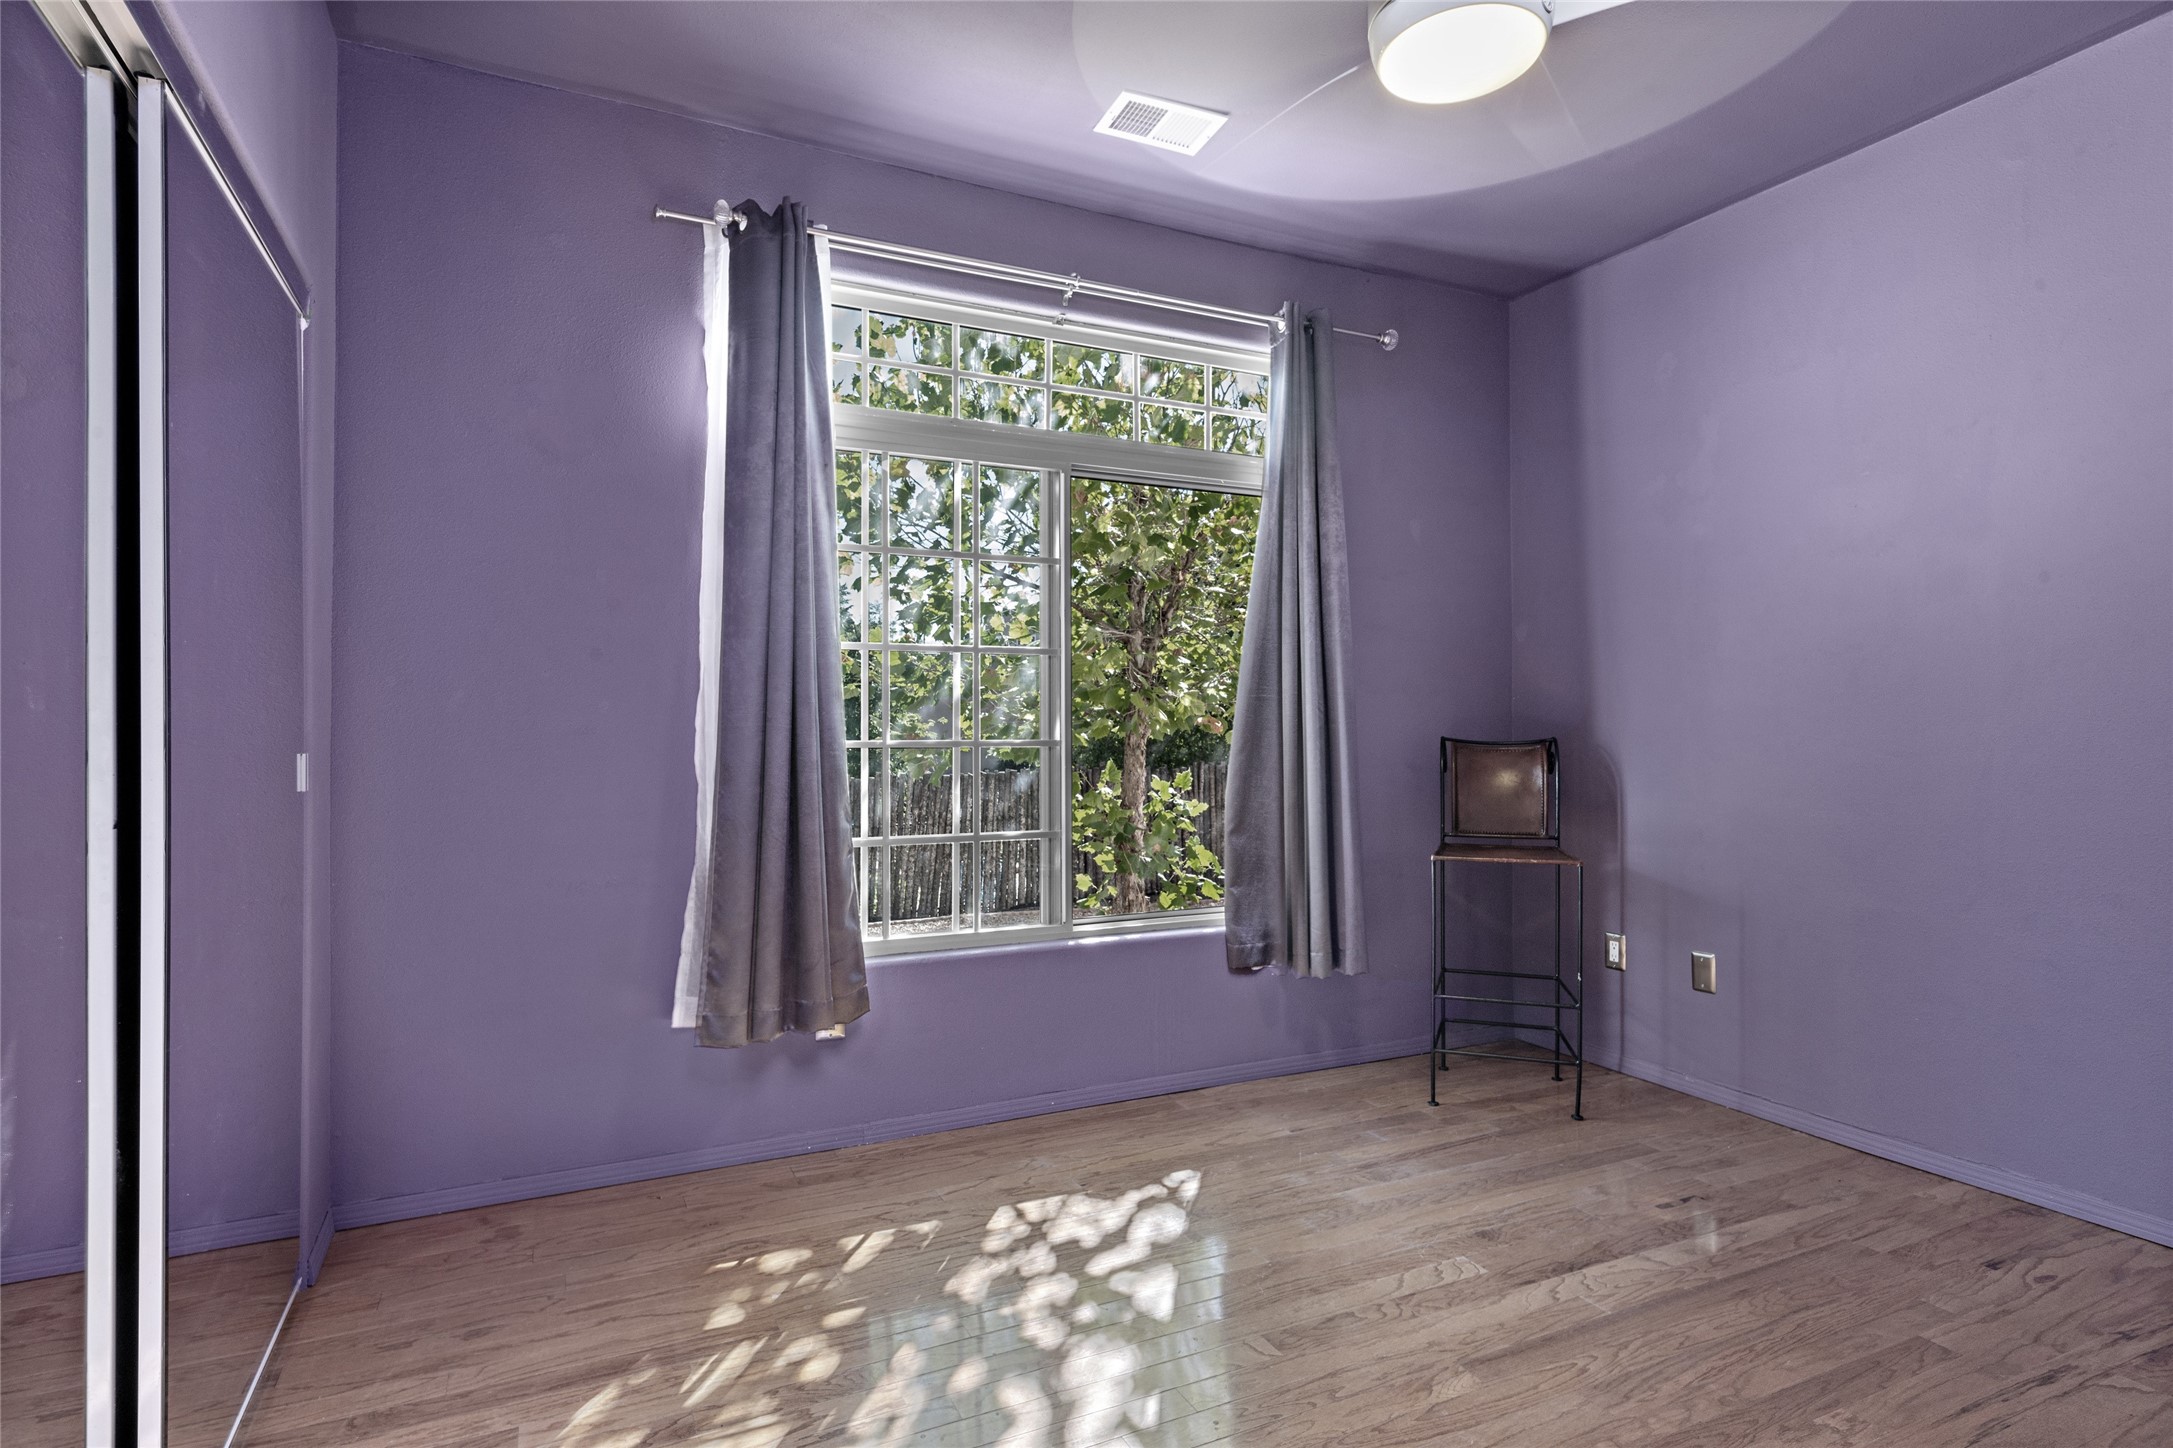
Purple bedroom with hardwood floors, mirrored closet doors, and a sunlit window.
Bathroom with teal walls, tiled vanity and tub-shower beneath a window.
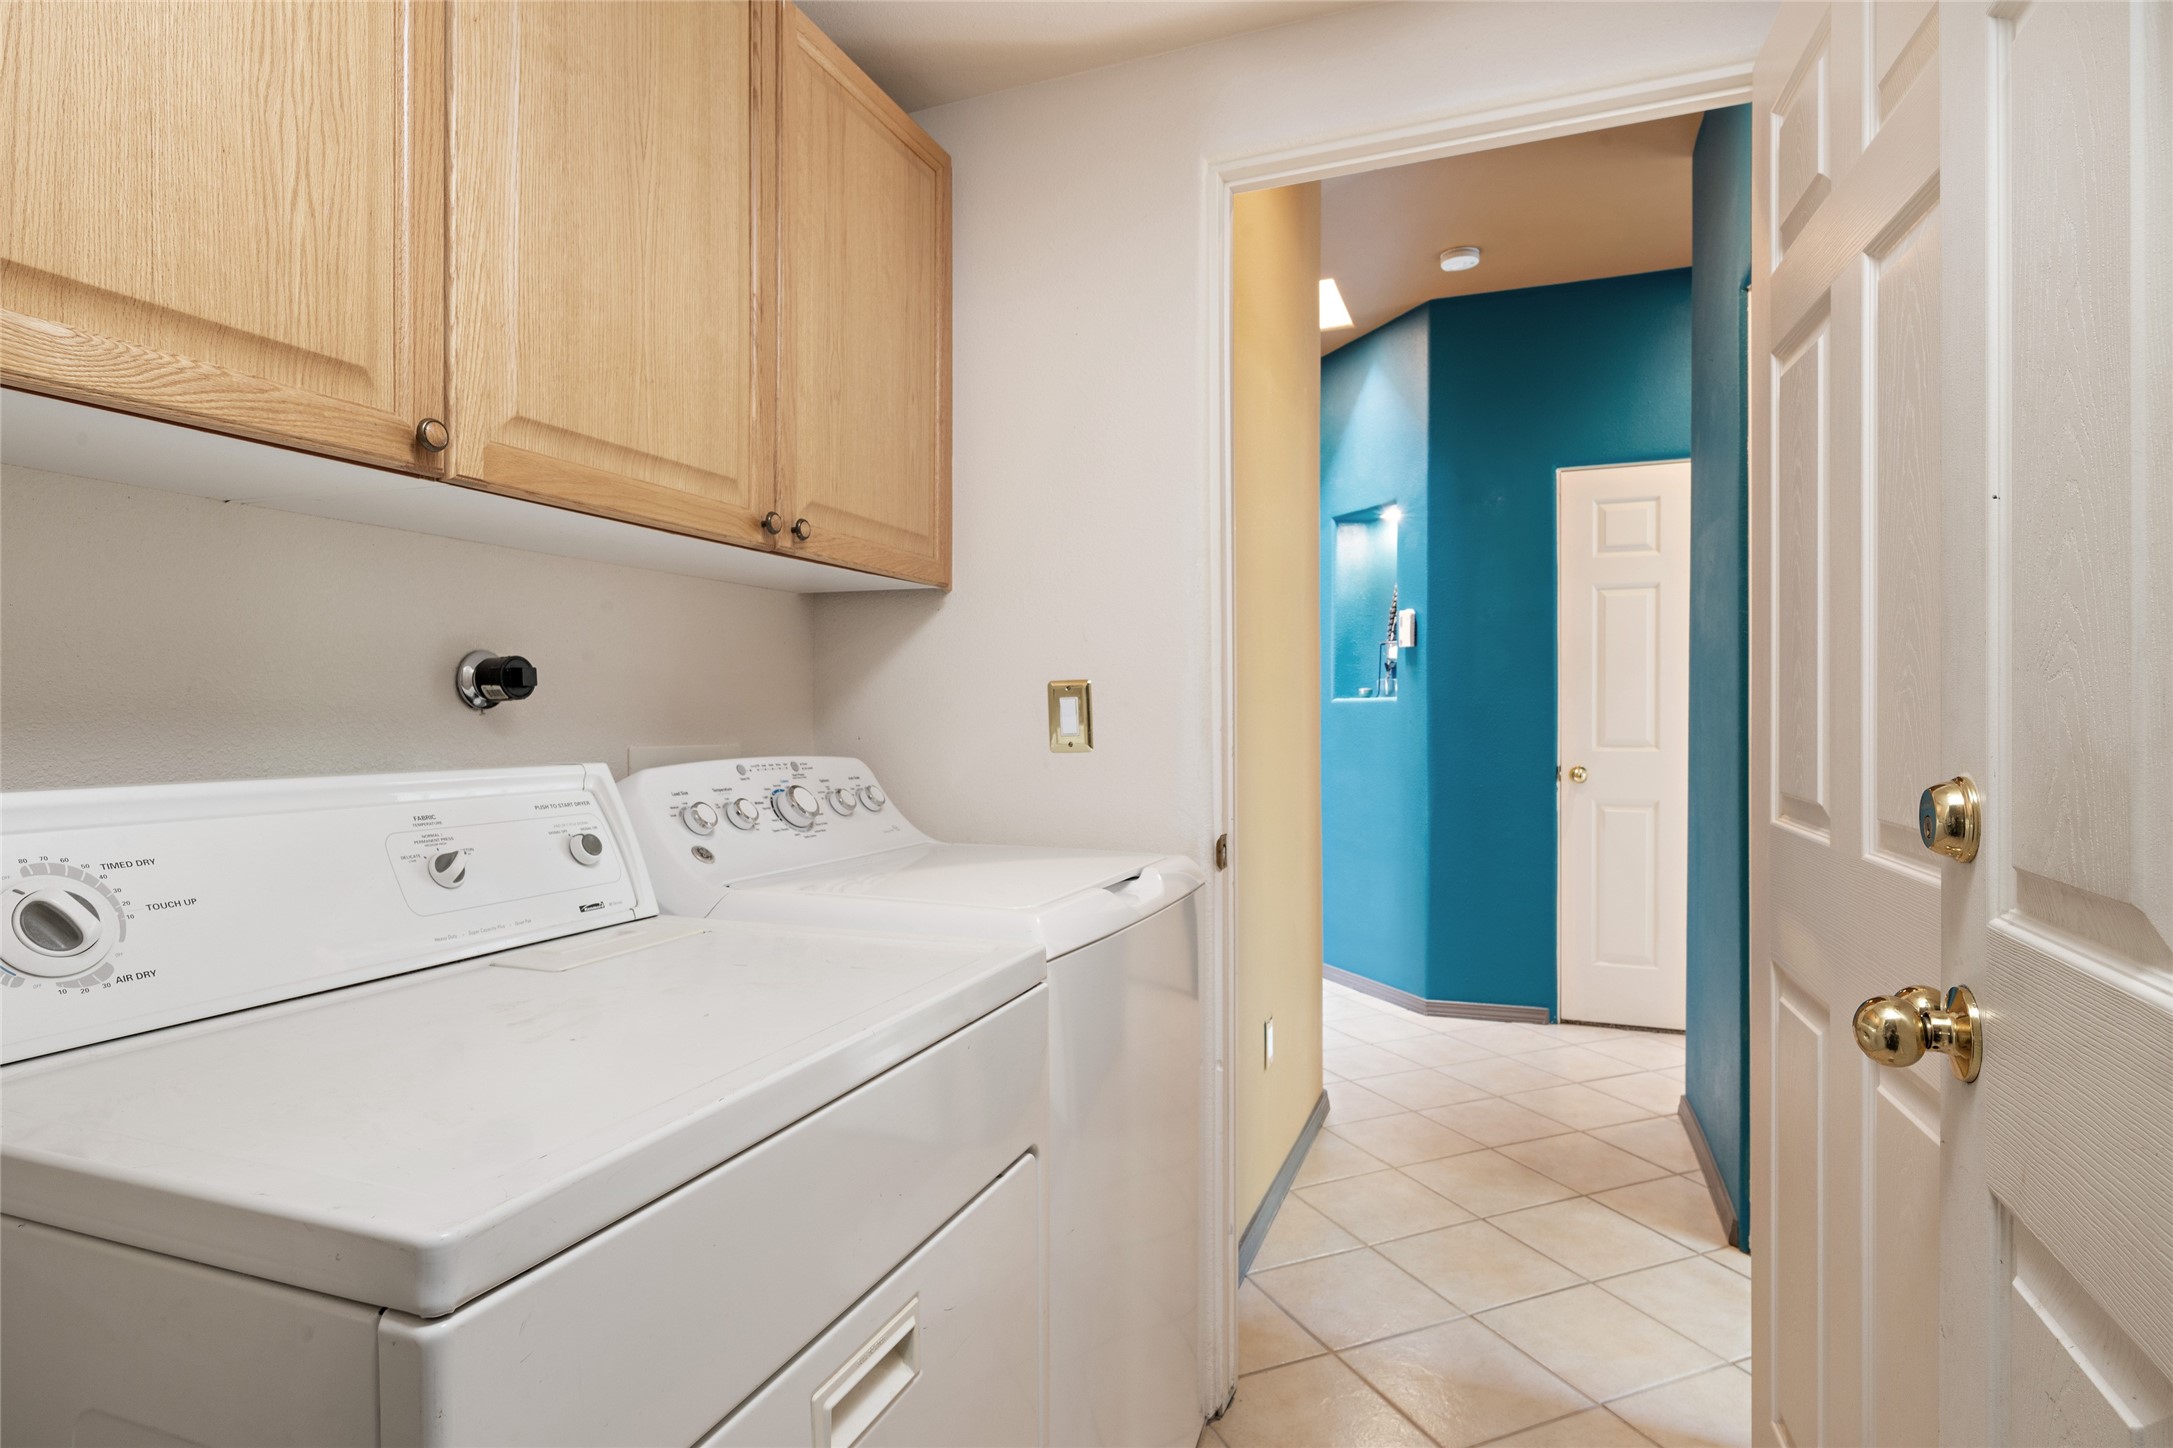
Laundry room with white washer and dryer beneath wood cabinets, opening to a teal hallway.
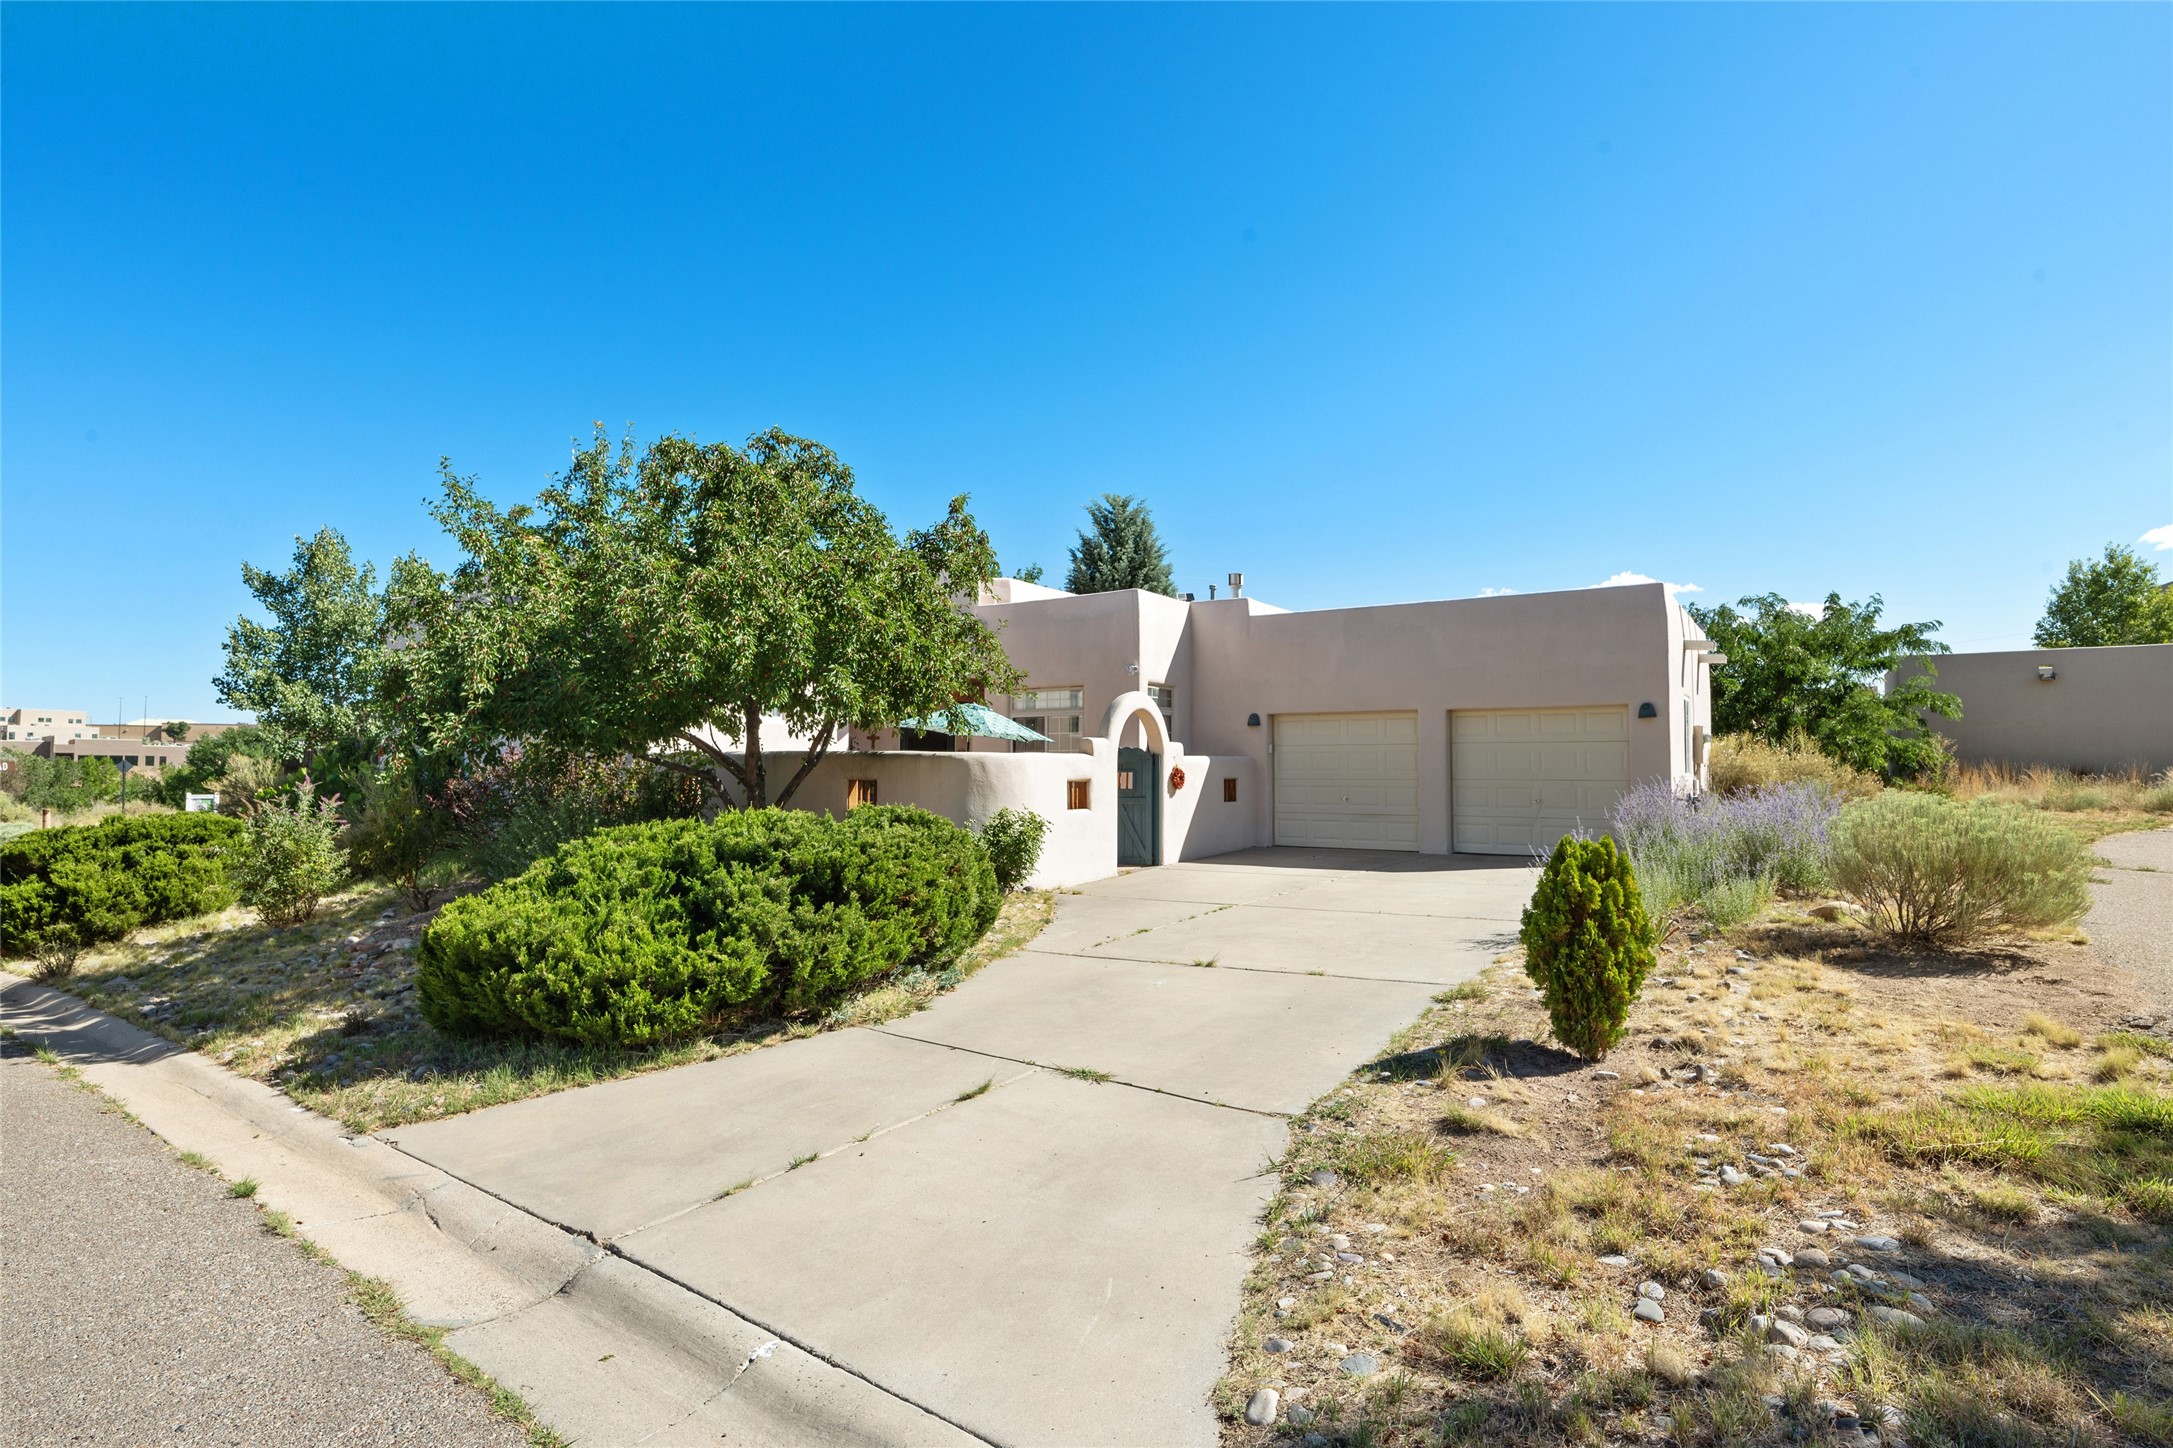
Santa Fe-style stucco home with an arched entry, double garage, and broad driveway.
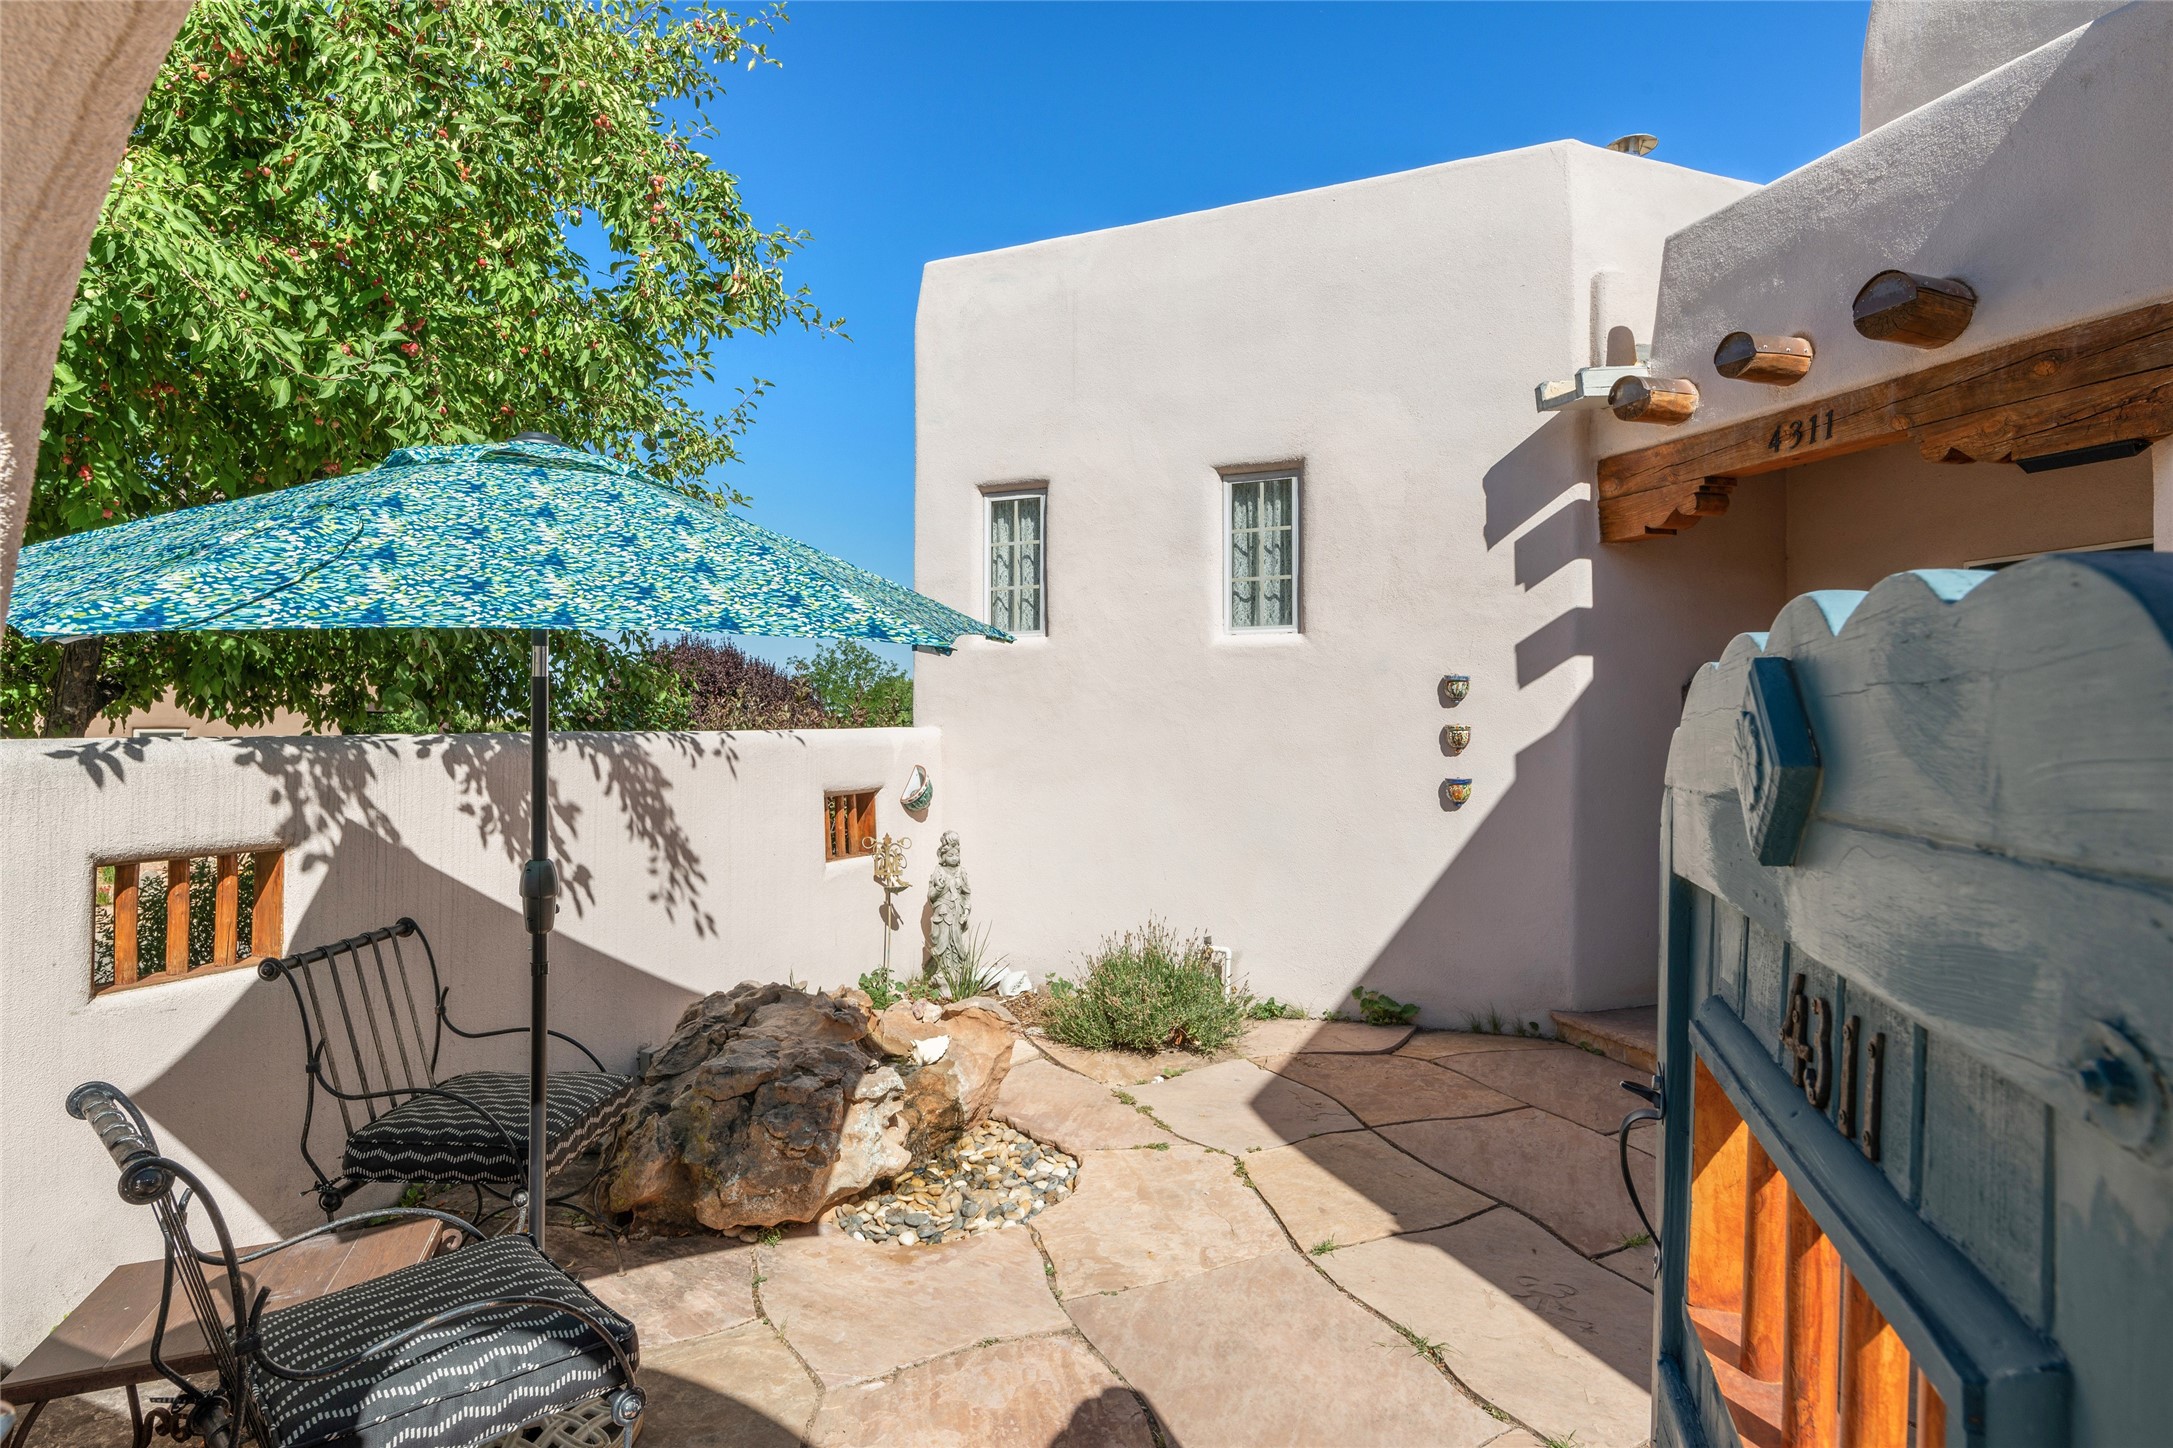
Sunlit stone courtyard with a blue umbrella, wrought-iron chairs, and a wooden-beamed entry.
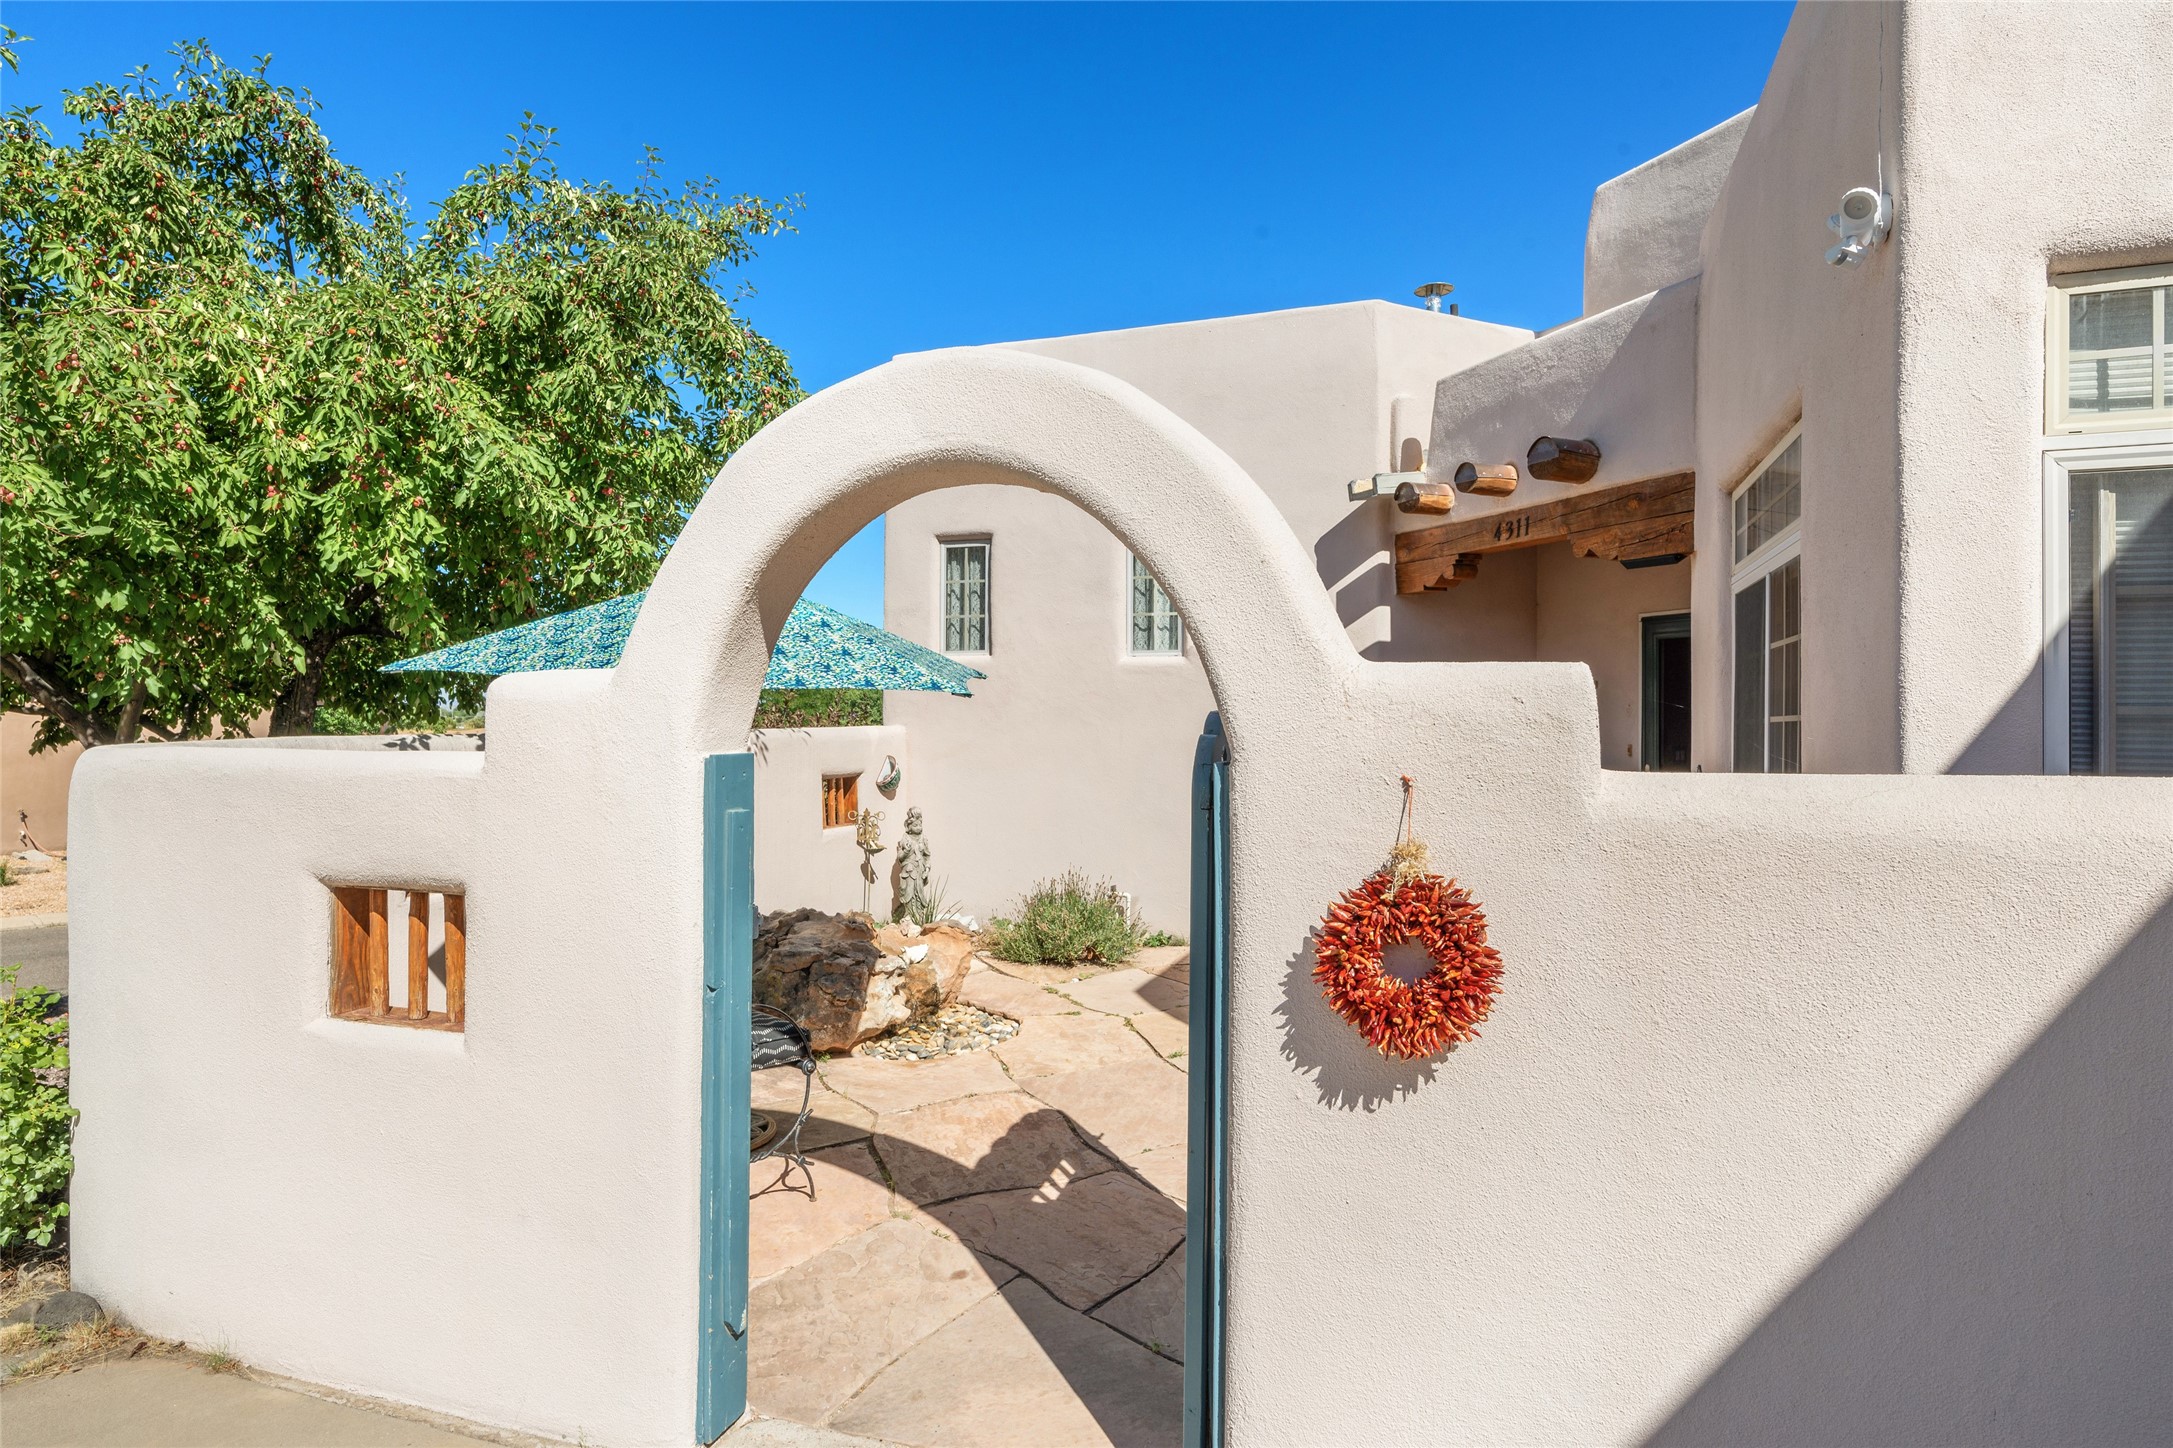
Adobe home entrance with a rounded arch, turquoise gate, and red chile wreath.
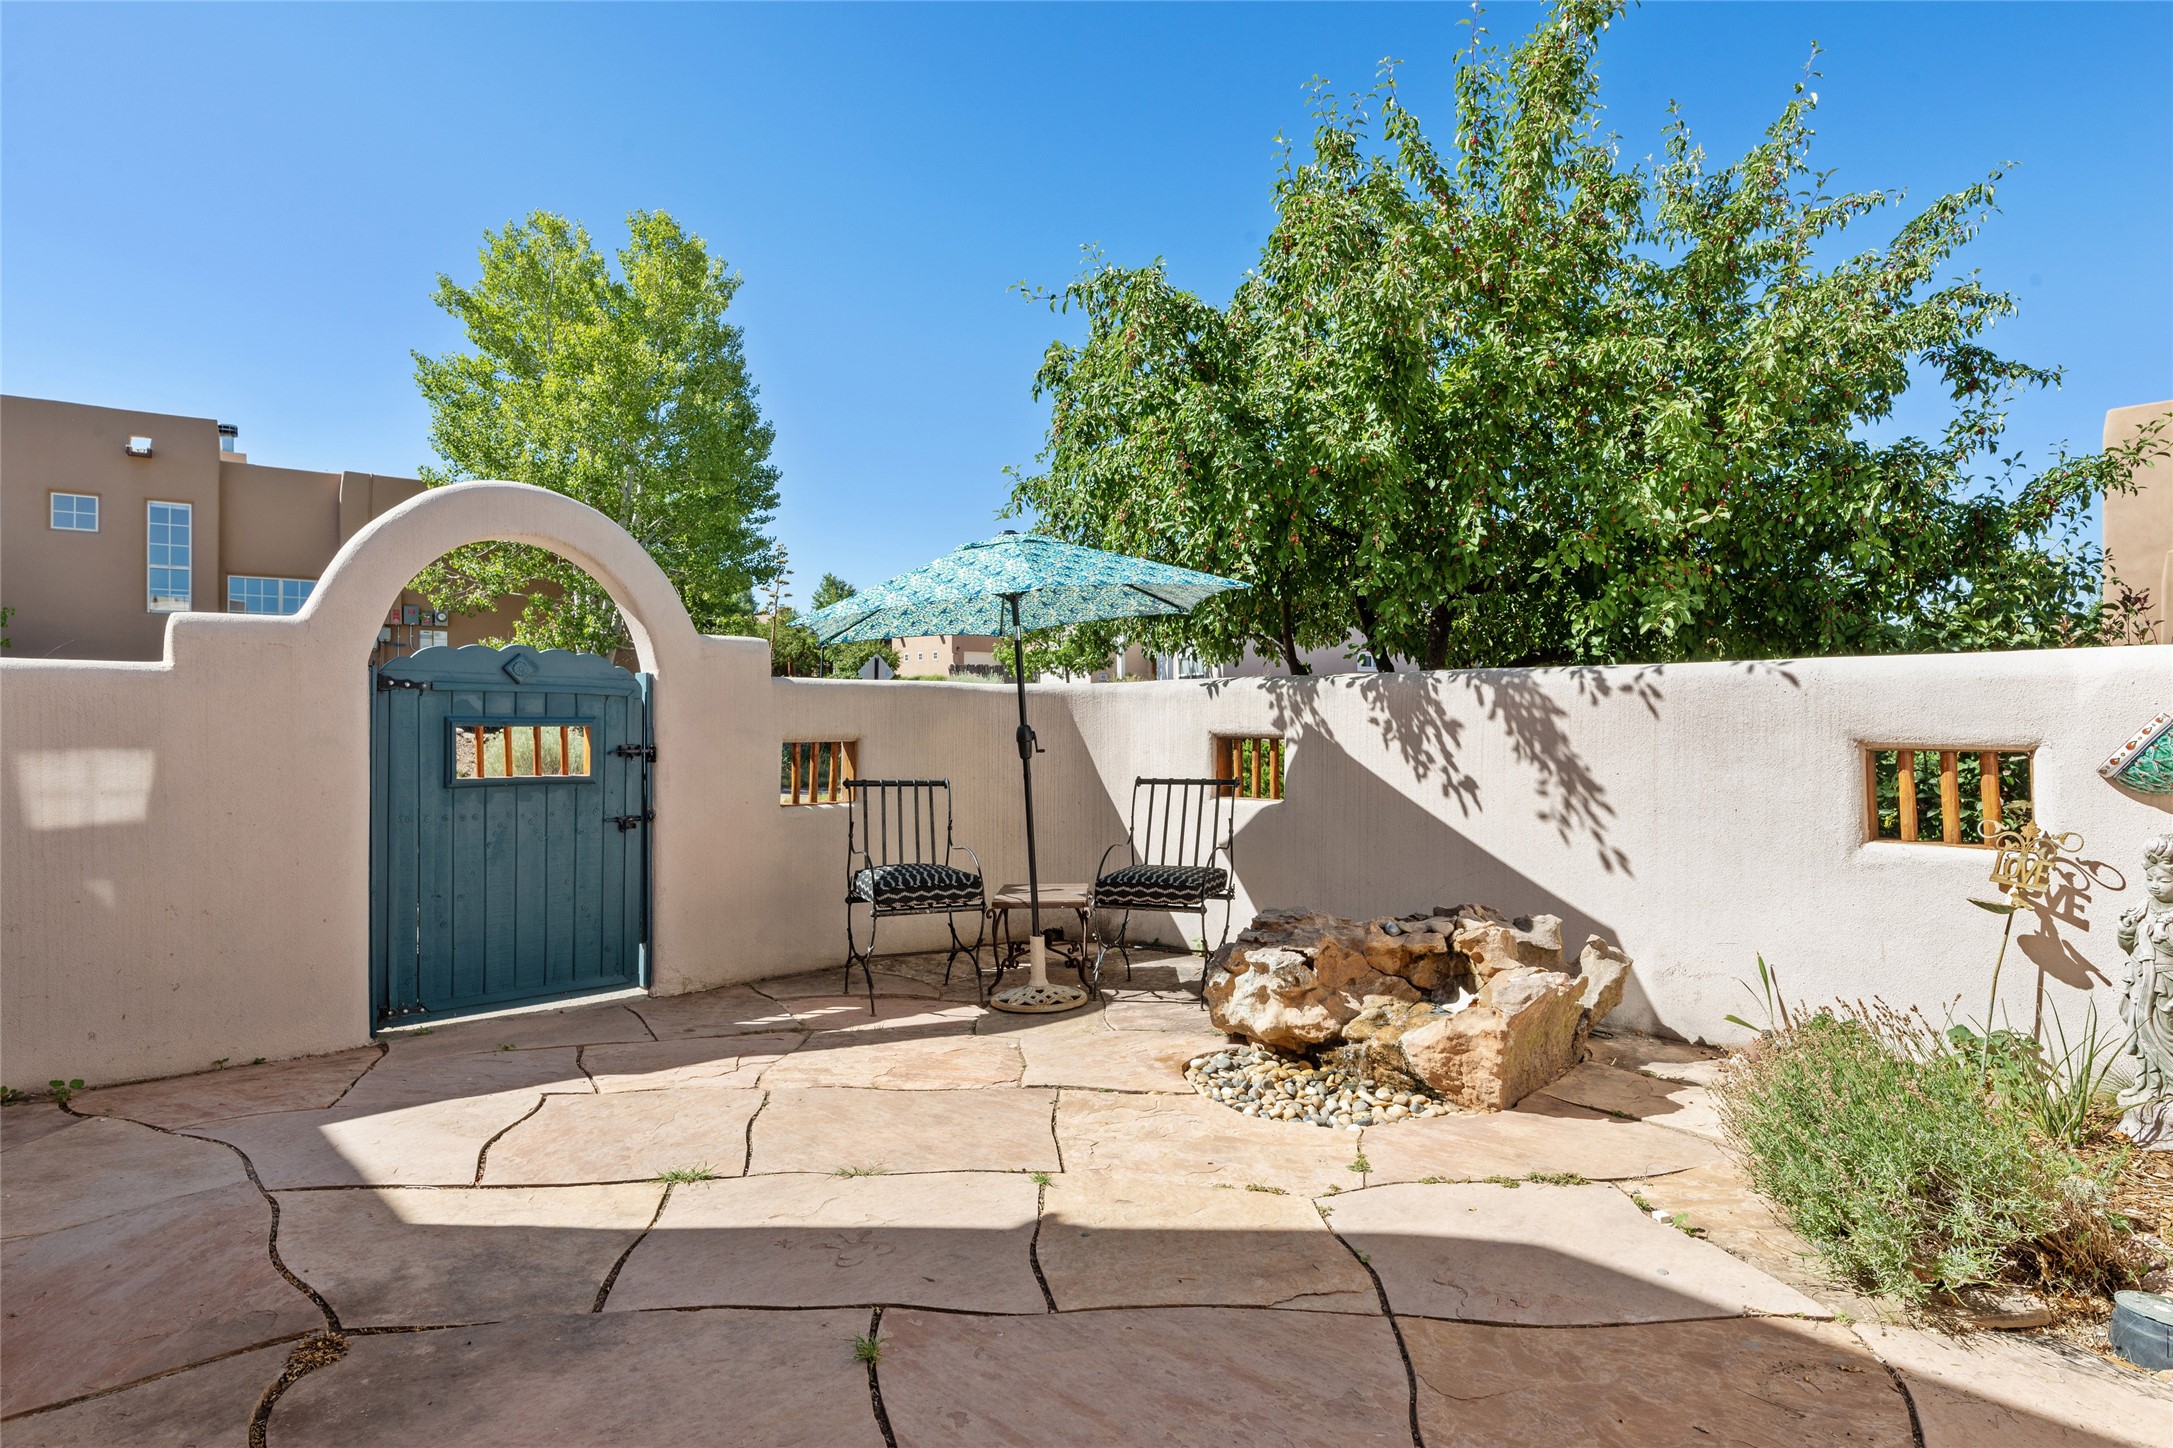
Stone-paved courtyard with a blue gate, shaded seating, and a small rock garden.
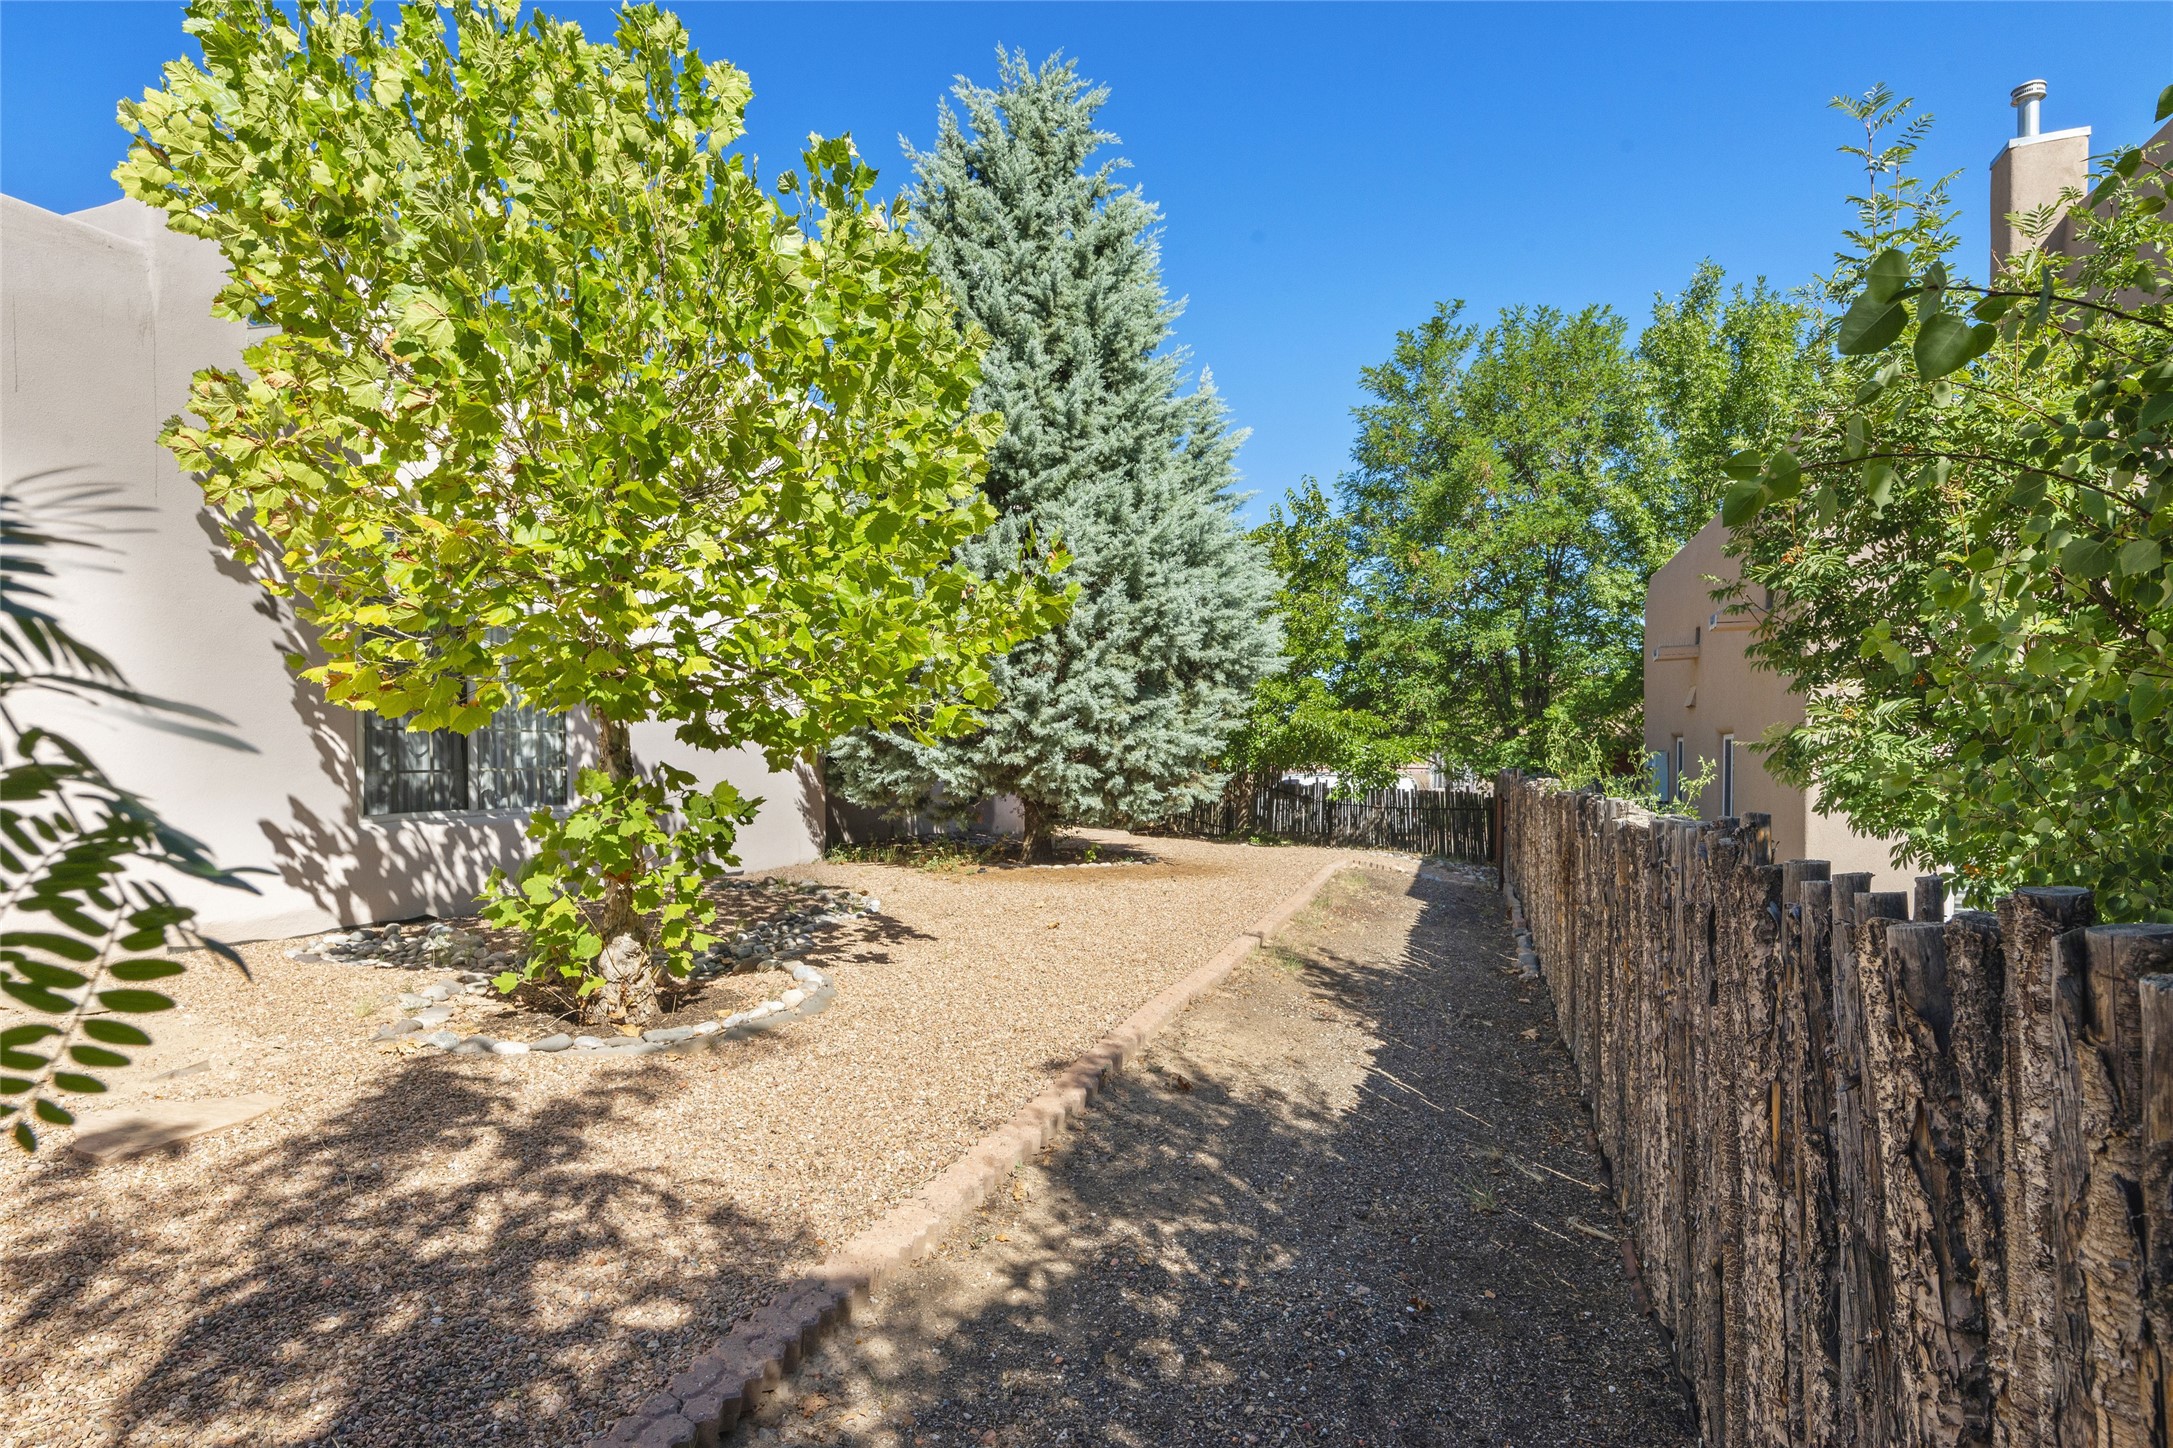
Gravel side yard with mature trees and a rustic log fence beside the home.
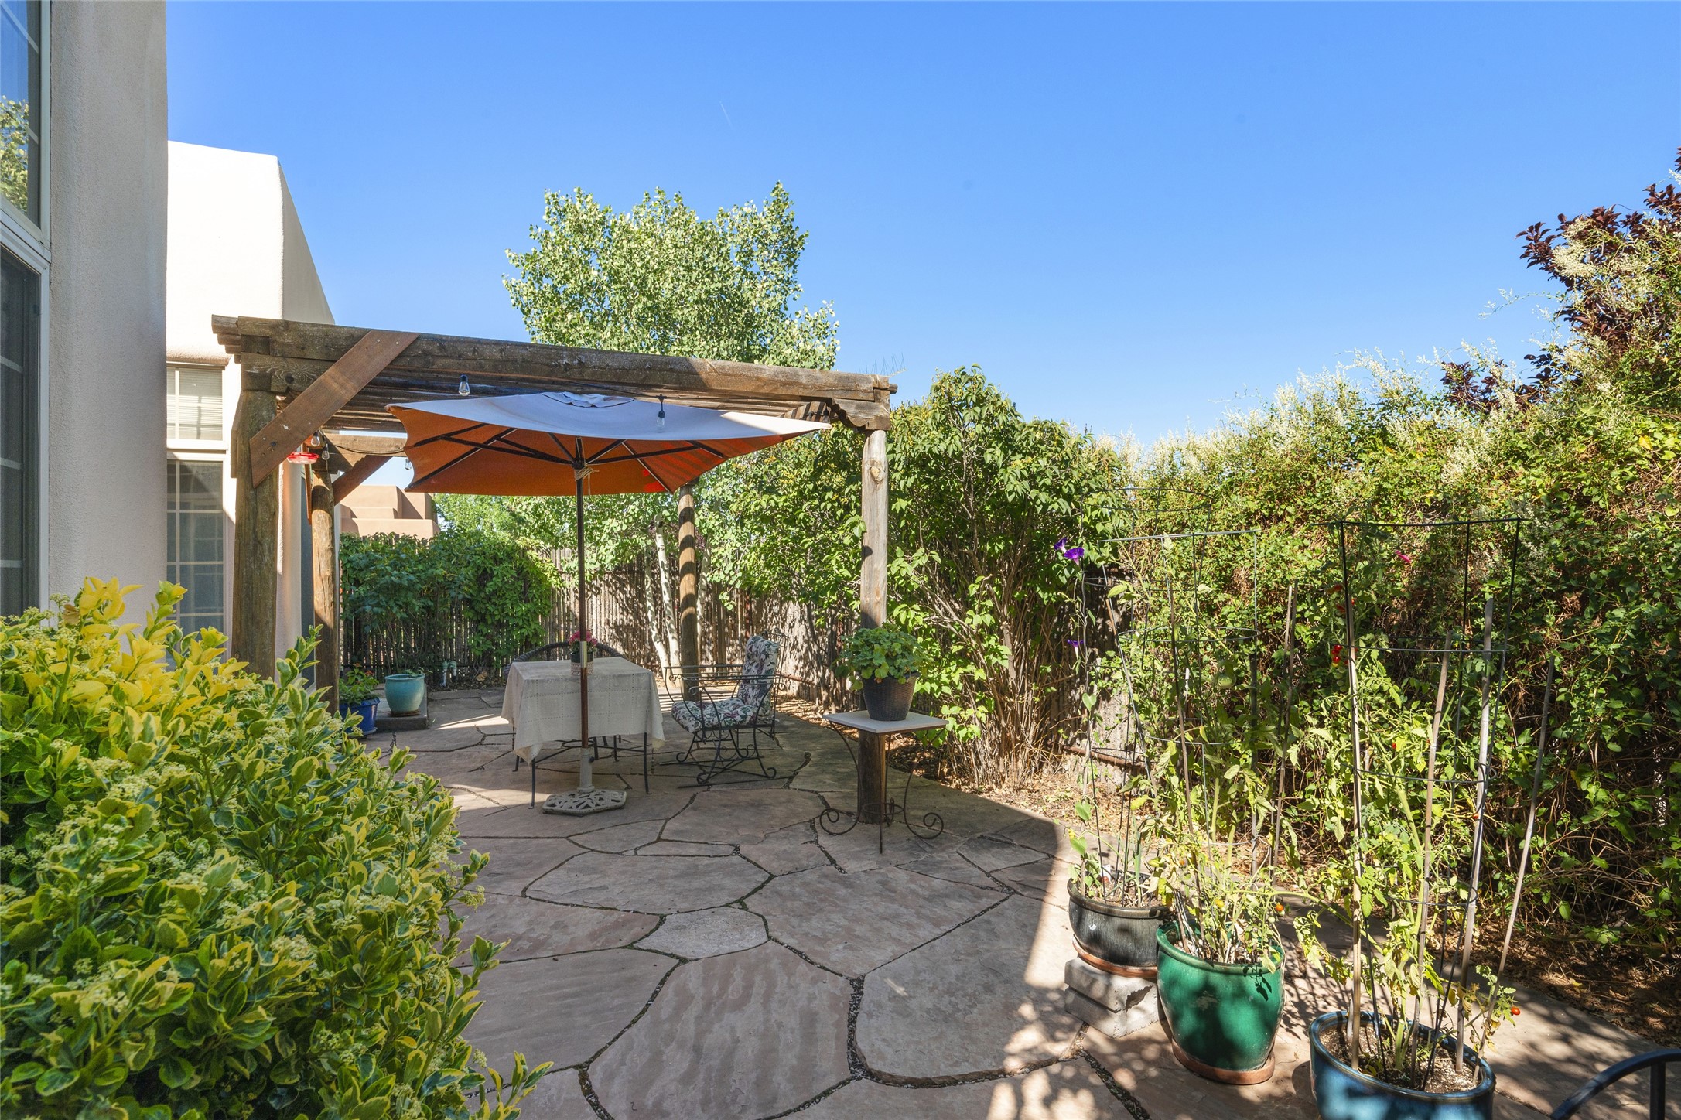
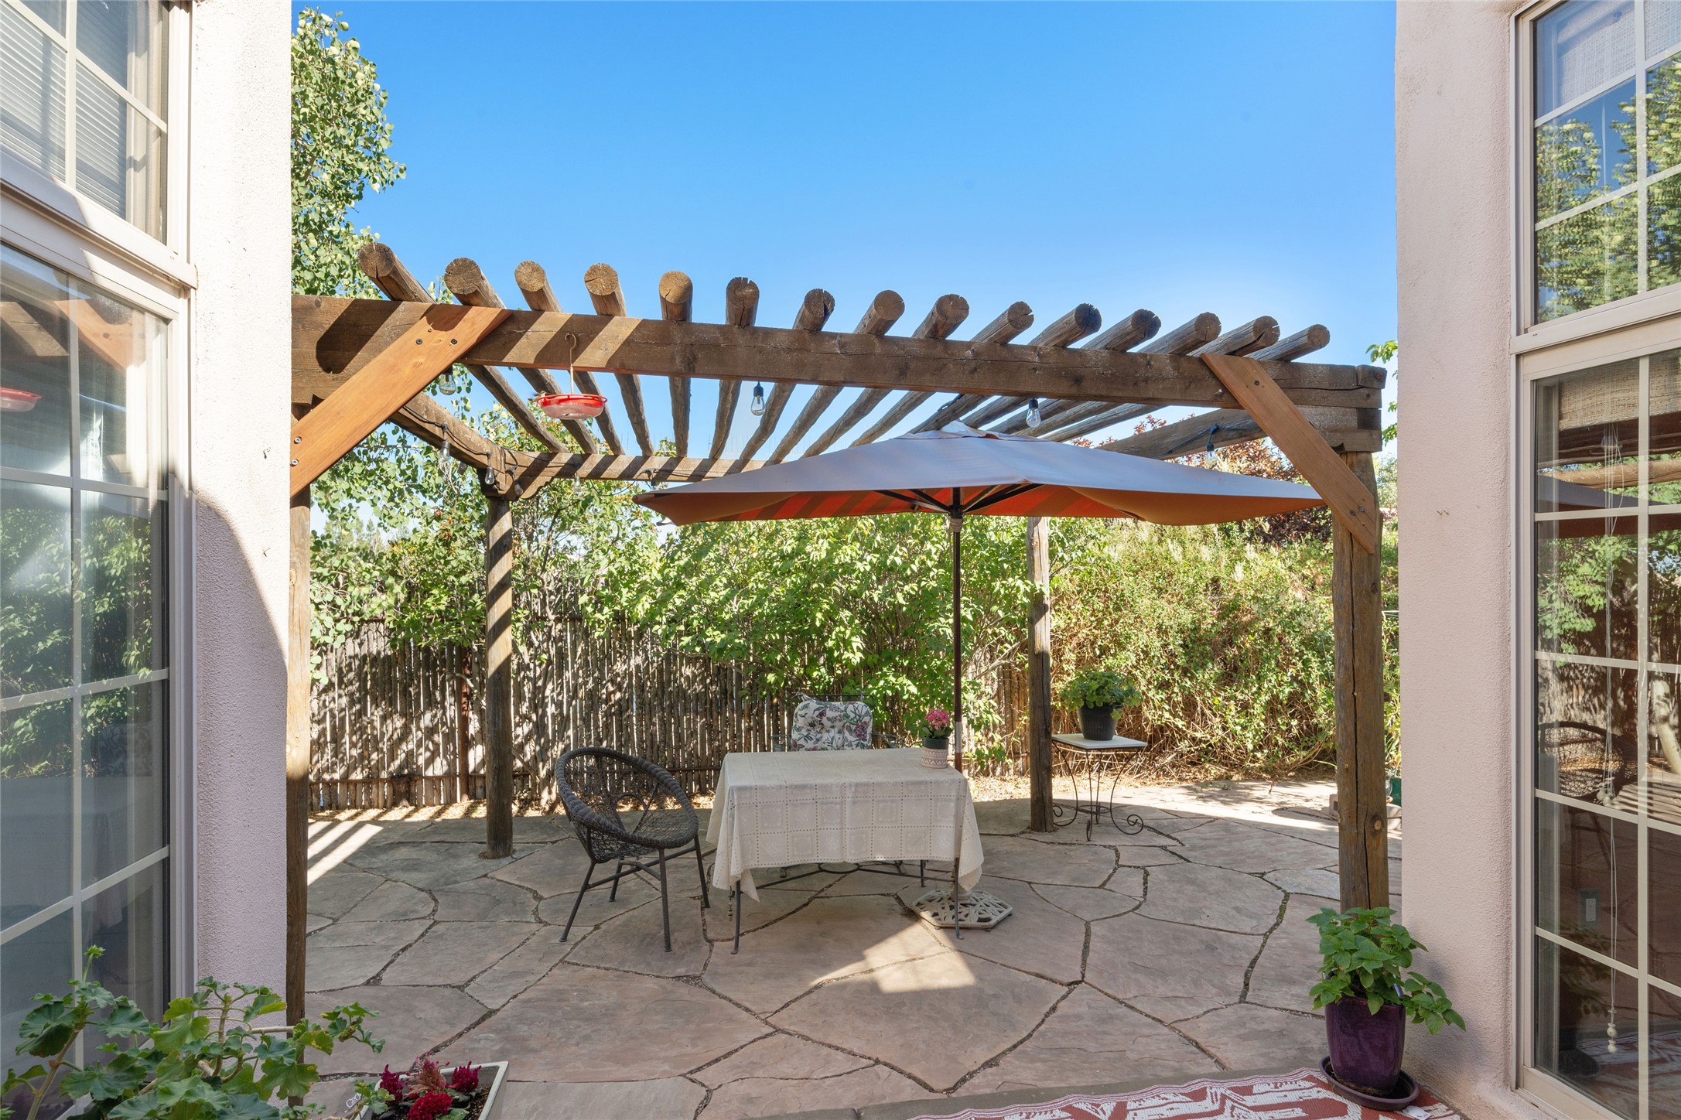
Stone patio with a wooden pergola, orange umbrella, and garden seating.
Stone patio with a timber pergola, umbrella, and outdoor dining table.
SEE ALL PHOTOS
Sunlit living room with exposed wood beams, a stone fireplace, and adjoining glass-top dining table.
Kitchen with vivid red cabinets, patterned tile counters, open shelves, and large windows.
Entry foyer with a blue front door, tiled floor, and view into a living room with a fireplace.
Stone patio with a wooden pergola, dining set, and umbrella beside the home.
Living room with exposed wood beams, large windows, and a stone fireplace.
Living and dining area with exposed wood beams, leather sofa, and a pass-through to the red-cabinet kitchen.
Living room with a stone fireplace, vaulted wood-beam ceiling, and large windows.
Open kitchen and living room with a red tiled island, exposed beams, fireplace, and patio doors.
Kitchen with red cabinets, patterned tile counters, white appliances, and large windows opening to a patio.
Kitchen with coral cabinets, white appliances, tiled counters, and open display shelves.
Kitchen with coral-red cabinets, patterned tile counters, and open shelves displaying dishes and glassware.
Bedroom with a patterned bedspread beside large sliding glass doors opening onto a fenced patio.
Bedroom with patterned bedspread, lavender walls, and curtained windows opening to greenery.
Bedroom with a patterned bedspread, pale blue walls, and a tall curtained window.
Walk-in closet with wooden hanging rods frames a view into a bedroom with a patterned bedspread.
Bathroom with a tiled vanity, white bathtub, and lace-curtained windows.
Bathroom with a tiled double-sink vanity, large mirror, and glass-enclosed shower.
Bathroom with a double-sink wood vanity, large mirrors, and an adjoining bathtub.
Home office with built-in wooden shelving, tiled floor, and a window overlooking the courtyard.
A bright tiled room with built-in wooden shelving and a large window overlooking a courtyard.
Purple bedroom with hardwood floors, mirrored closet doors, and a sunlit window.
Bathroom with teal walls, tiled vanity and tub-shower beneath a window.
Laundry room with white washer and dryer beneath wood cabinets, opening to a teal hallway.
Santa Fe-style stucco home with an arched entry, double garage, and broad driveway.
Sunlit stone courtyard with a blue umbrella, wrought-iron chairs, and a wooden-beamed entry.
Adobe home entrance with a rounded arch, turquoise gate, and red chile wreath.
Stone-paved courtyard with a blue gate, shaded seating, and a small rock garden.
Gravel side yard with mature trees and a rustic log fence beside the home.
Stone patio with a wooden pergola, orange umbrella, and garden seating.
Stone patio with a timber pergola, umbrella, and outdoor dining table.
Sold

4311 Lost Feather Ln

4311 Lost Feather Ln, Santa Fe, NM 87507

This lovely single level home in the desirable neighborhood of Nava Ade offers convenience, privacy and a fabulous floor plan! Special features abound including high ceilings and beams in the great room, a direct access 2 car garage and a welcoming entry courtyard with a soothing water feature. The primary bedroom suite occupies its own wing and has a 5 fixture bath with his and hers walk-in closets. The free-standing home resides on an oversized lot thanks to its corner location which allows for ample outdoor spaces that feature mature landscaping and privacy from neighbors and the roads. Overlooking the rear patio, the spacious kitchen has a slider for convenient access to rear round dining alfresco. The community of Nava Ade offers an outdoor pool and club house for its members as well as abundant walking trails all for the reasonable HOA fee of $175 / Quarter. With a transferrable roof warranty, heated garage, wood and tile flooring and large windows throughout this home leaves little to be desired - come see for yourself!

3
beds

2
baths

1,639 Sq.Ft. LIVING AREA

7,492.32 Sq.Ft. lot

OLGA C' DE BACA

OLGA C' DE BACA

Features & Amenities

Interior

  • total bedrooms3
  • Total bathrooms2
  • full bathrooms2
  • Flooring Tile, Vinyl
  • Fireplace Wood Burning
  • APPLIANCES Dryer, Dishwasher, Gas Cooktop, Disposal, Oven, Range, Refrigerator, Washer
  • other interior Features Beamed Ceilings, No Interior Steps

Area & Lot

  • Status Sold
  • Date Sold October 13, 2023
  • Living Area1,639 Sq.Ft.
  • Lot Area7,492.32 Sq.Ft.
  • MLS® ID202340461
  • TypeResidential
  • YEAR BUILT2002
  • NeighborhoodSanta Fe
  • Architecture StylesNorthern New Mexico, Pueblo
  • Elementary SchoolPinon
  • Middle SchoolMilagro
  • High SchoolSanta Fe

Exterior

  • STORIES1
  • Garage Space2.0
  • water SourcePublic
  • utilitiesElectricity Available
  • PoolNone, Association
  • roofFlat
  • parkingAttached, Garage
  • HEAT TYPEForced Air, Natural Gas
  • AIR CONDITIONINGEvaporative Cooling
  • sewerPublic Sewer
  • SubstructureSlab
  • Disability FeaturesNot ADA Compliant
  • HOA AmenitiesClubhouse, Pool, Trail(s)
  • security FeaturesHeat Detector, Smoke Detector(s)

Financial

  • Price Upon Request

Santa Fe

Explore

Work With Us

Nothing less than a seasoned team of professionals with intimate knowledge of the Northern New Mexico real estate market. We are here for you...every step of the way.

Follow Us on Instagram