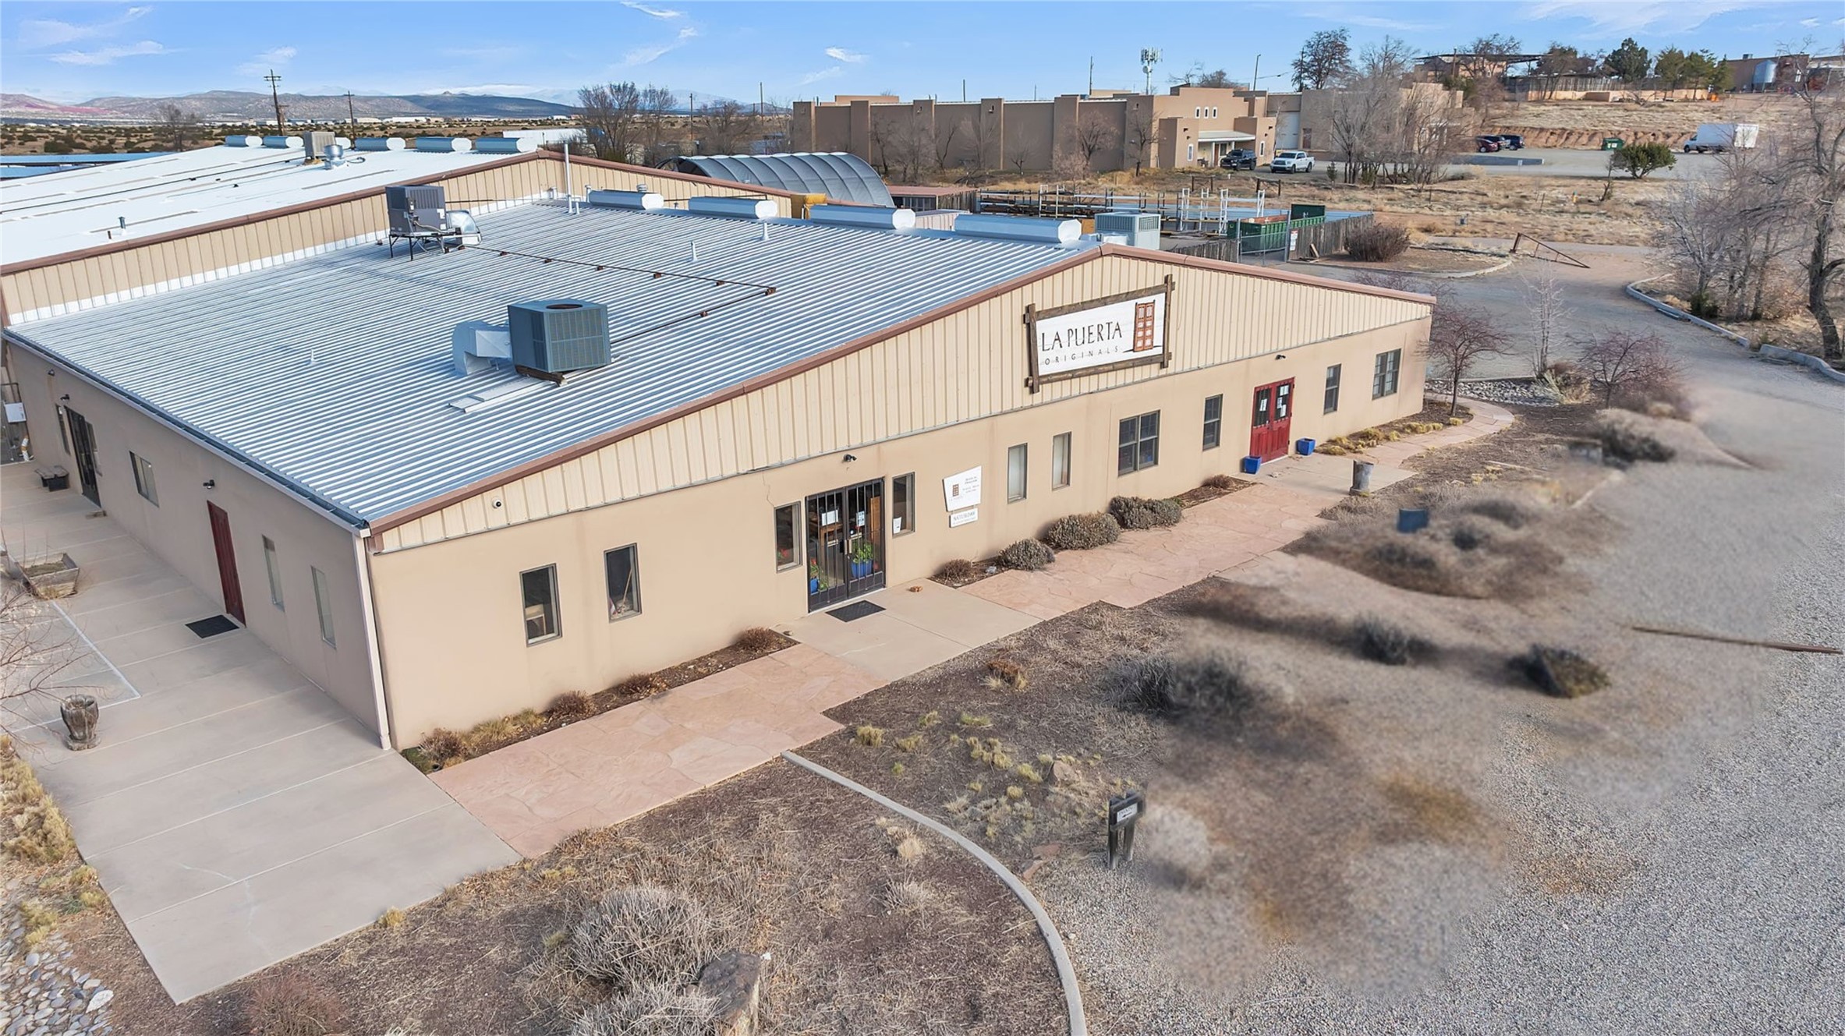
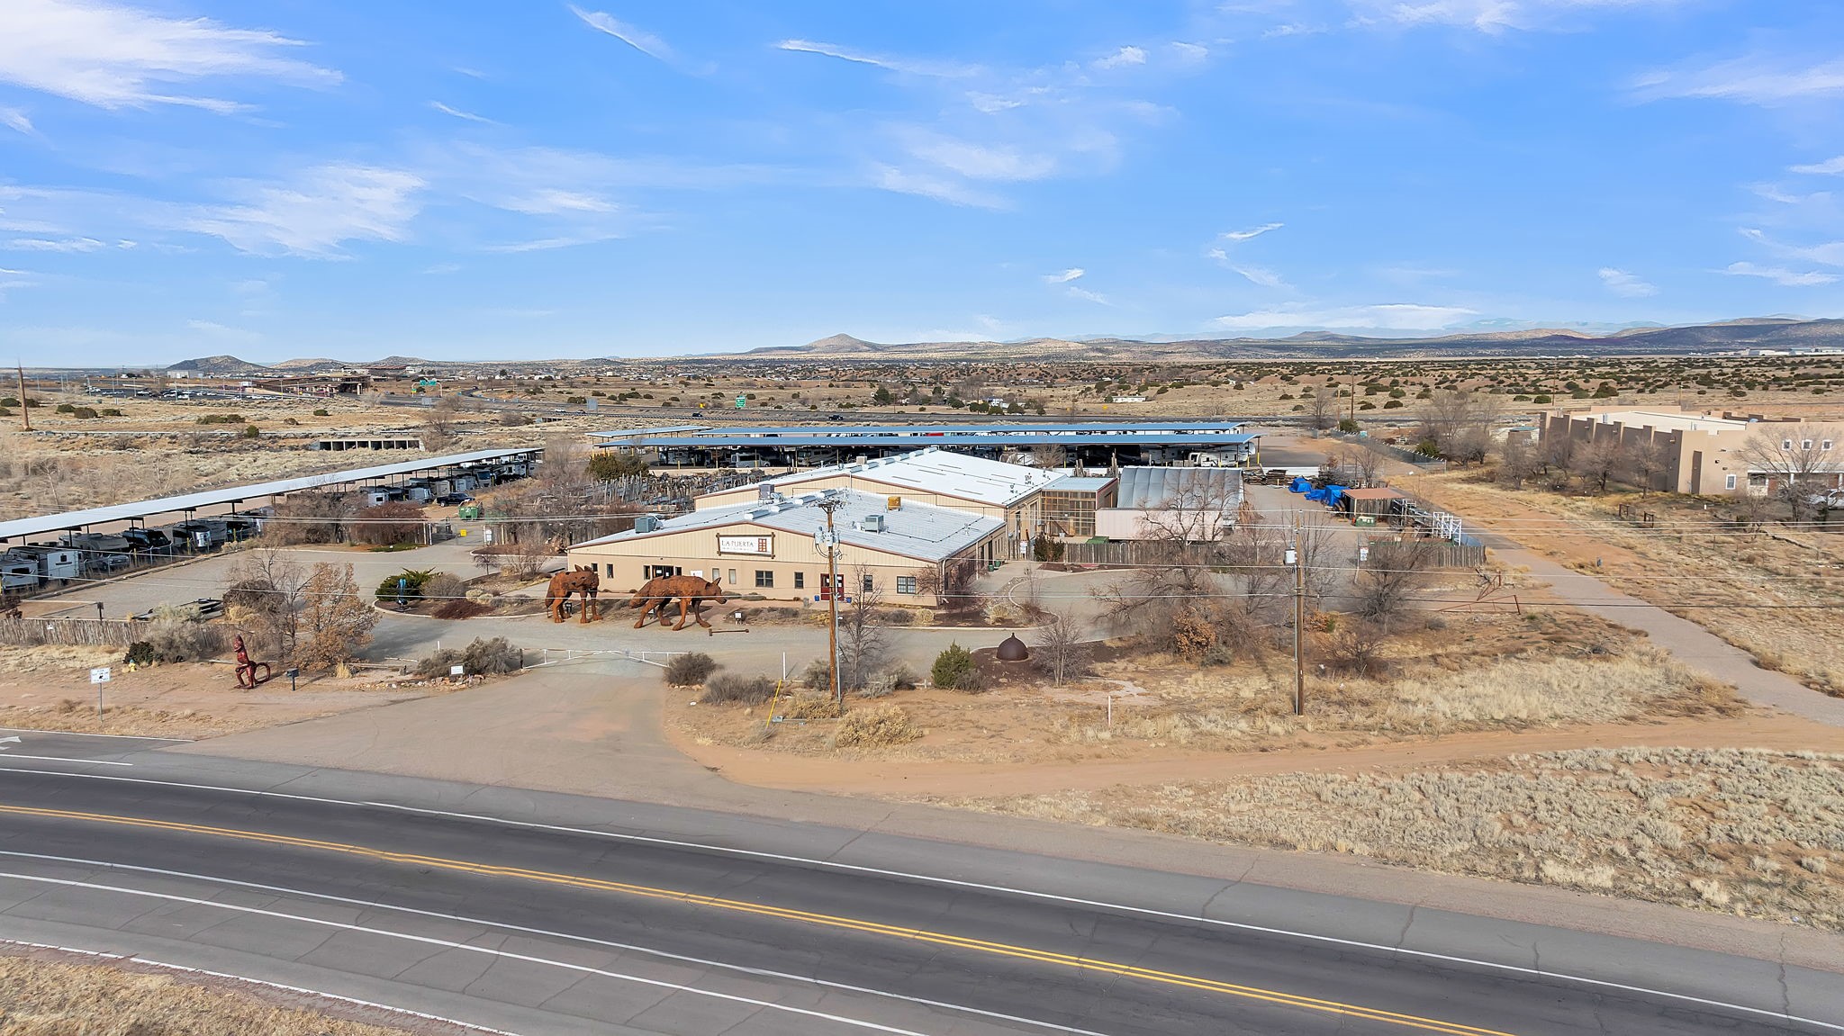
Aerial view of a tan commercial building with a silver metal roof and red entrance doors.
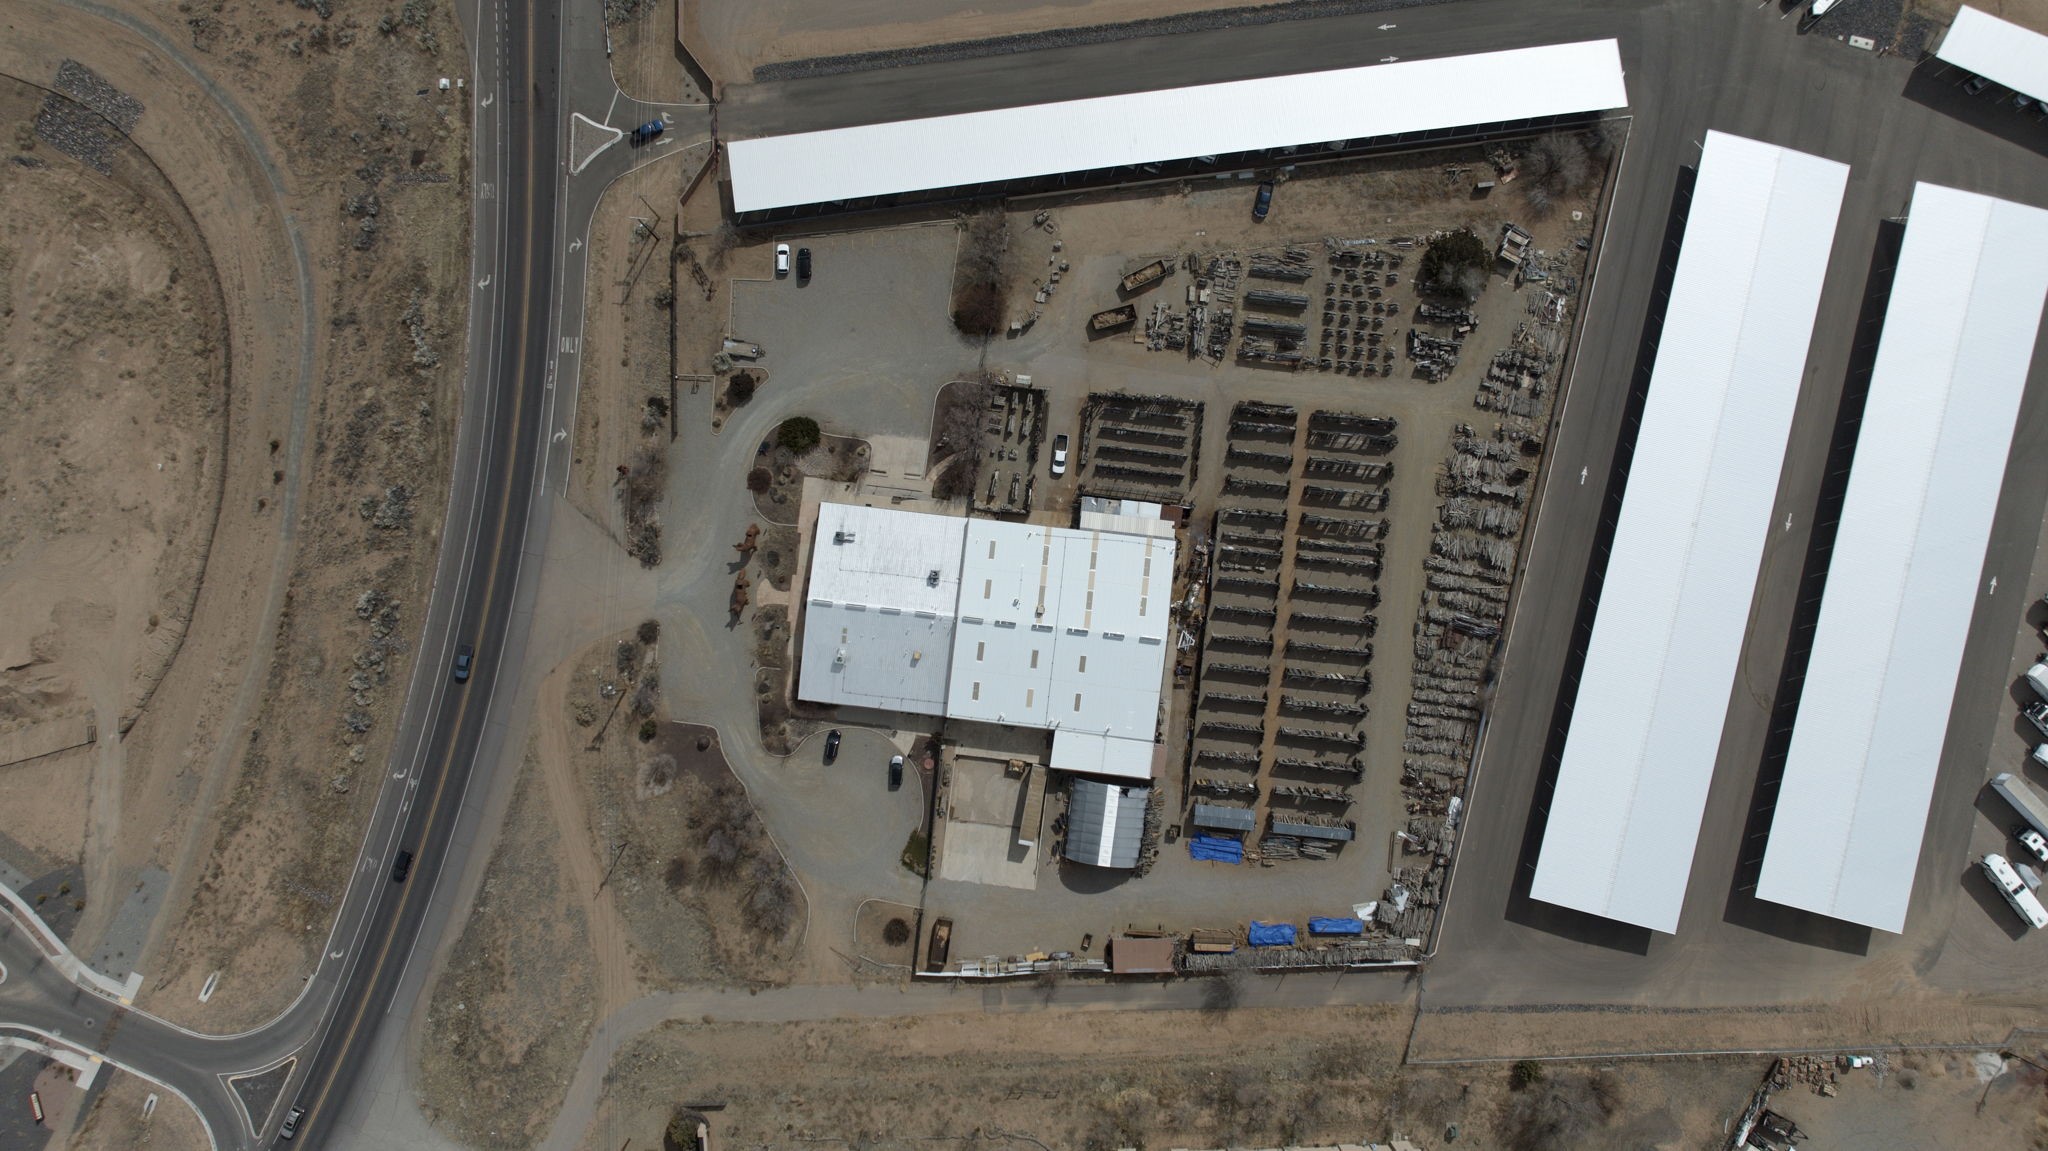
Aerial view of a lumber yard with large white-roofed warehouses and rows of stacked building materials.
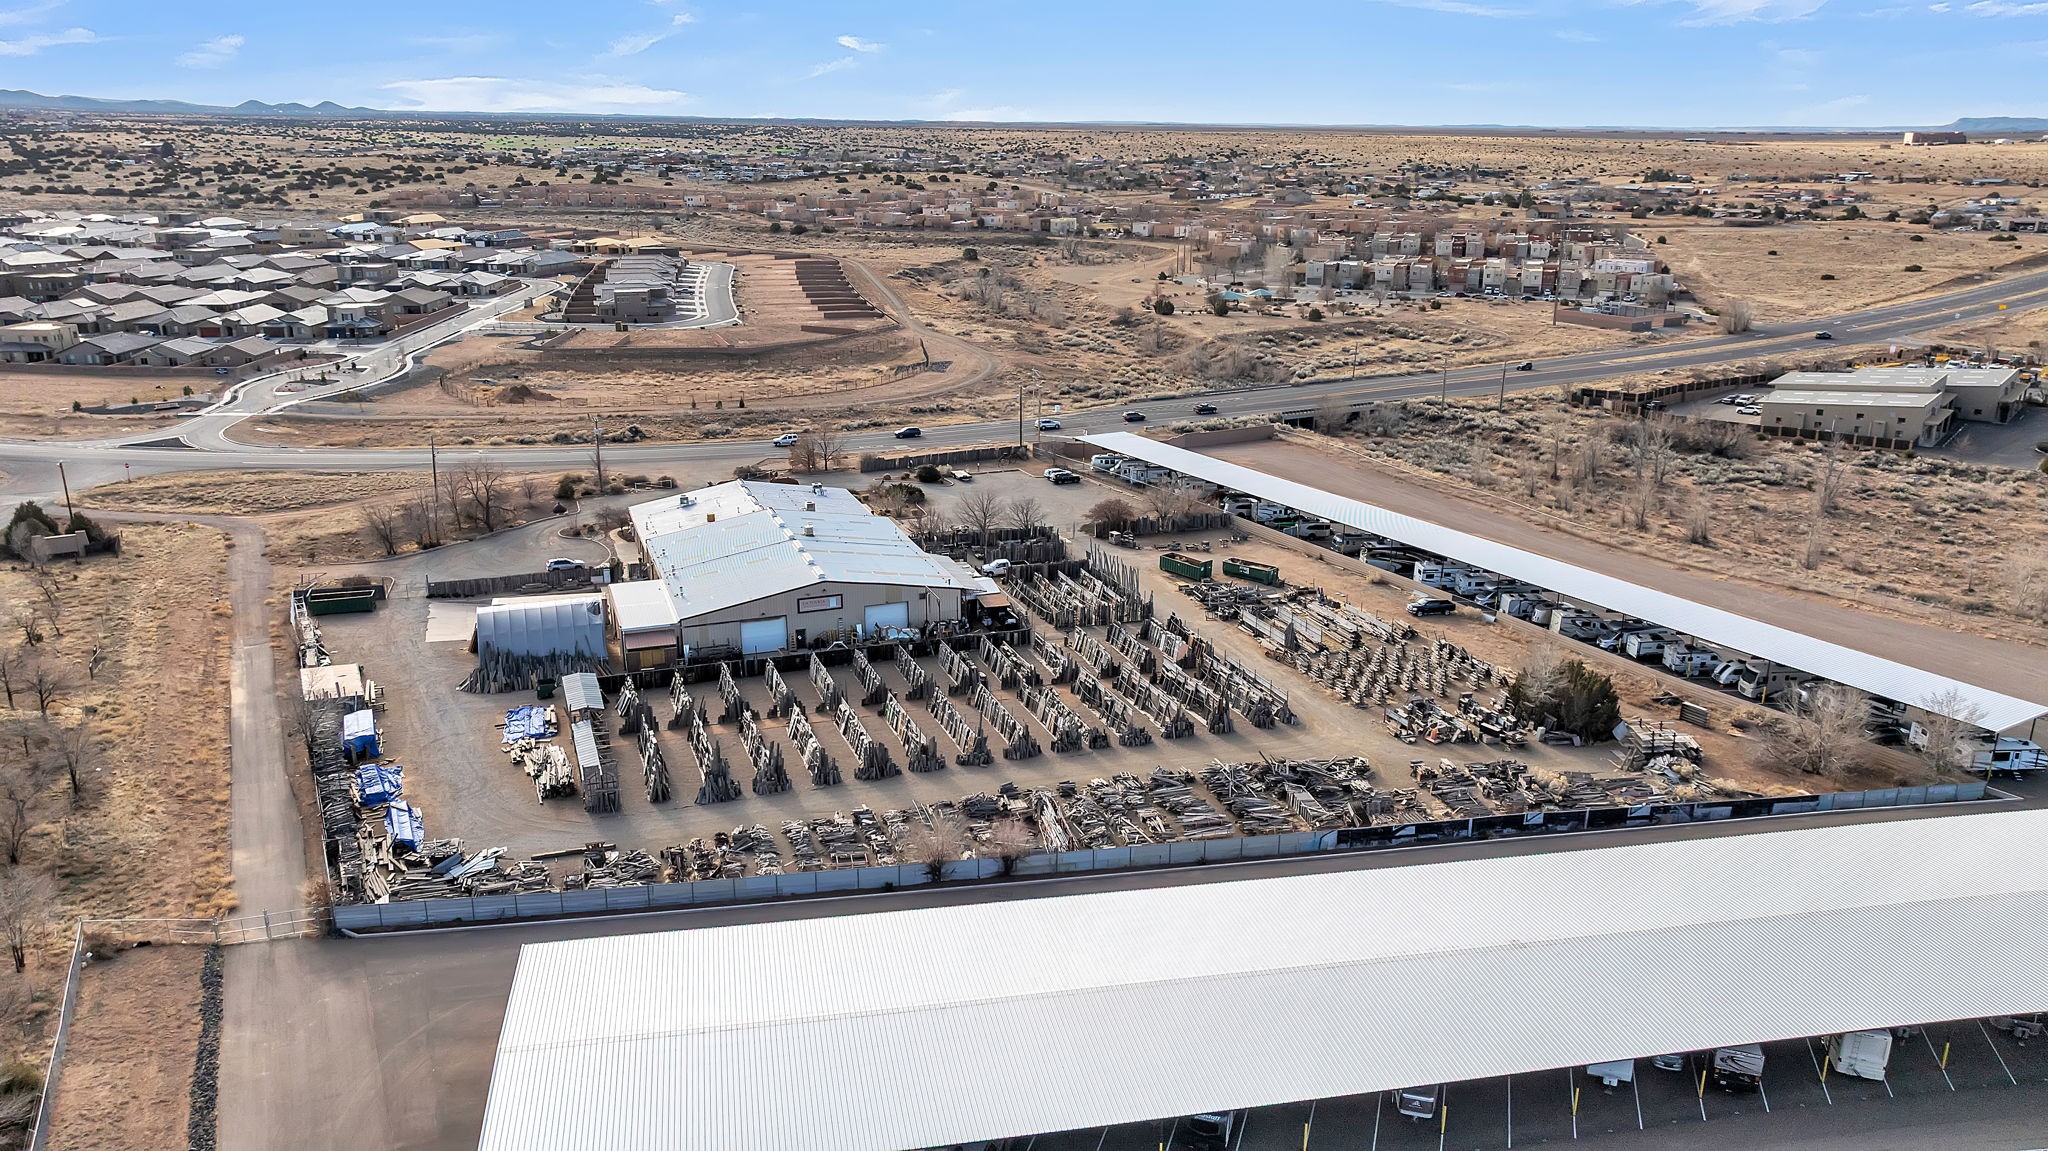
Aerial view of an industrial yard with warehouses, covered storage, and rows of building materials.
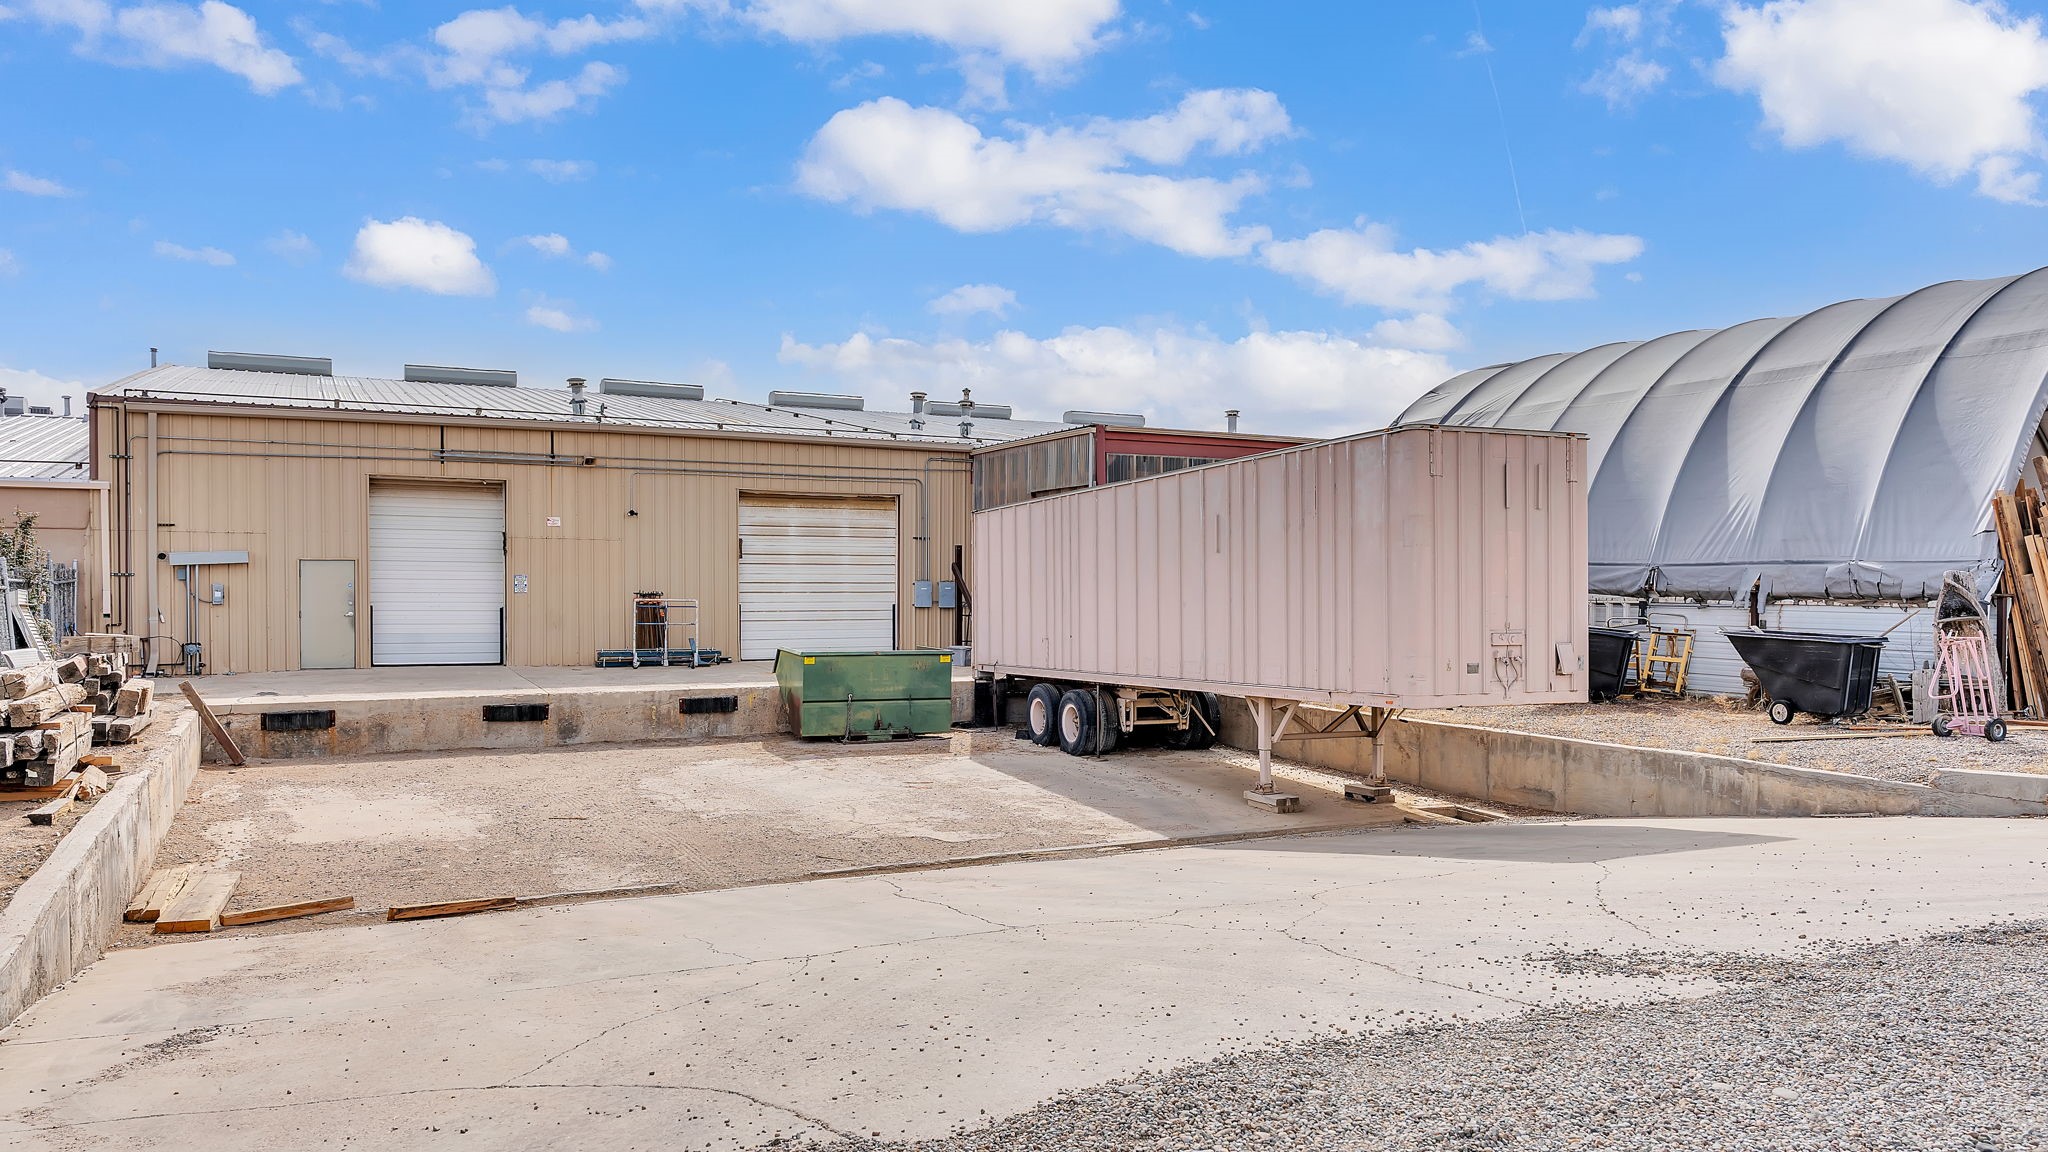
Industrial warehouse with loading docks, a parked trailer, and a large arched fabric structure.
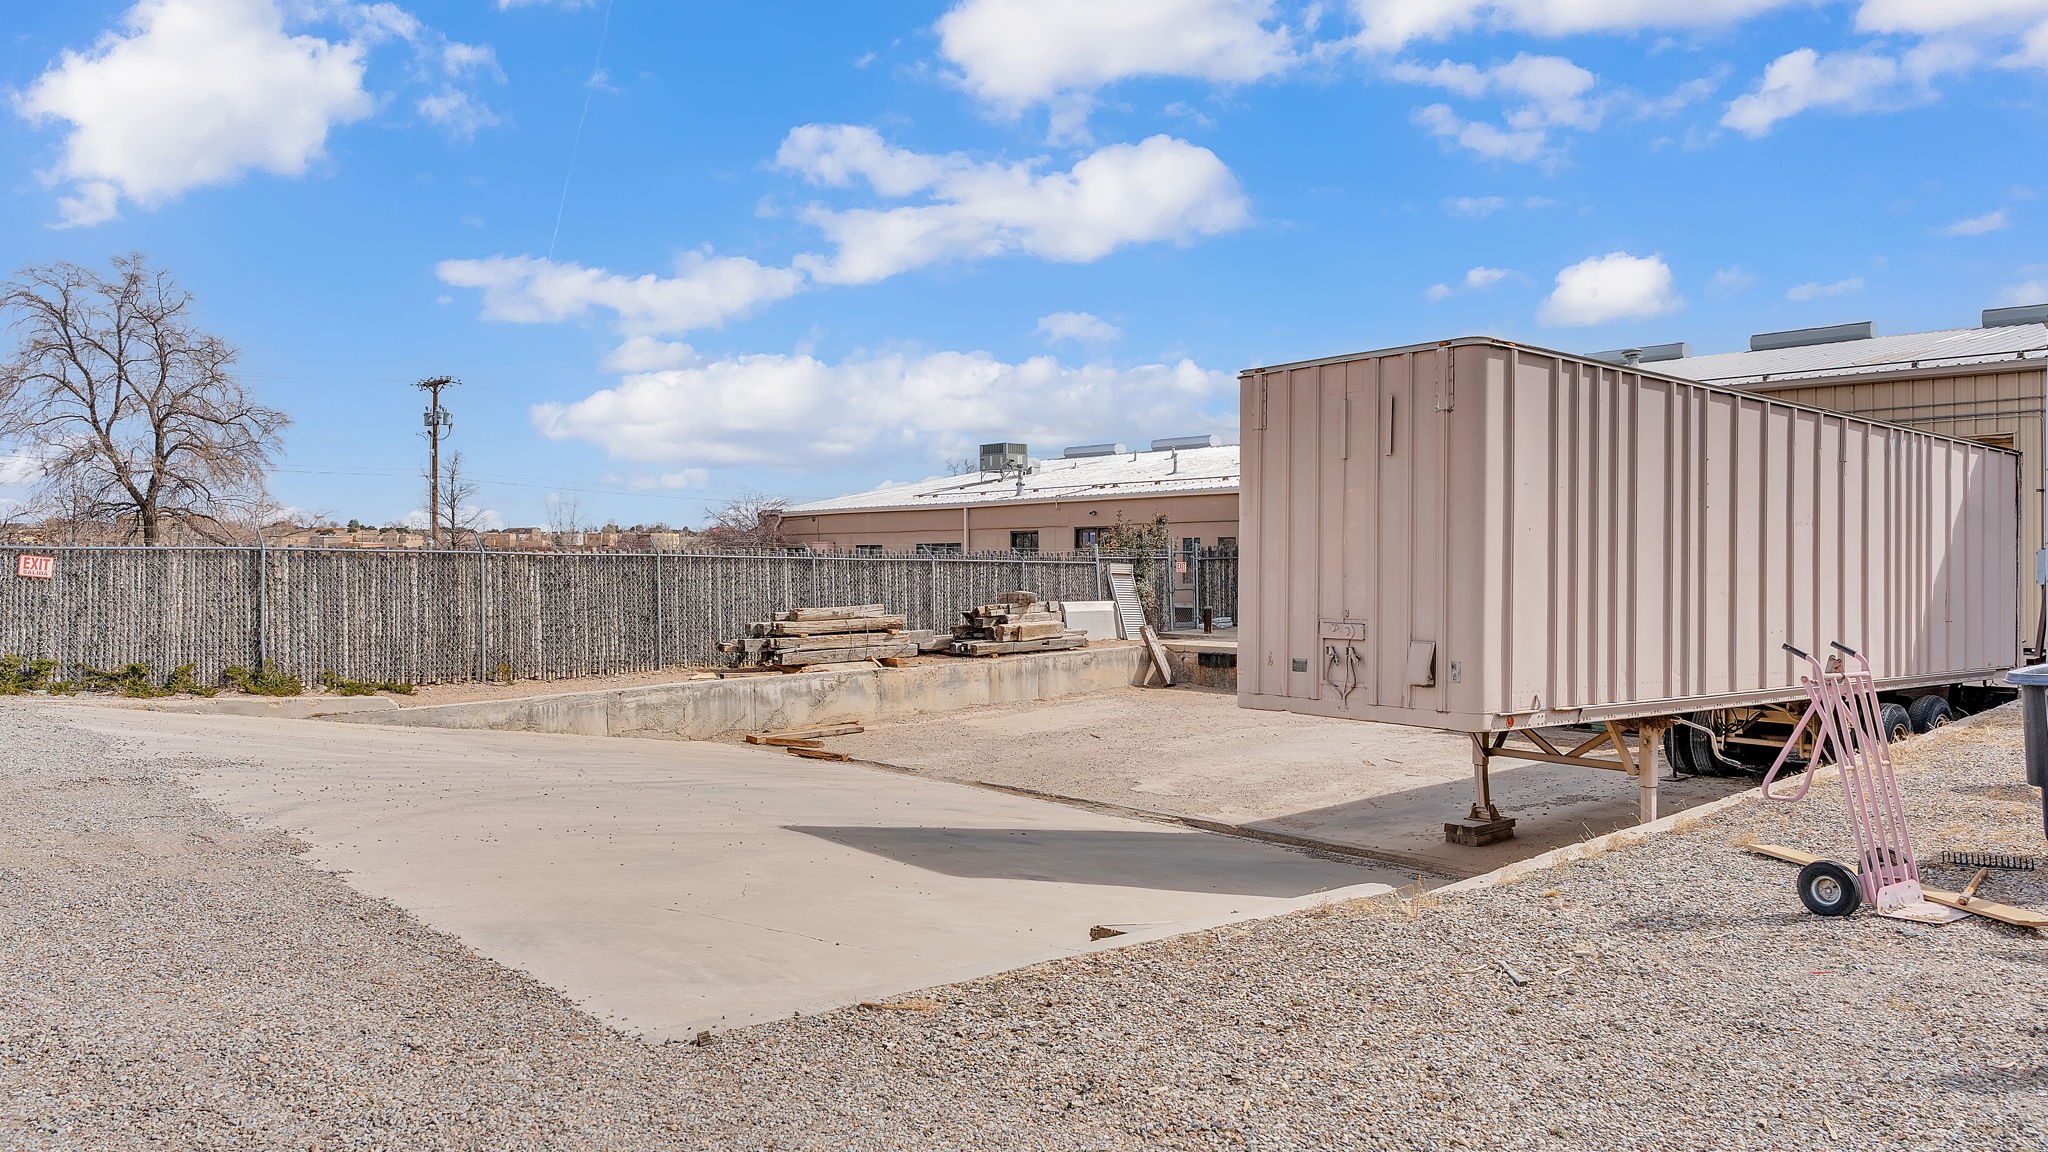
Industrial property yard with a large trailer beside a fenced loading area.
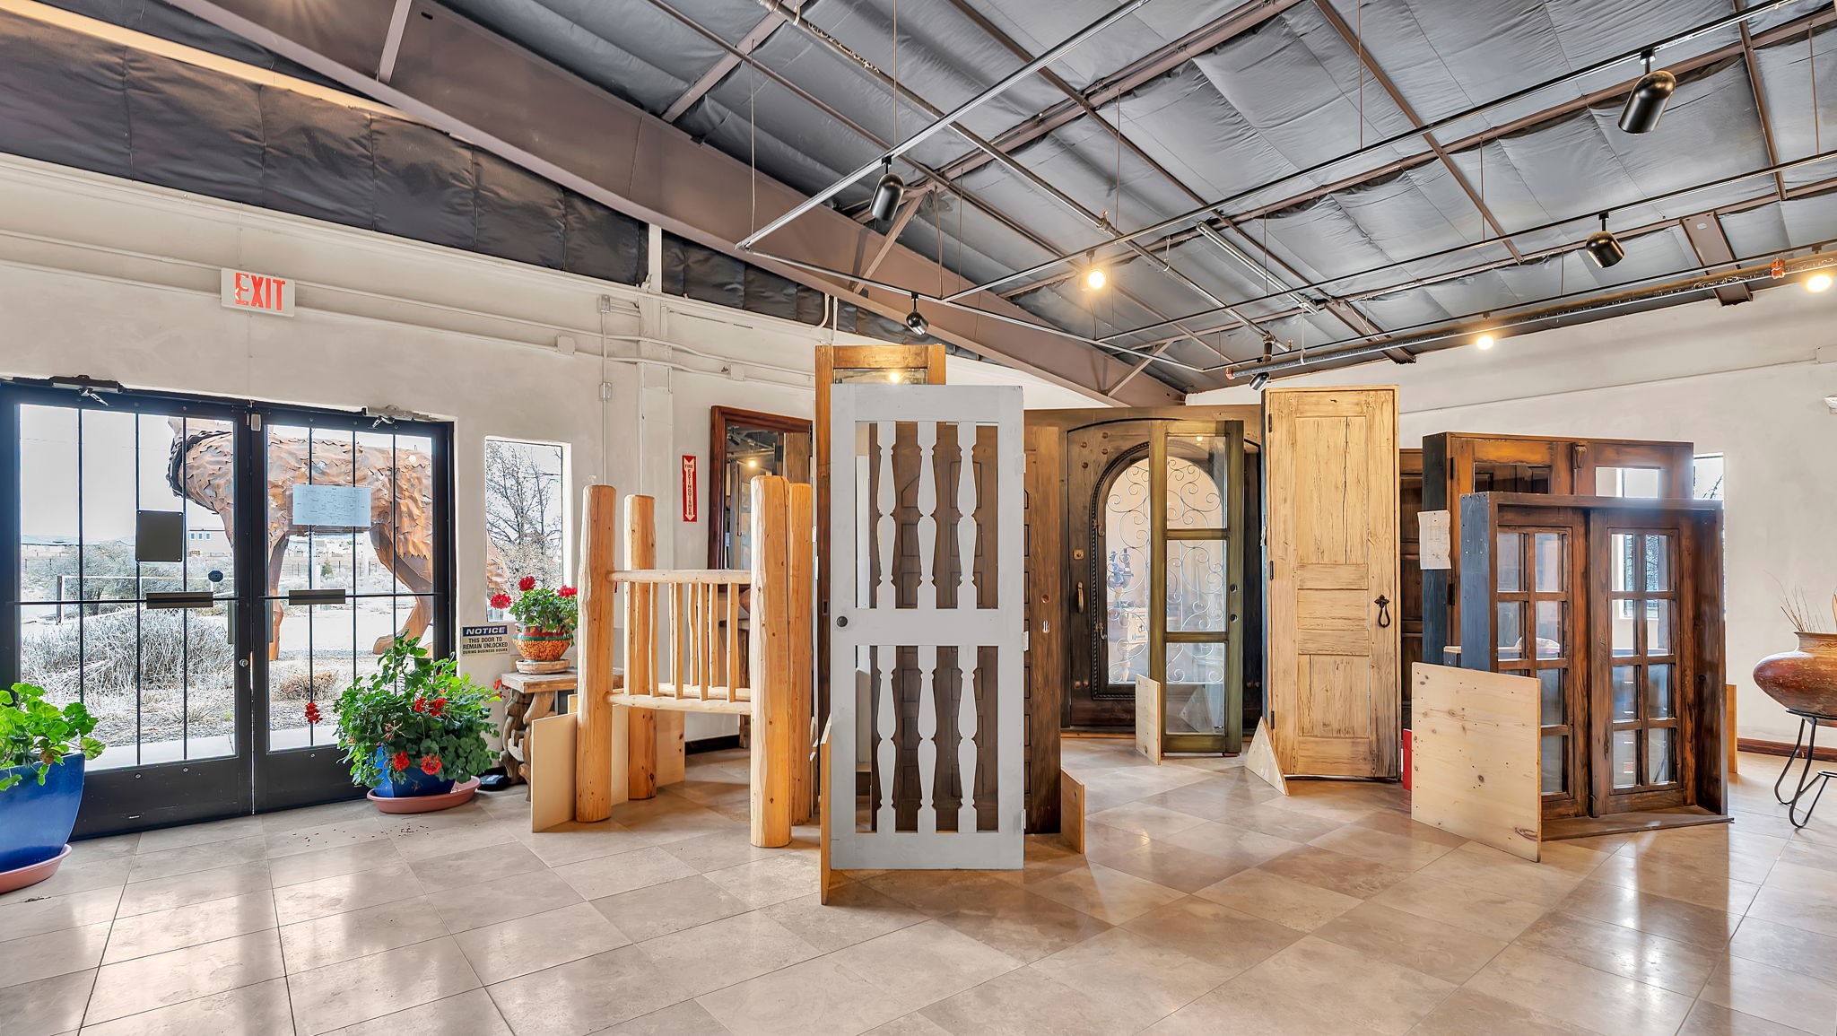
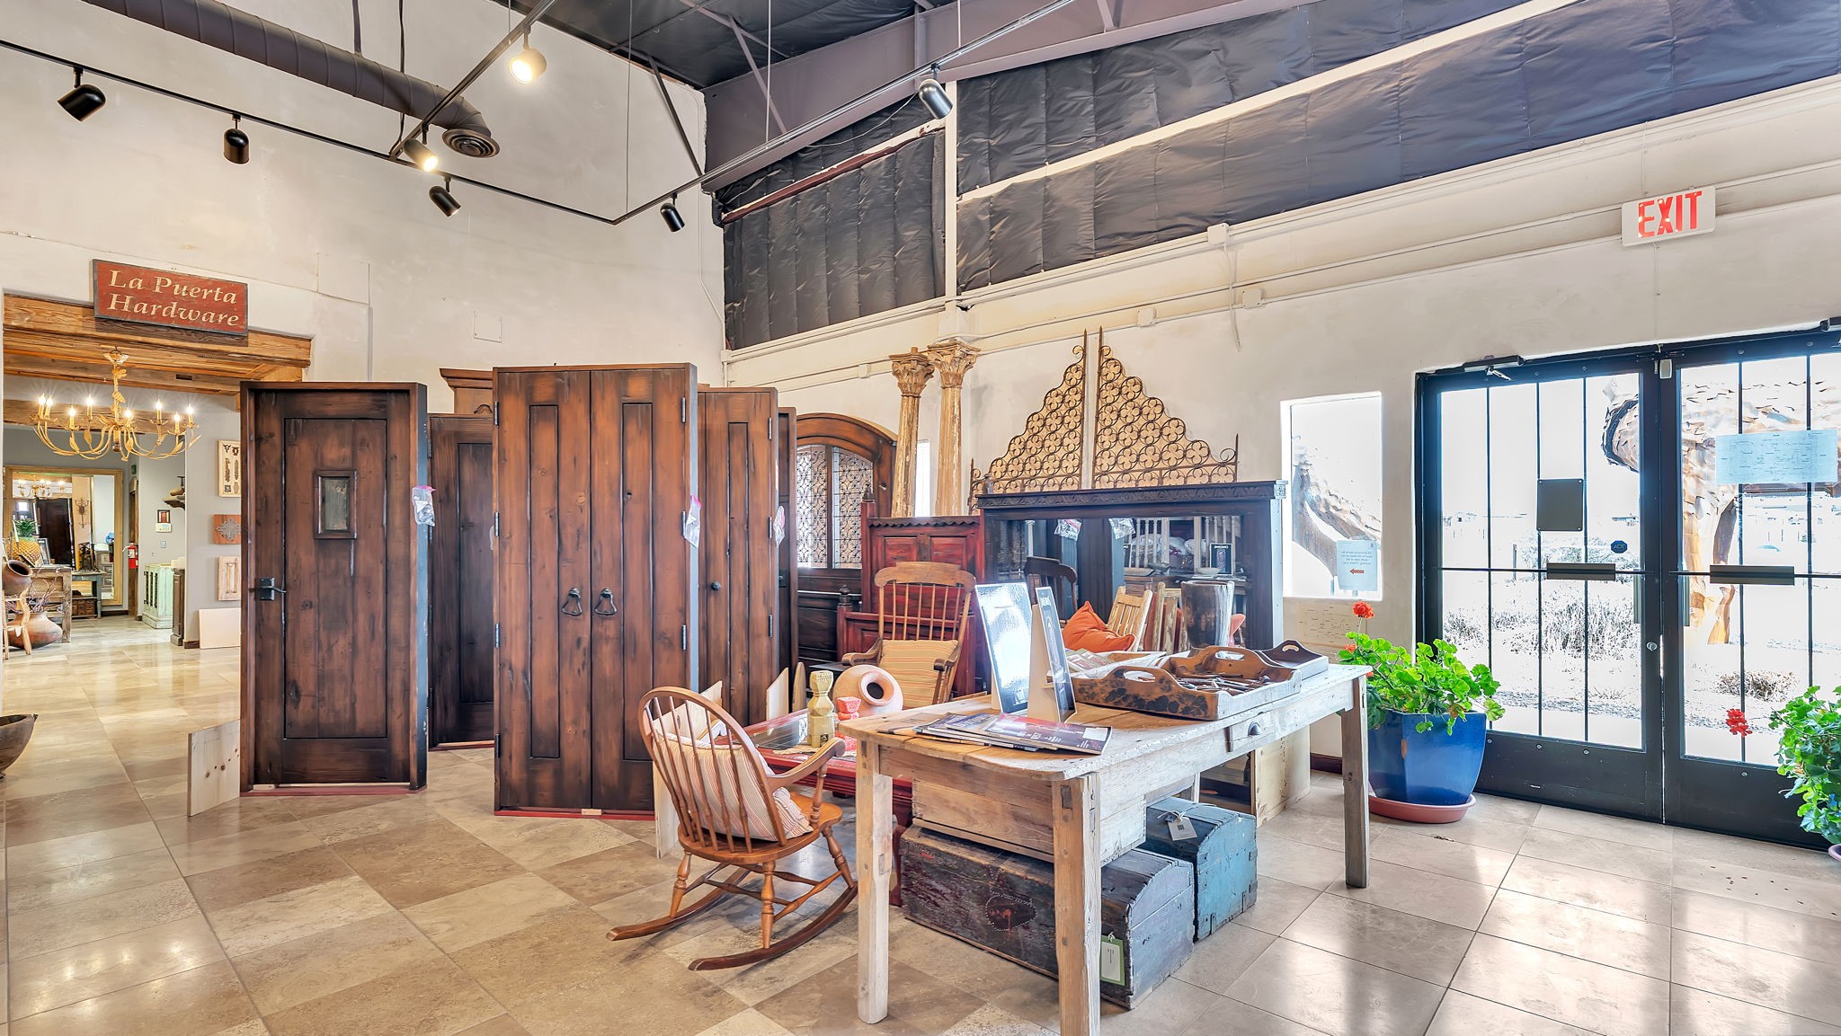
Door showroom with wooden and glass doors displayed beneath an exposed metal ceiling.
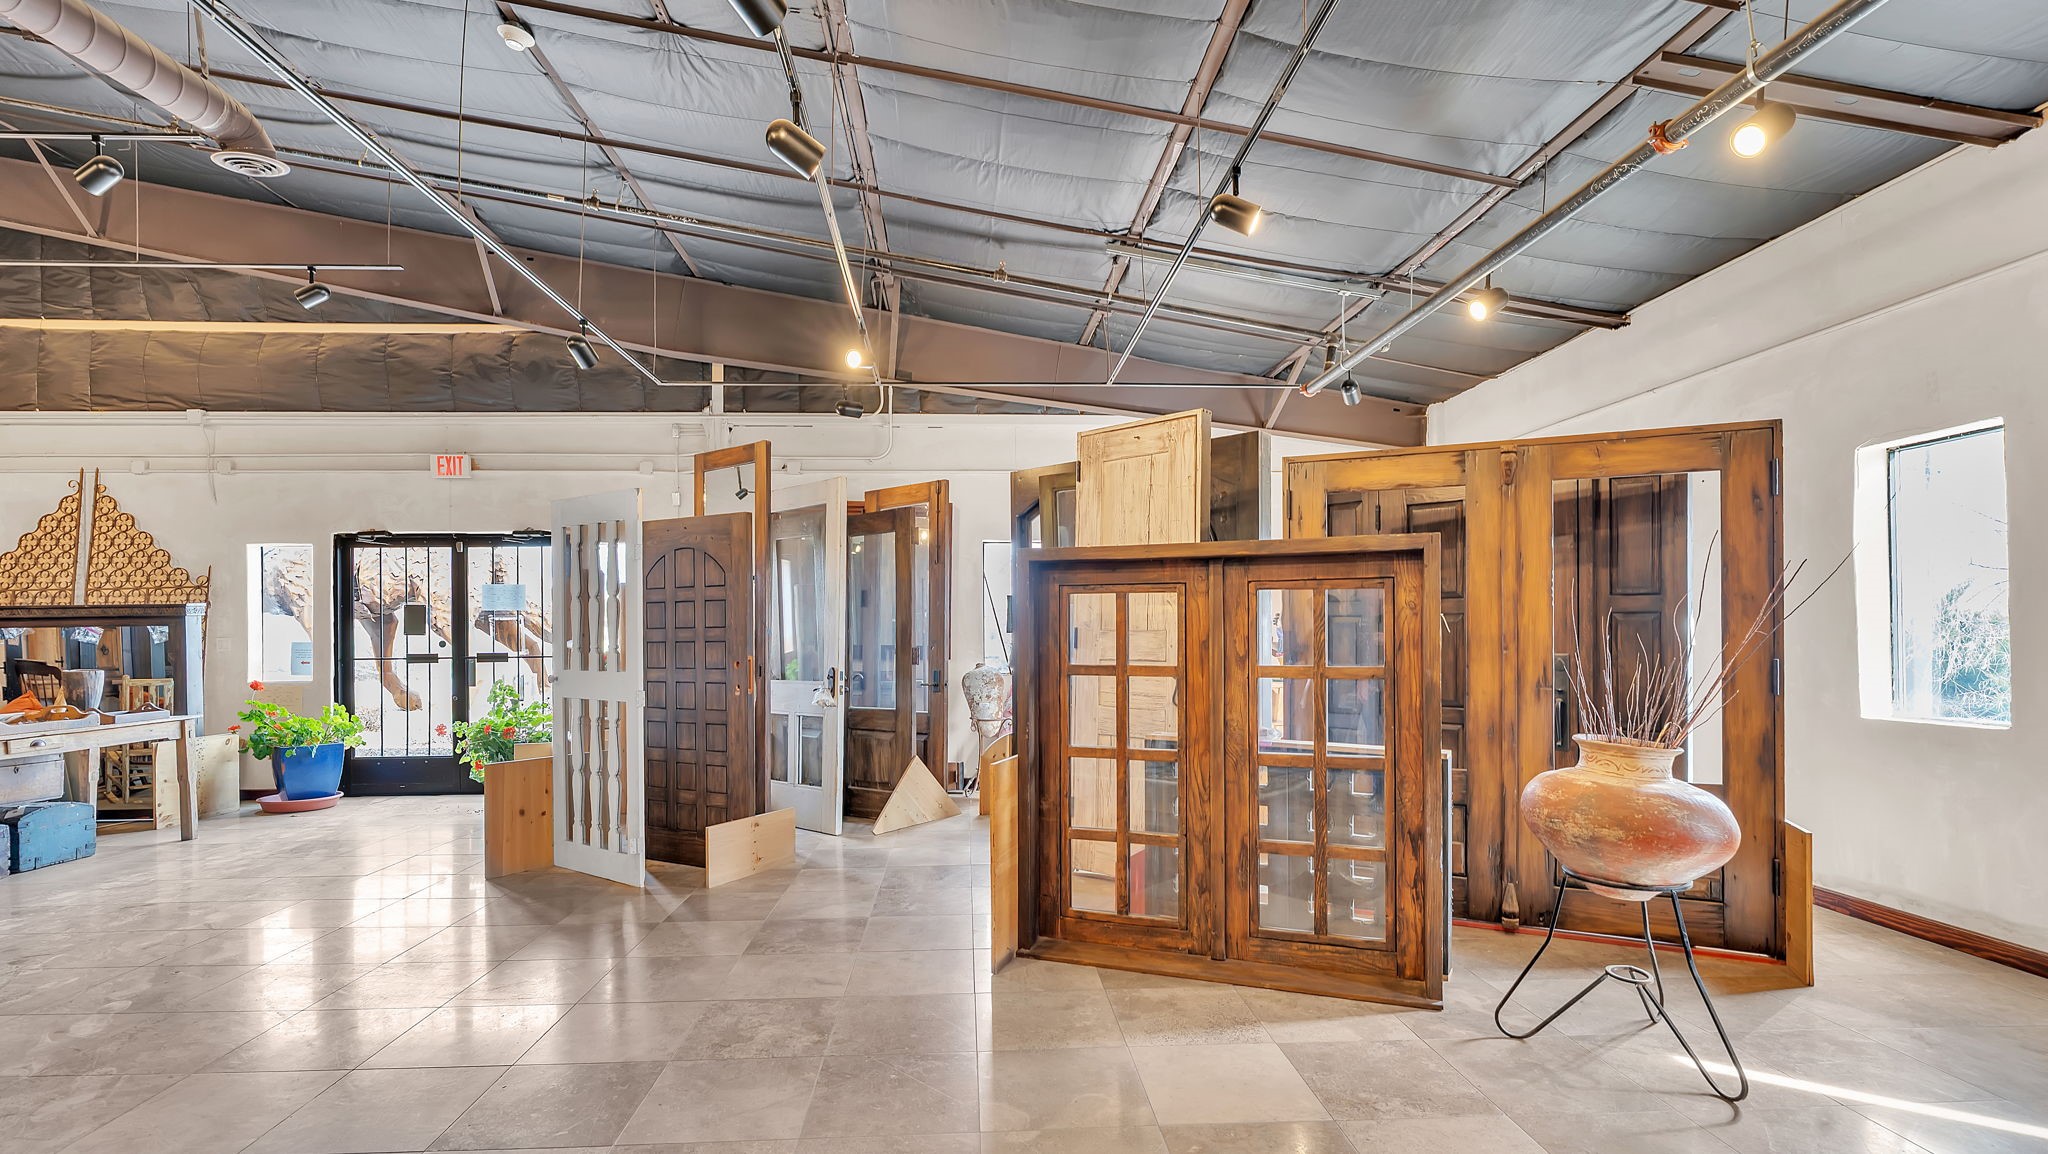
Interior showroom displaying wooden doors and door frames beneath an exposed ceiling.
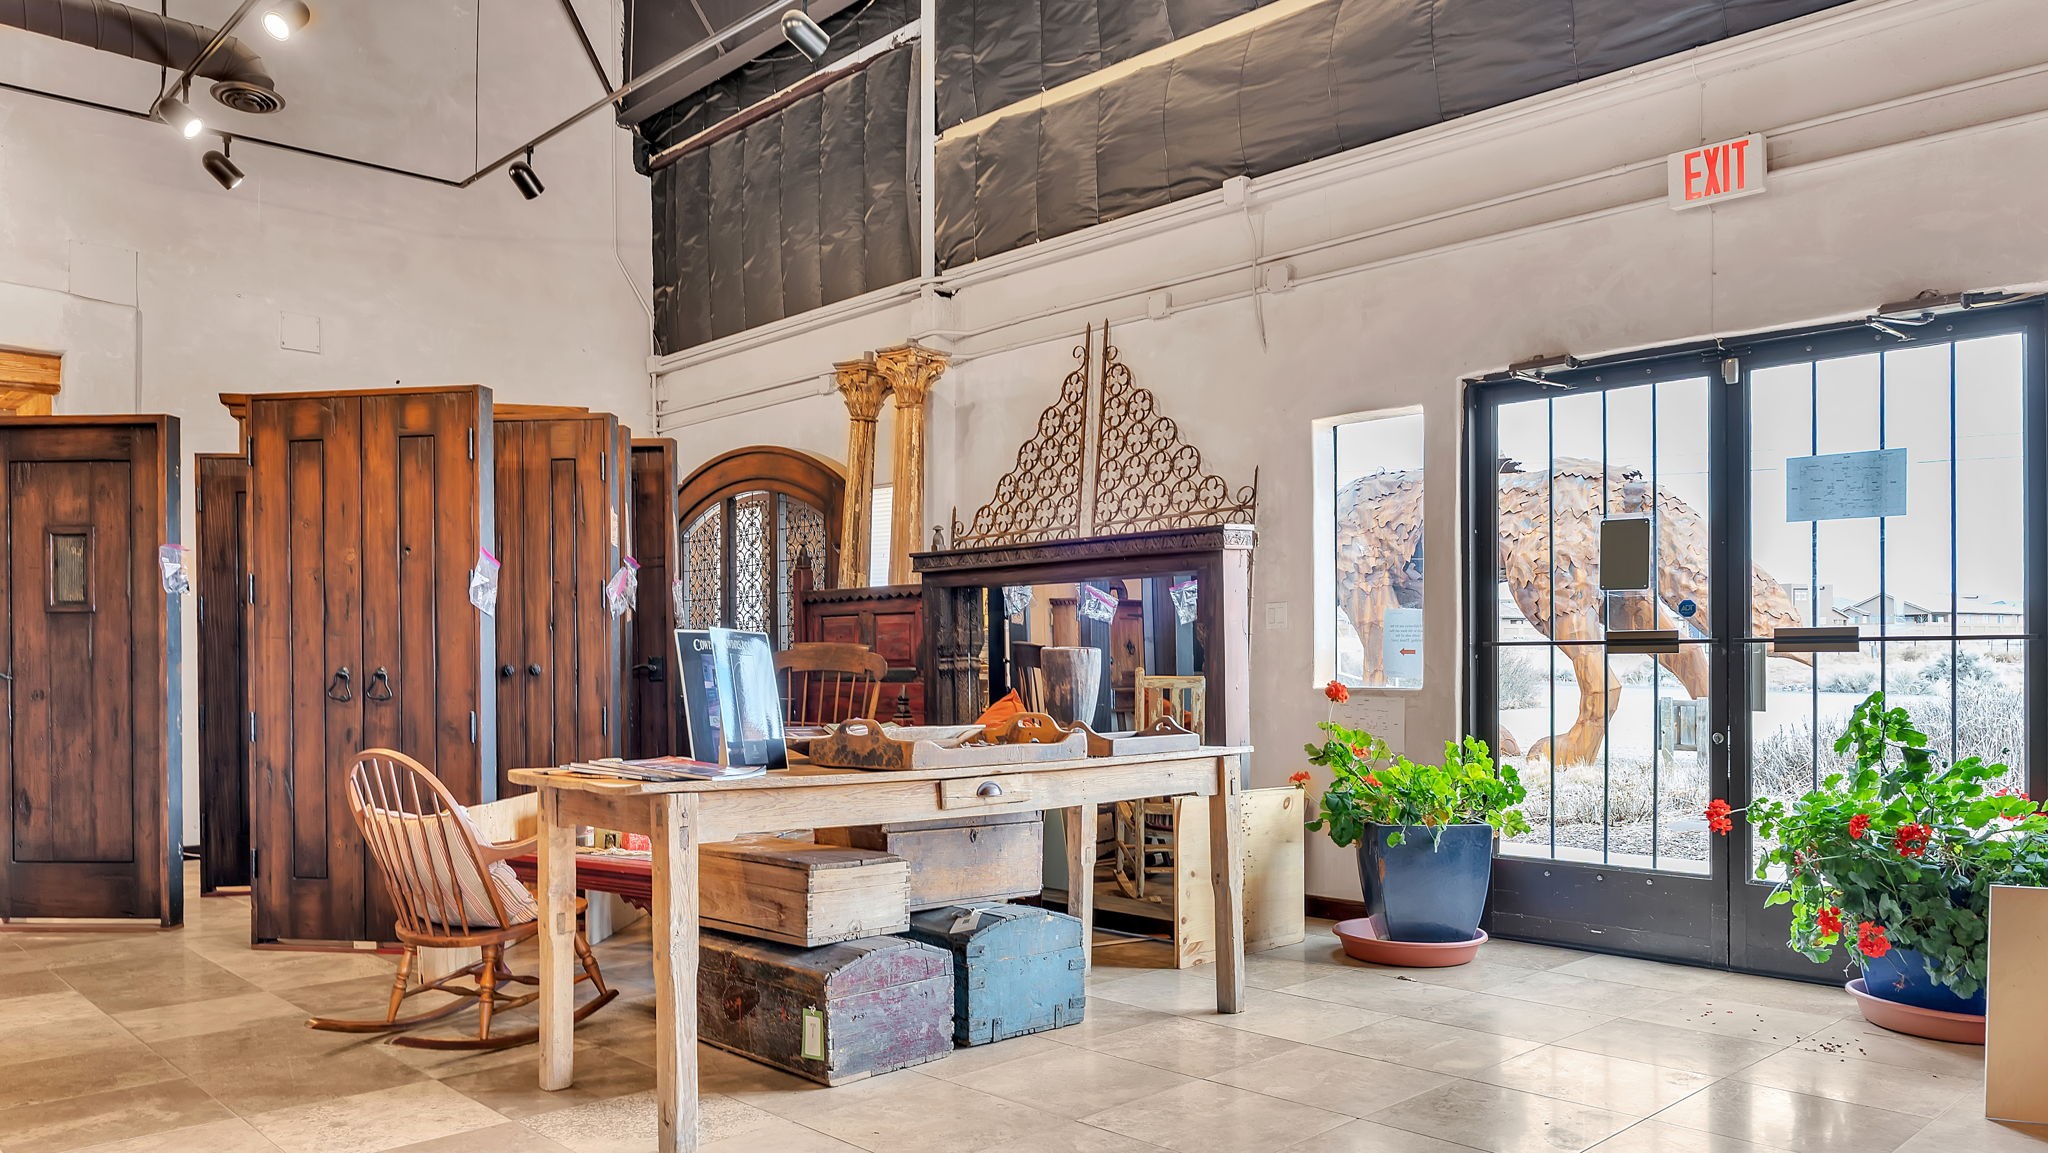
Showroom interior with antique wooden furniture, a worktable, and glass doors opening outside.
Hardware showroom with antique wooden doors, furniture displays, and tiled floors.
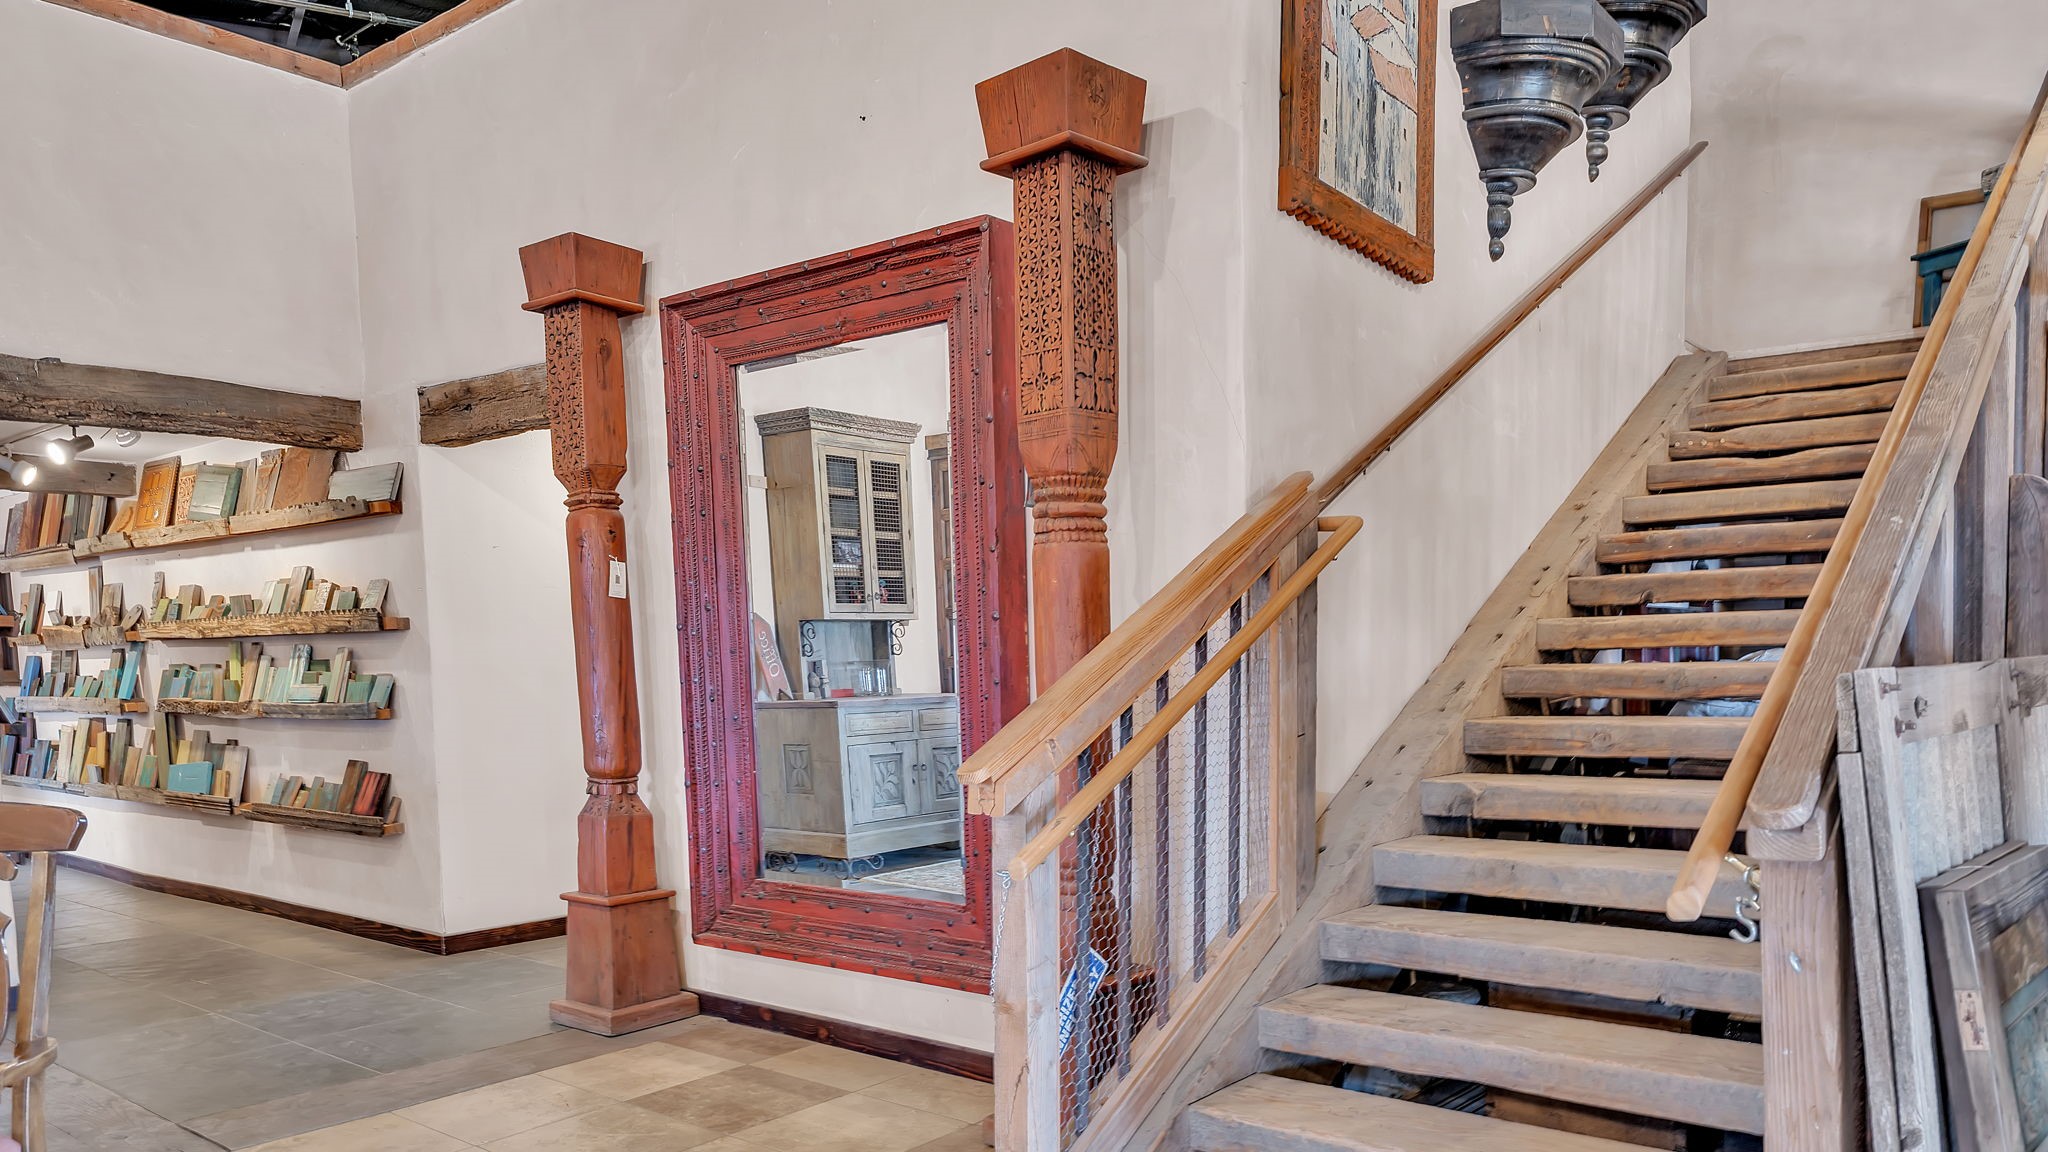
Interior with a rustic wooden staircase, carved red doorway, and shelves of books and artifacts.
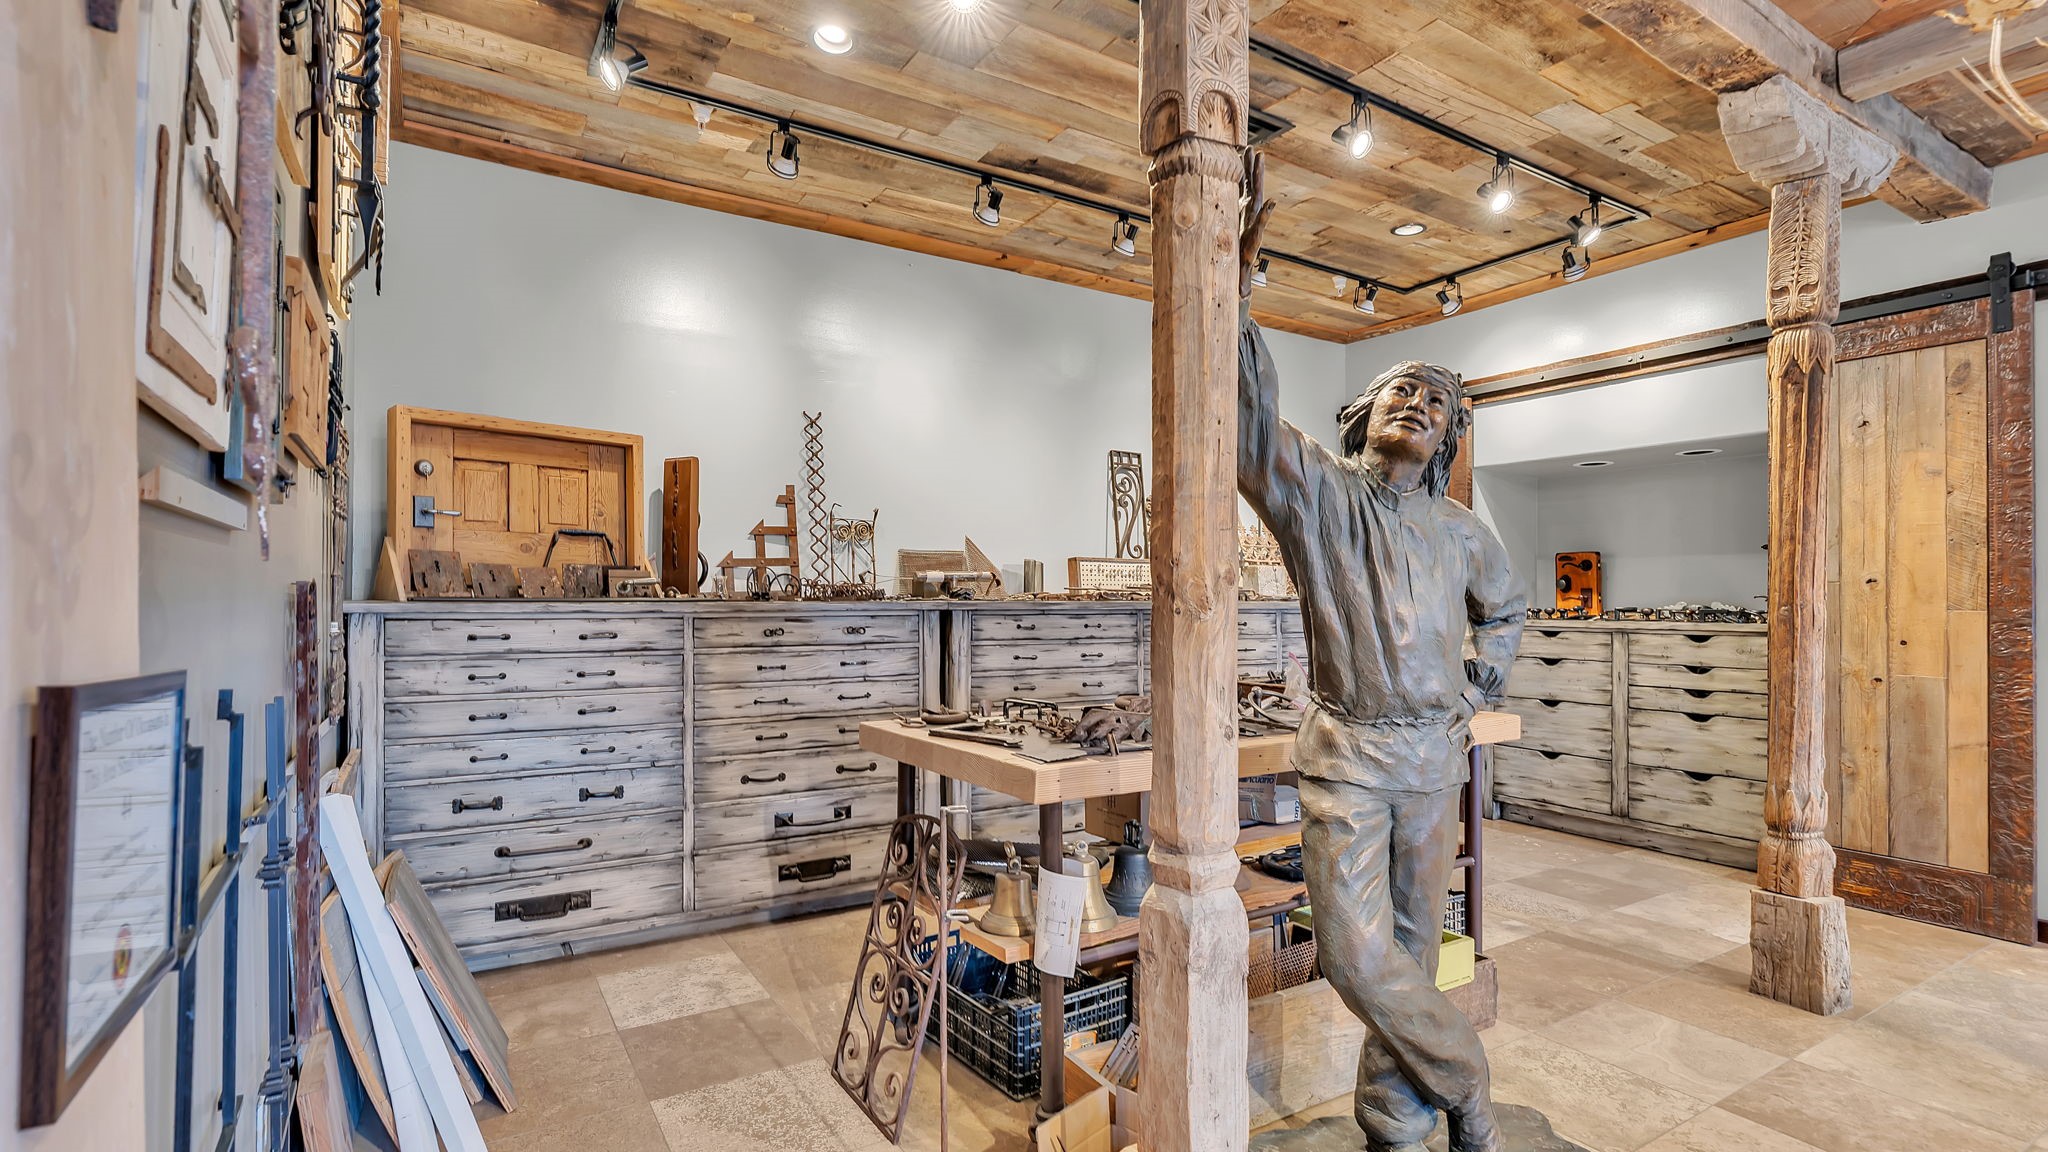
Shop interior with carved wooden posts, display cabinets, and a large sculpture.
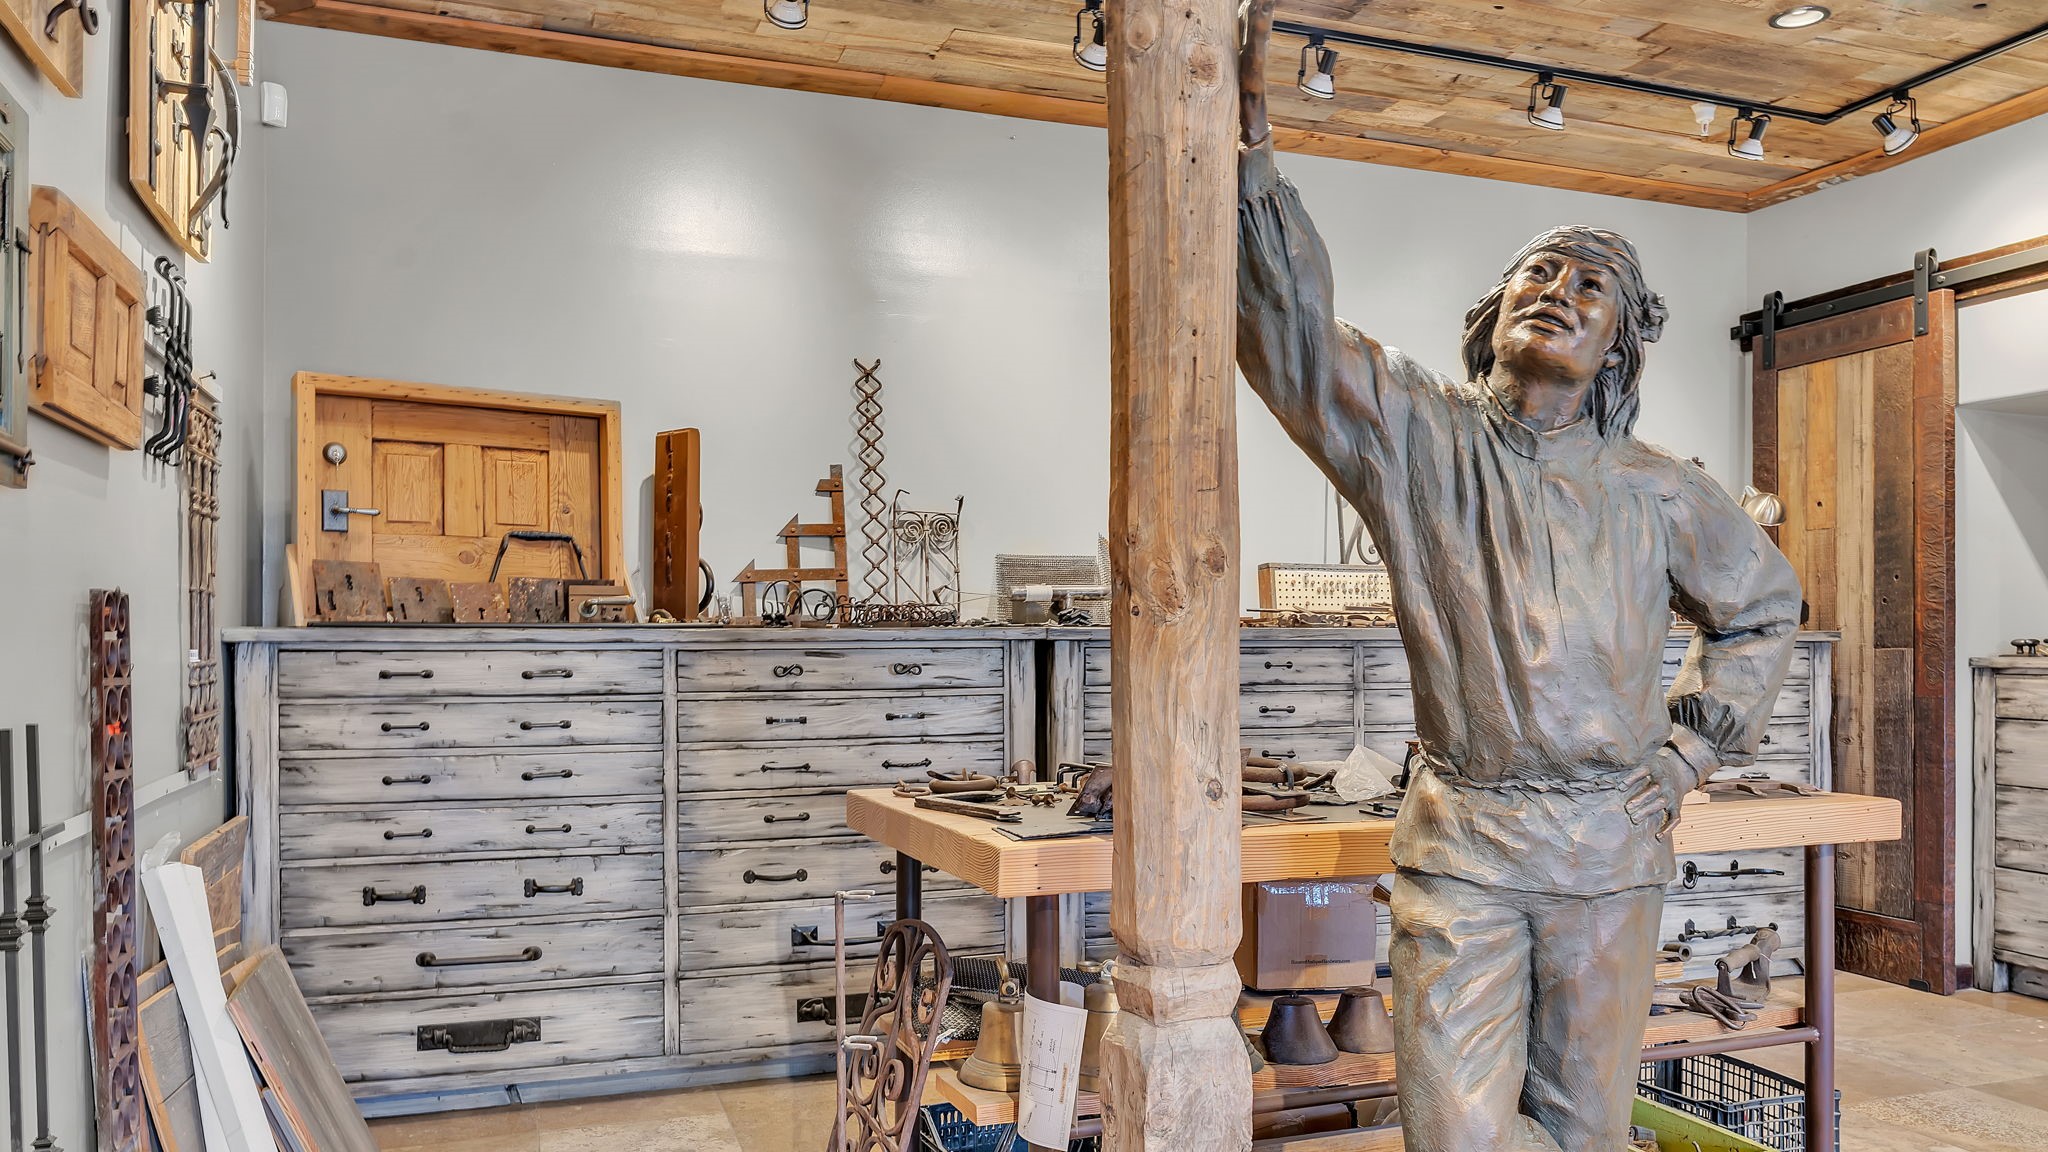
Interior workshop with a large sculpture, tool-filled drawers, and a timber ceiling
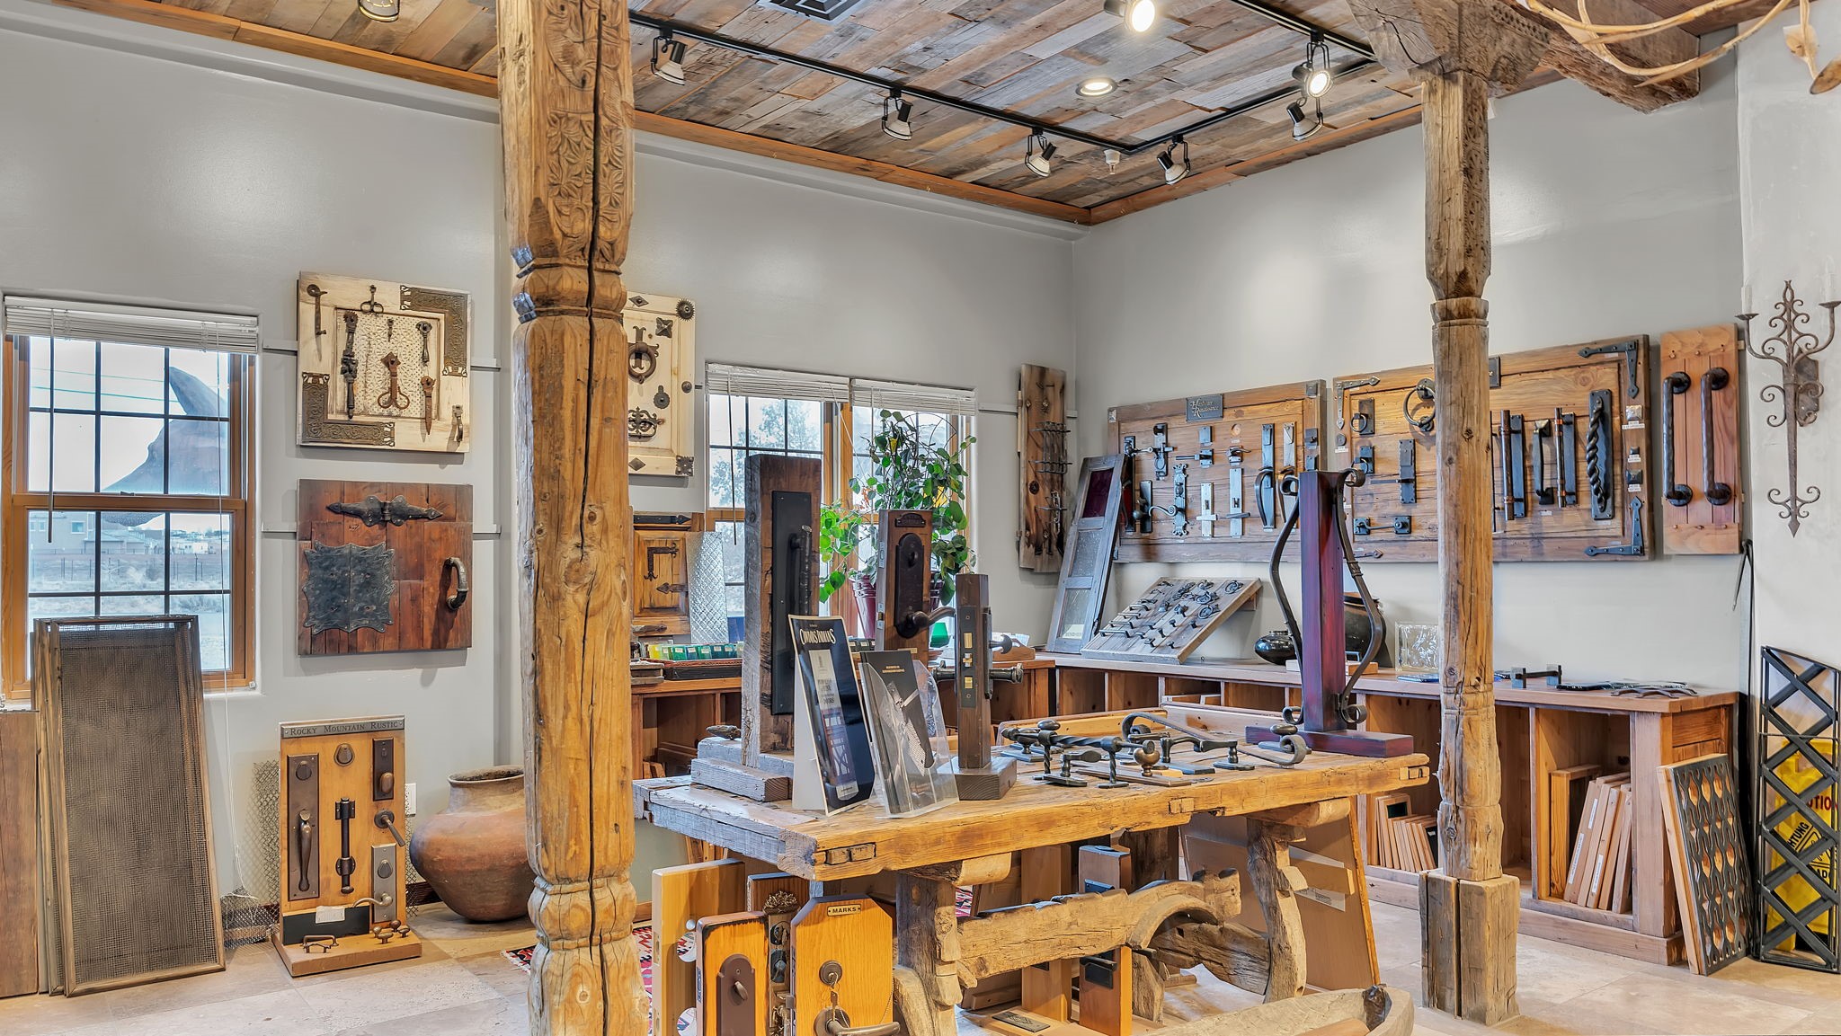
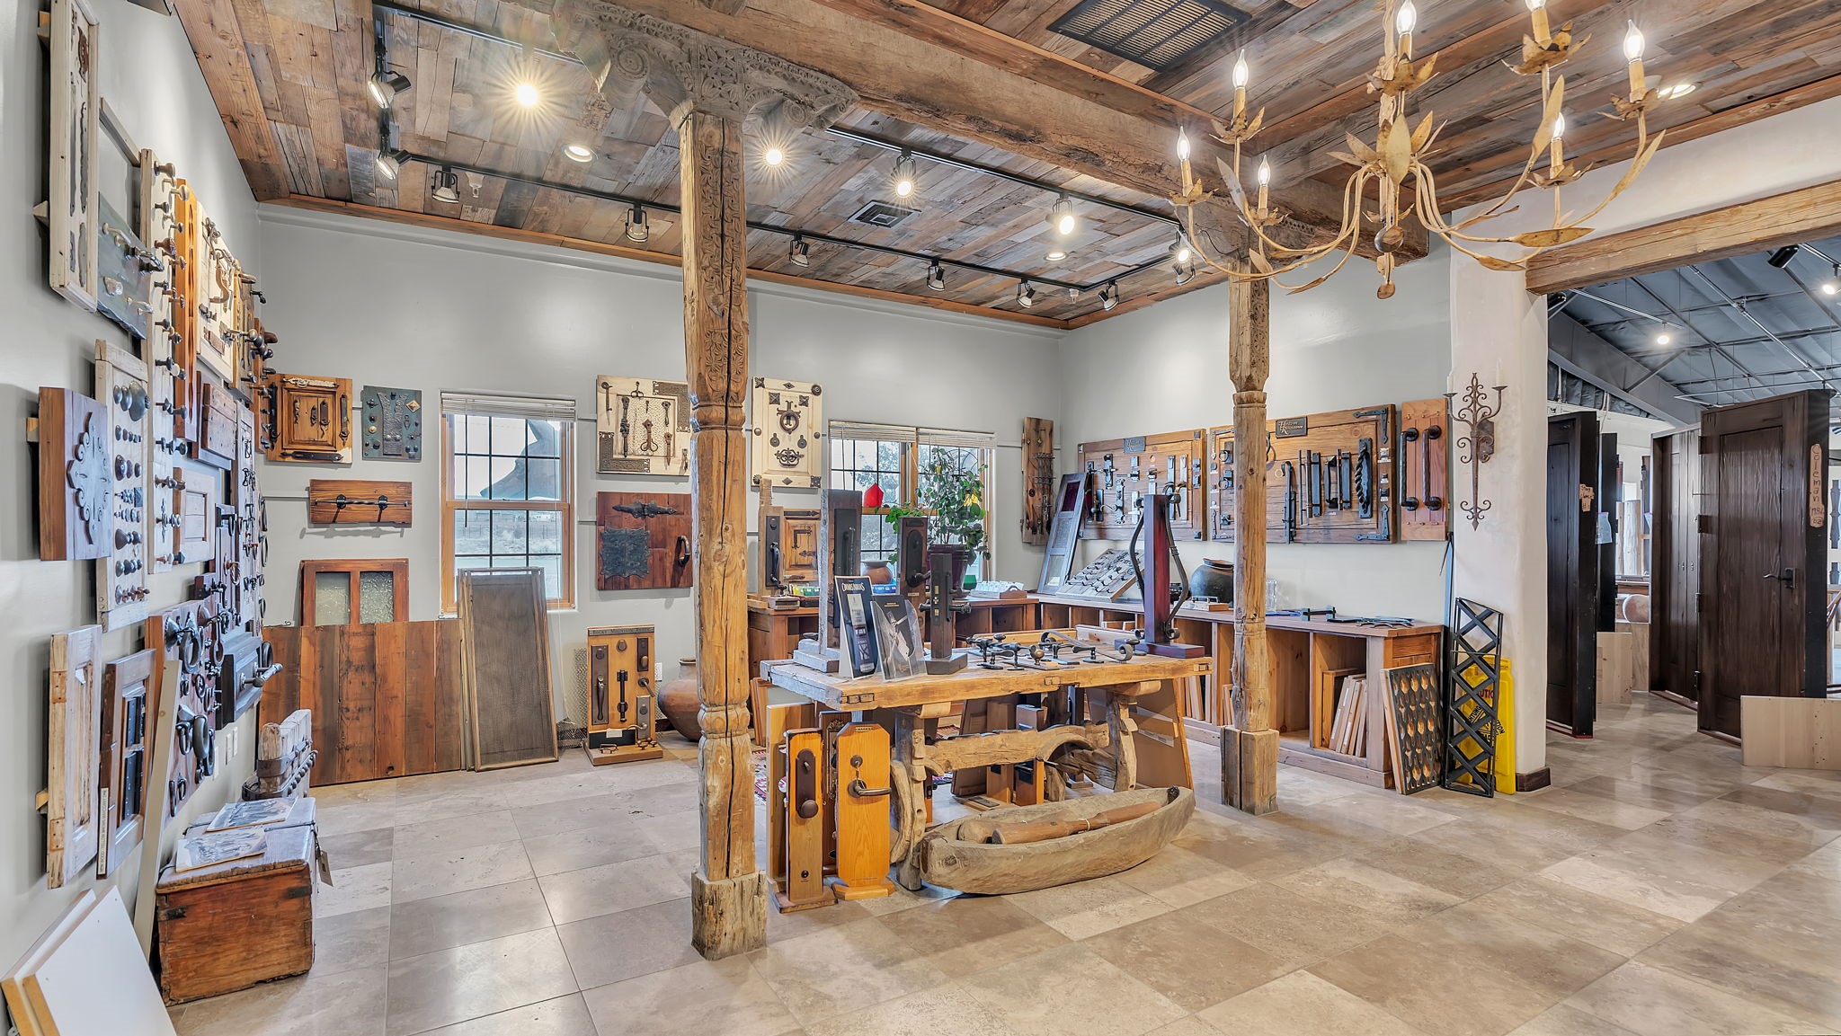
Interior showroom with rustic hardware displays, carved timber posts, and a reclaimed-wood ceiling.
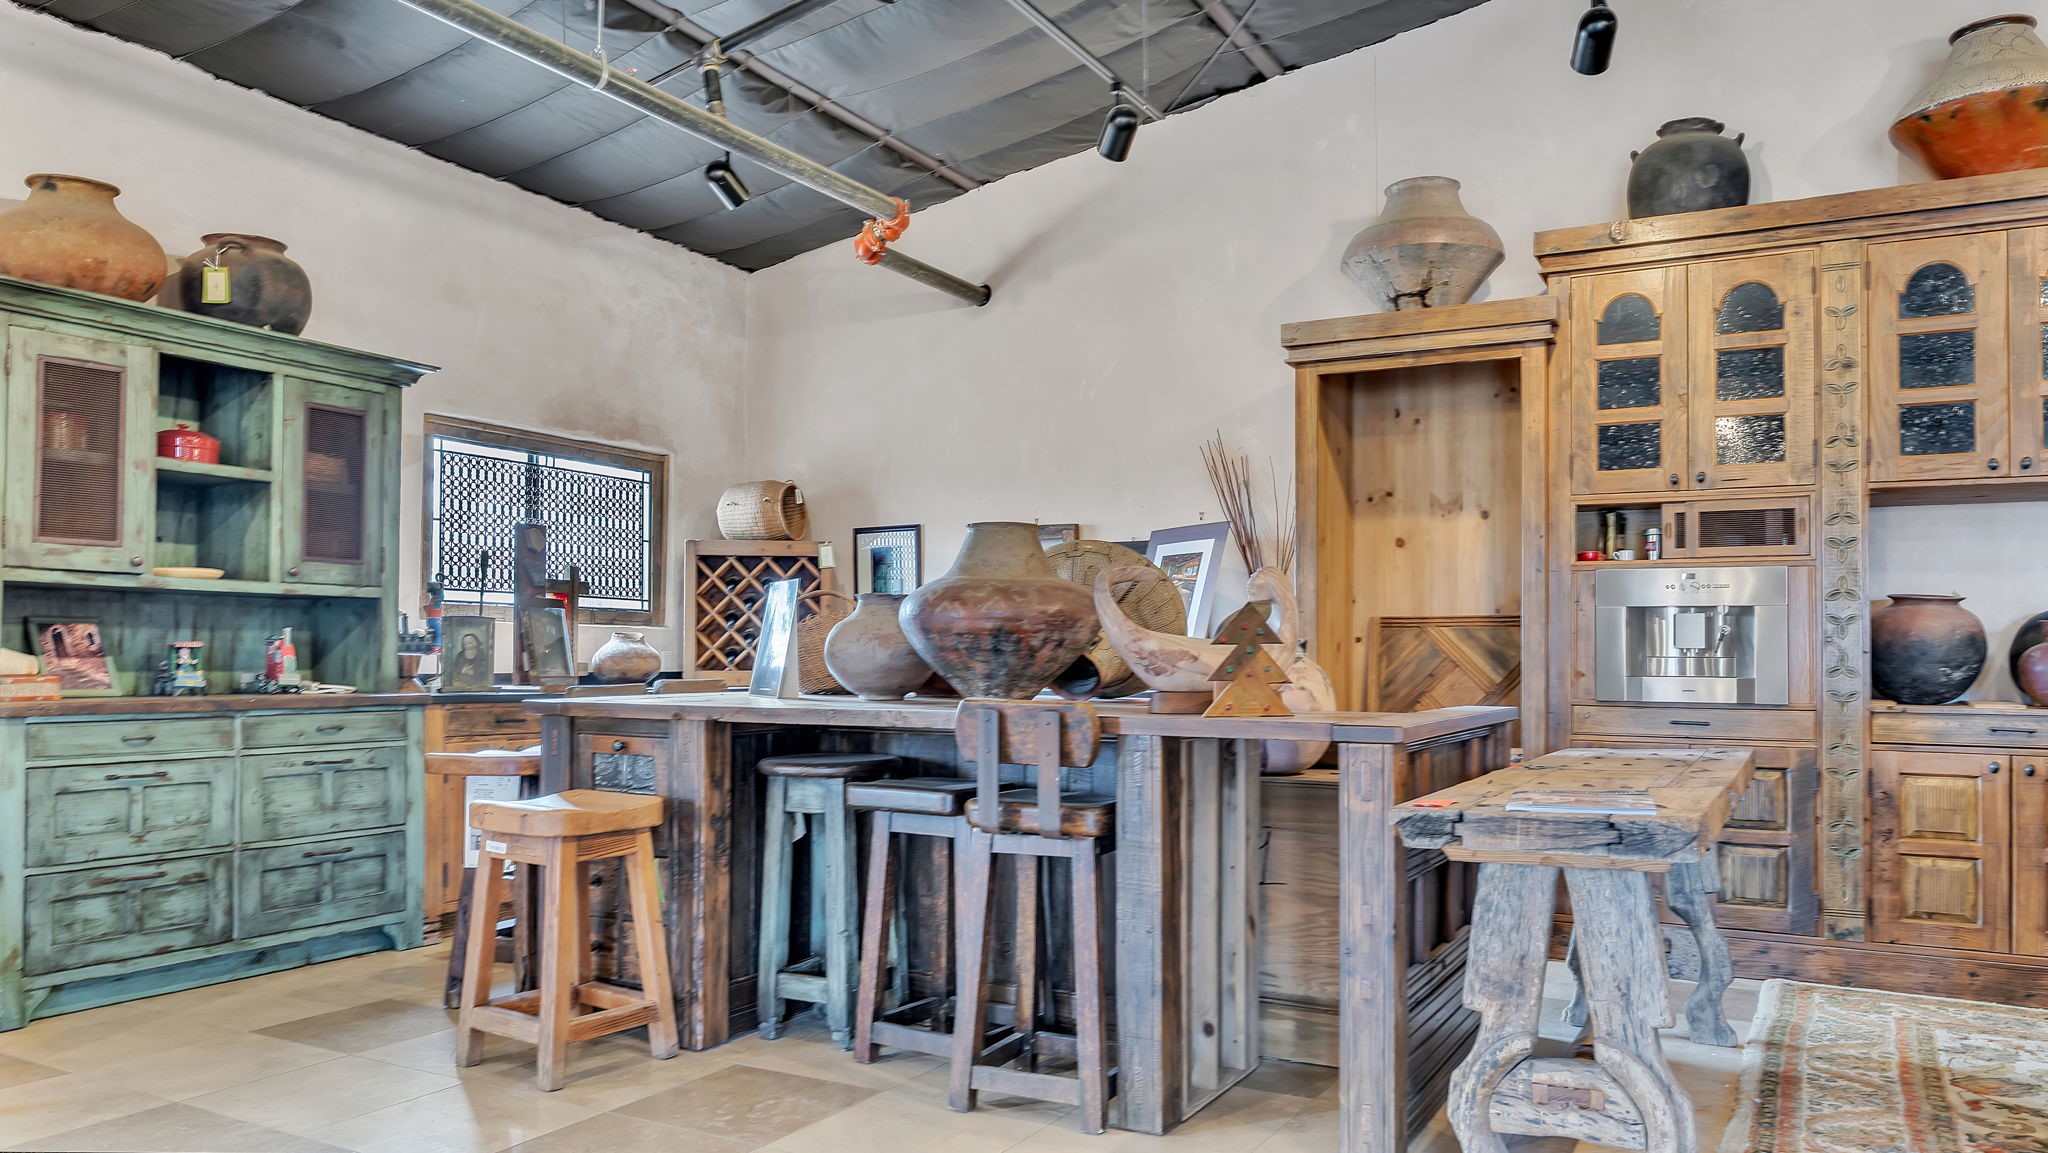
Interior room with rustic wooden furniture, pottery, and a built-in espresso machine.
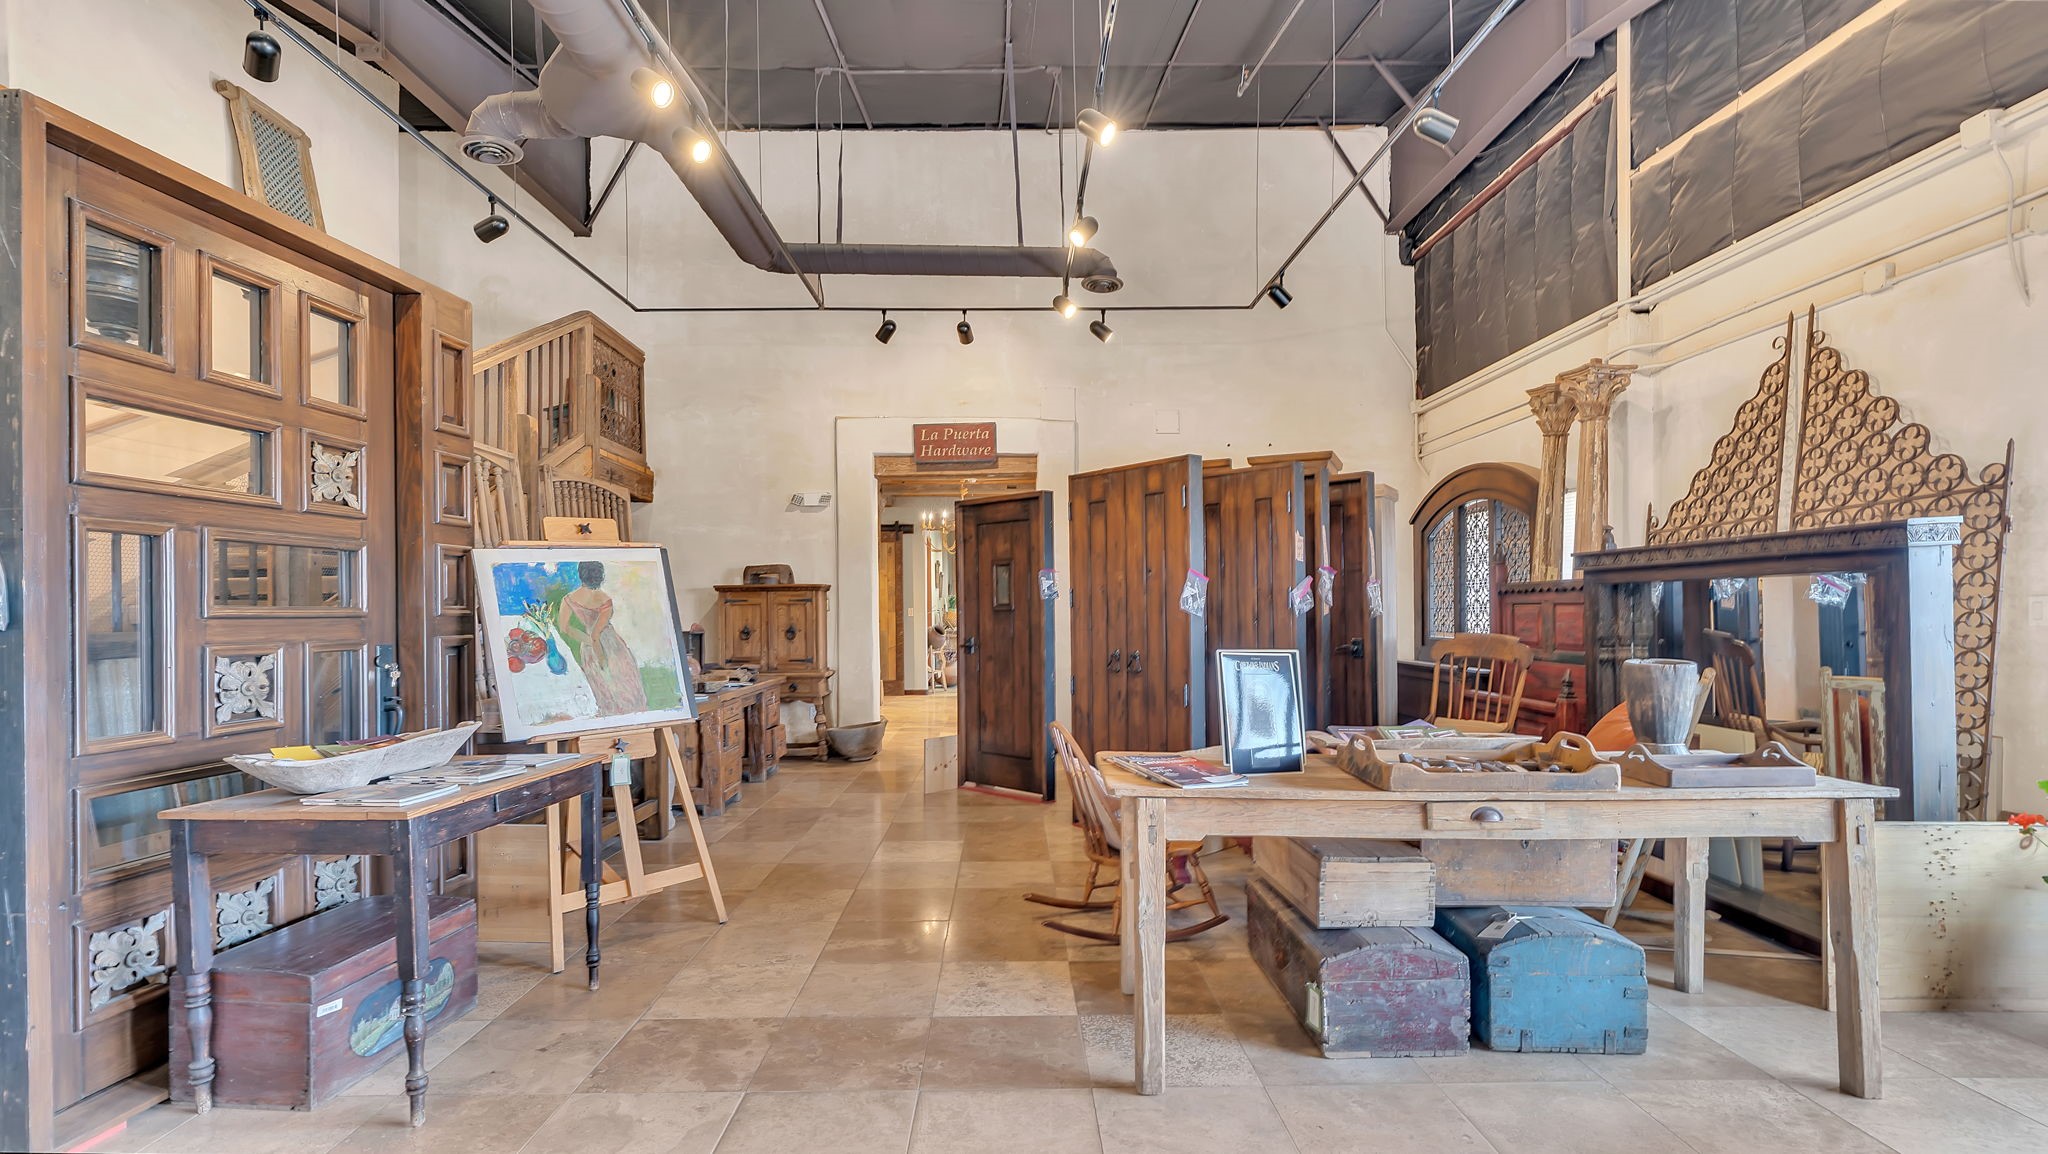
Interior showroom with ornate wooden doors, antique furnishings, and a high exposed ceiling.
Interior showroom with antique doors and hardware beneath a timber ceiling.
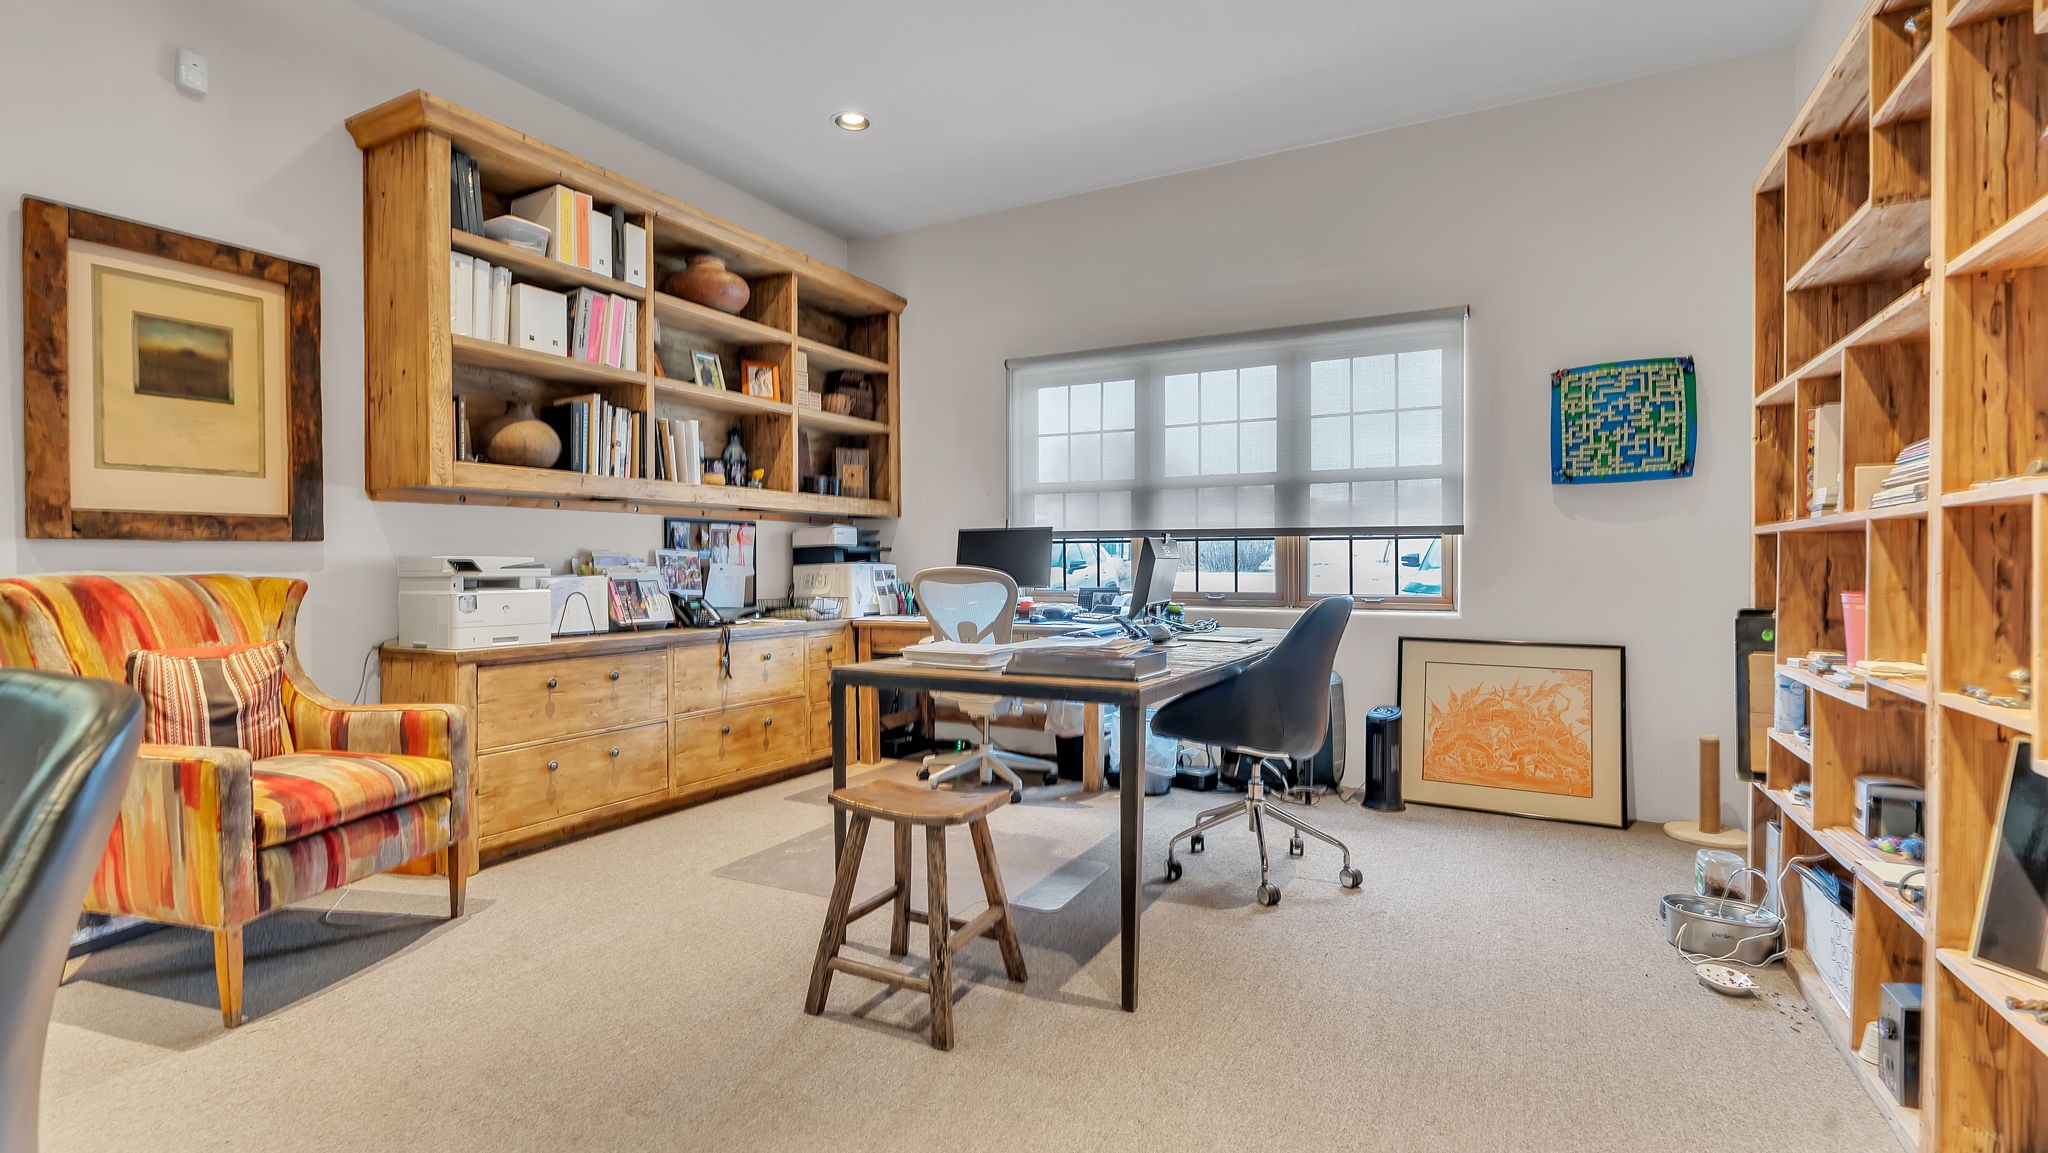
Home office with built-in wooden bookshelves, a desk, and a window with a roller shade.
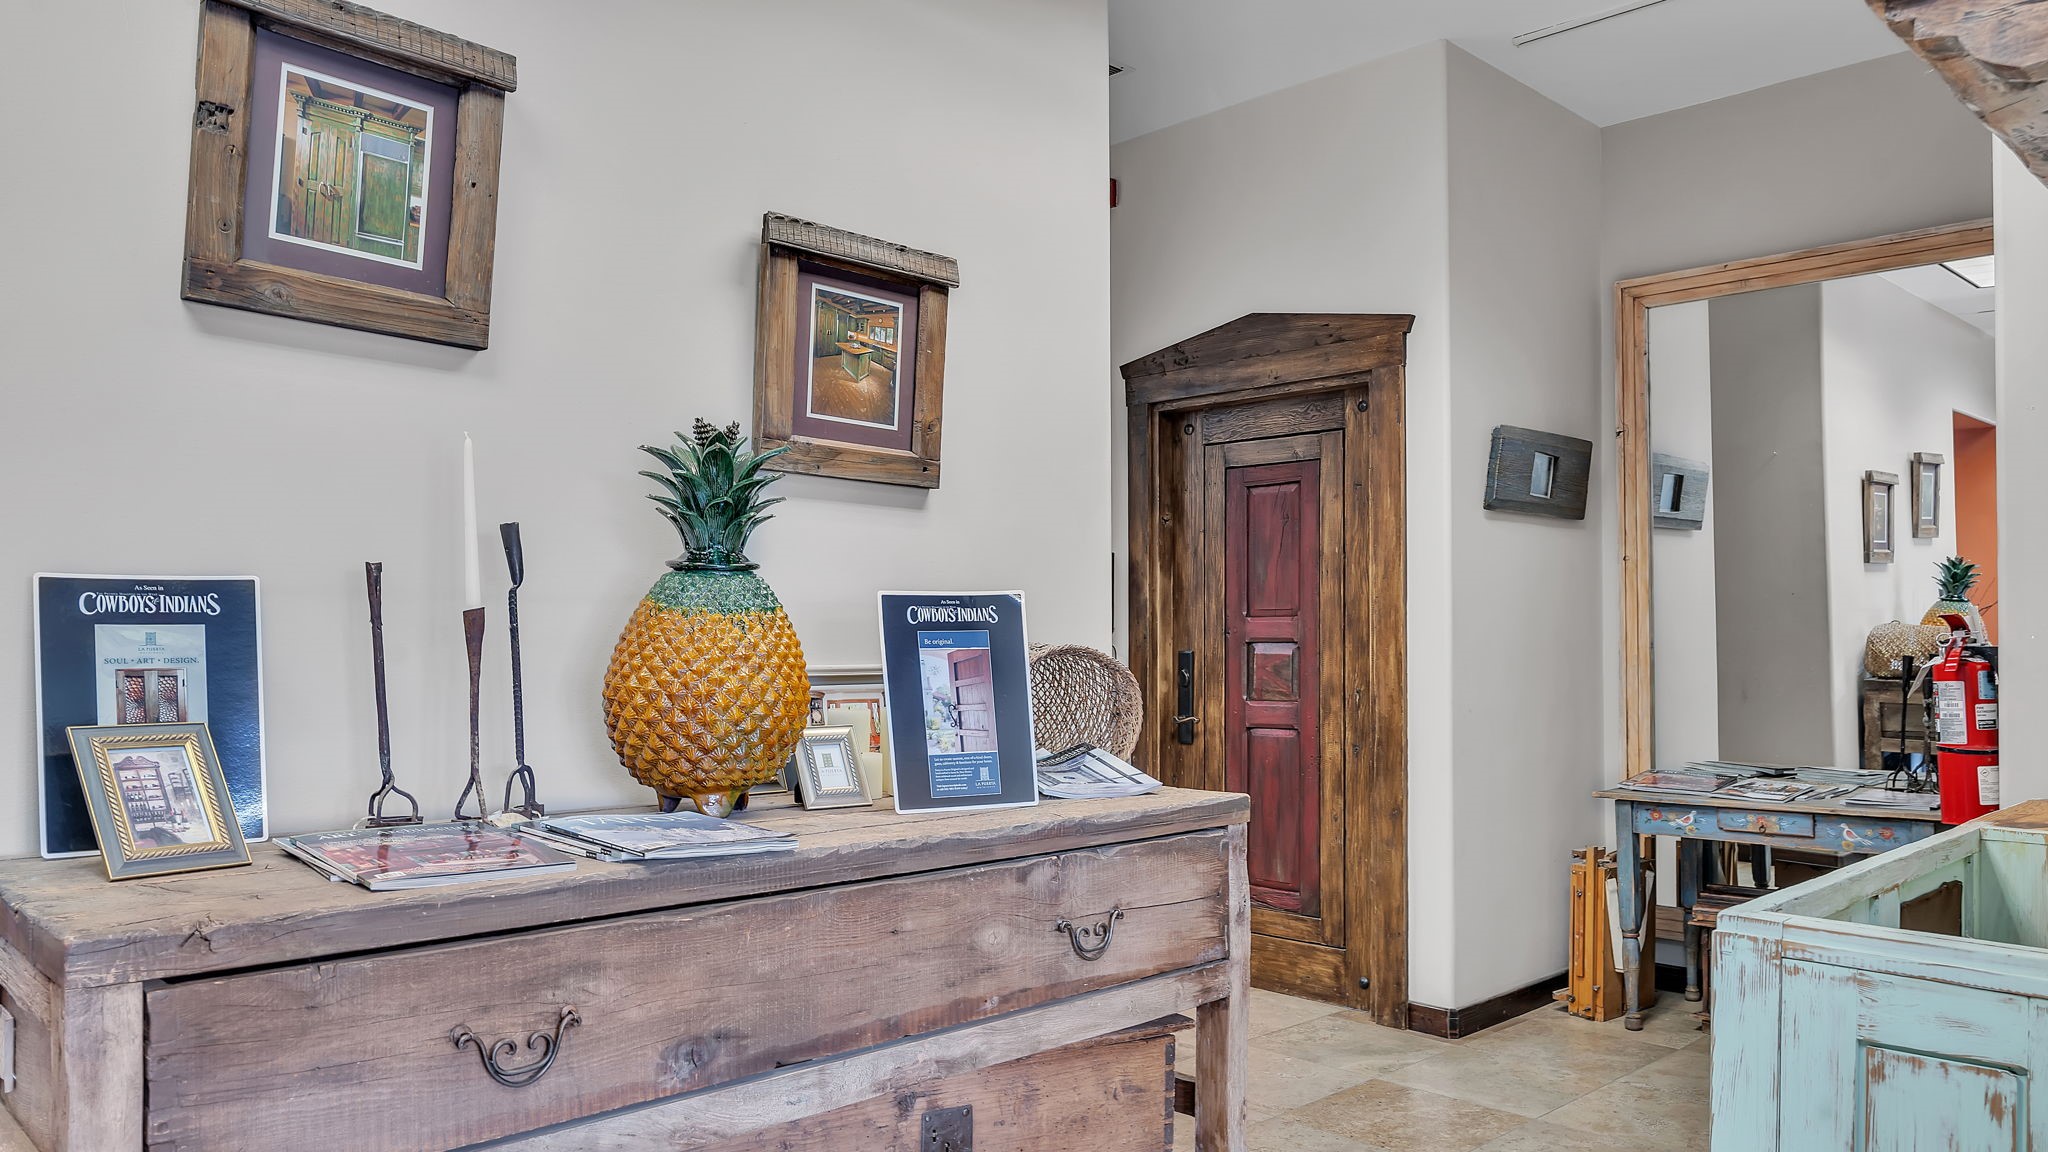
Interior reception area with a rustic wooden counter, framed artwork, and a dark wood doorway.
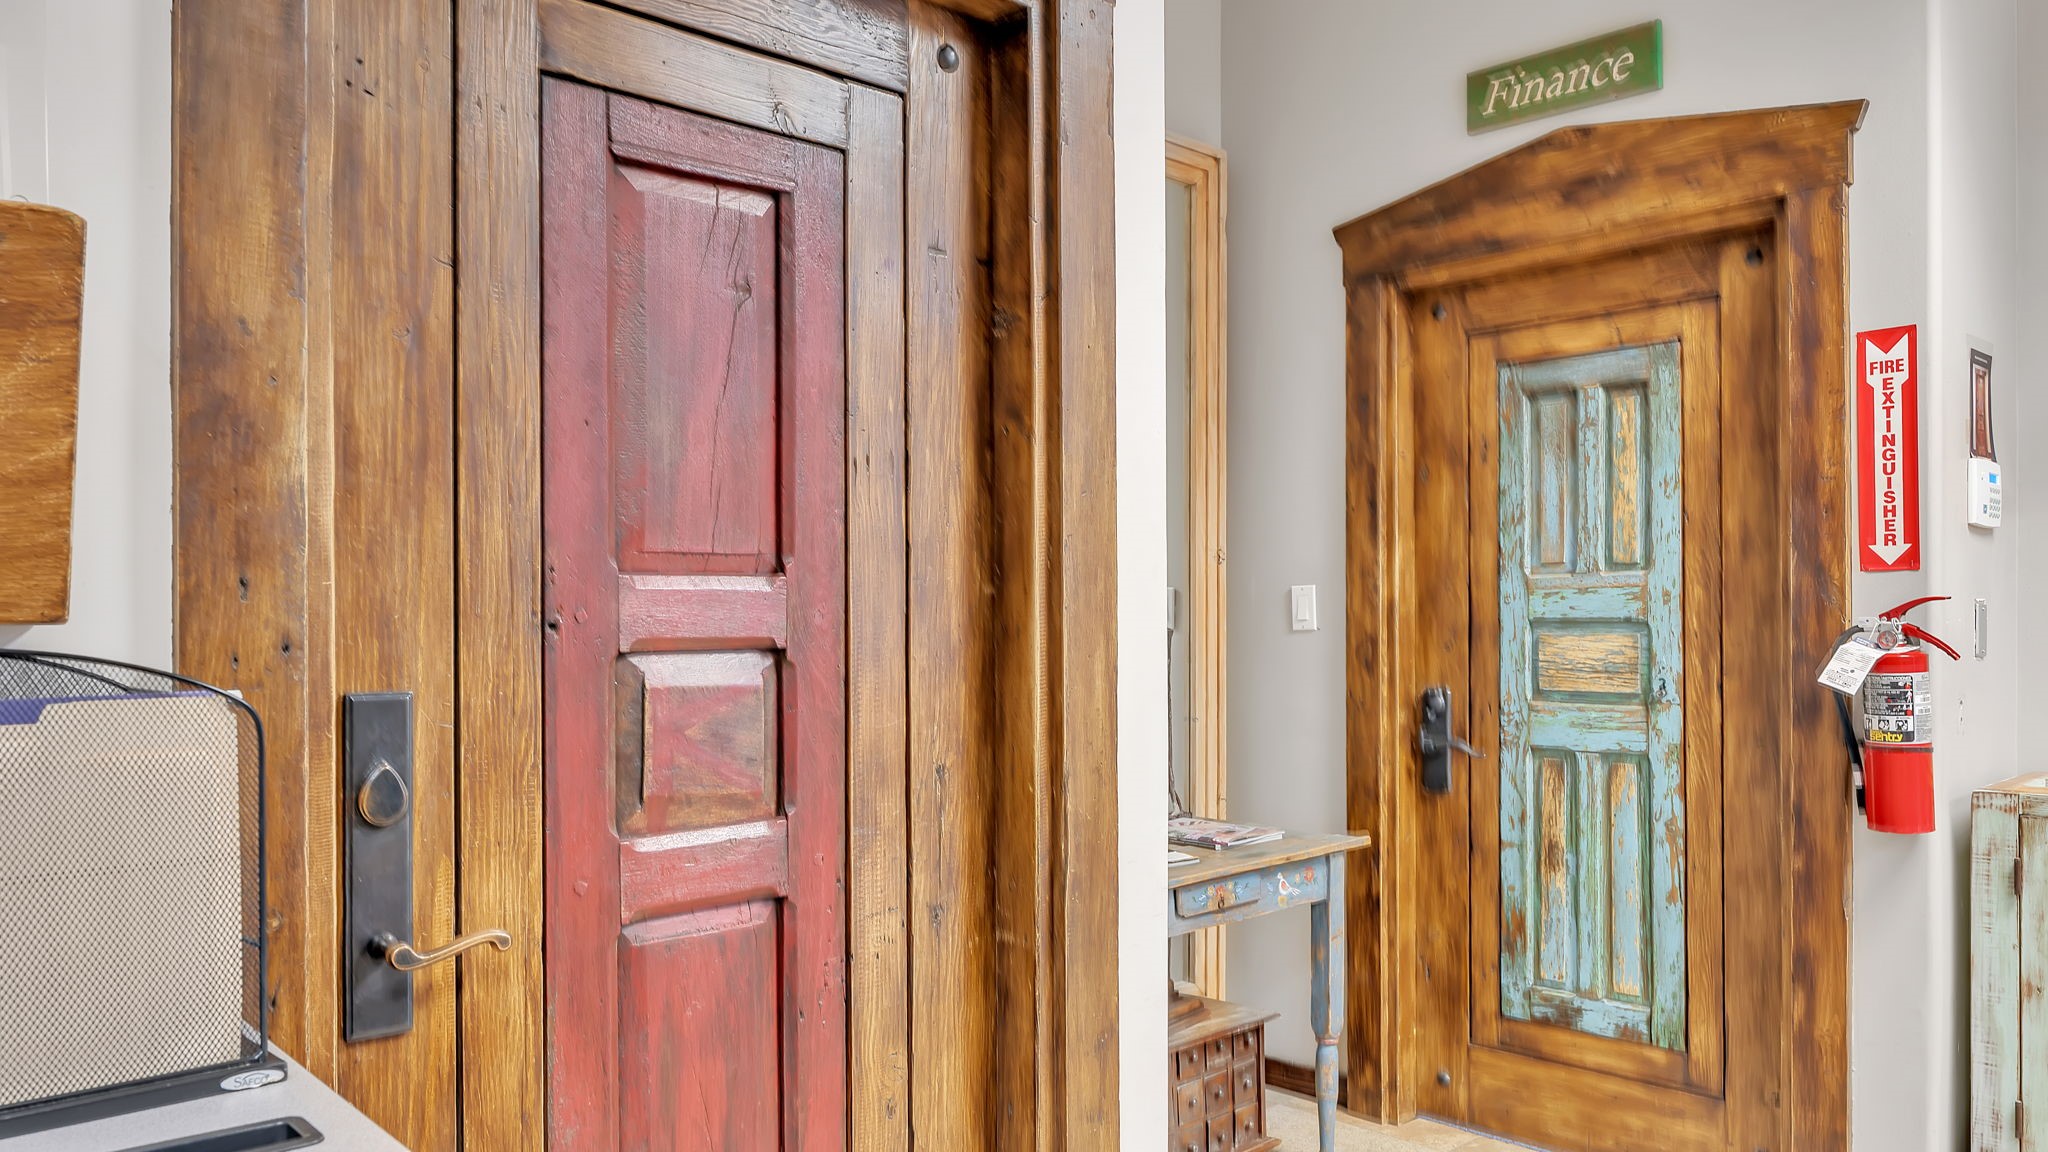
Interior with two rustic wooden doors, one with a red panel and the other with a weathered turquoise panel.
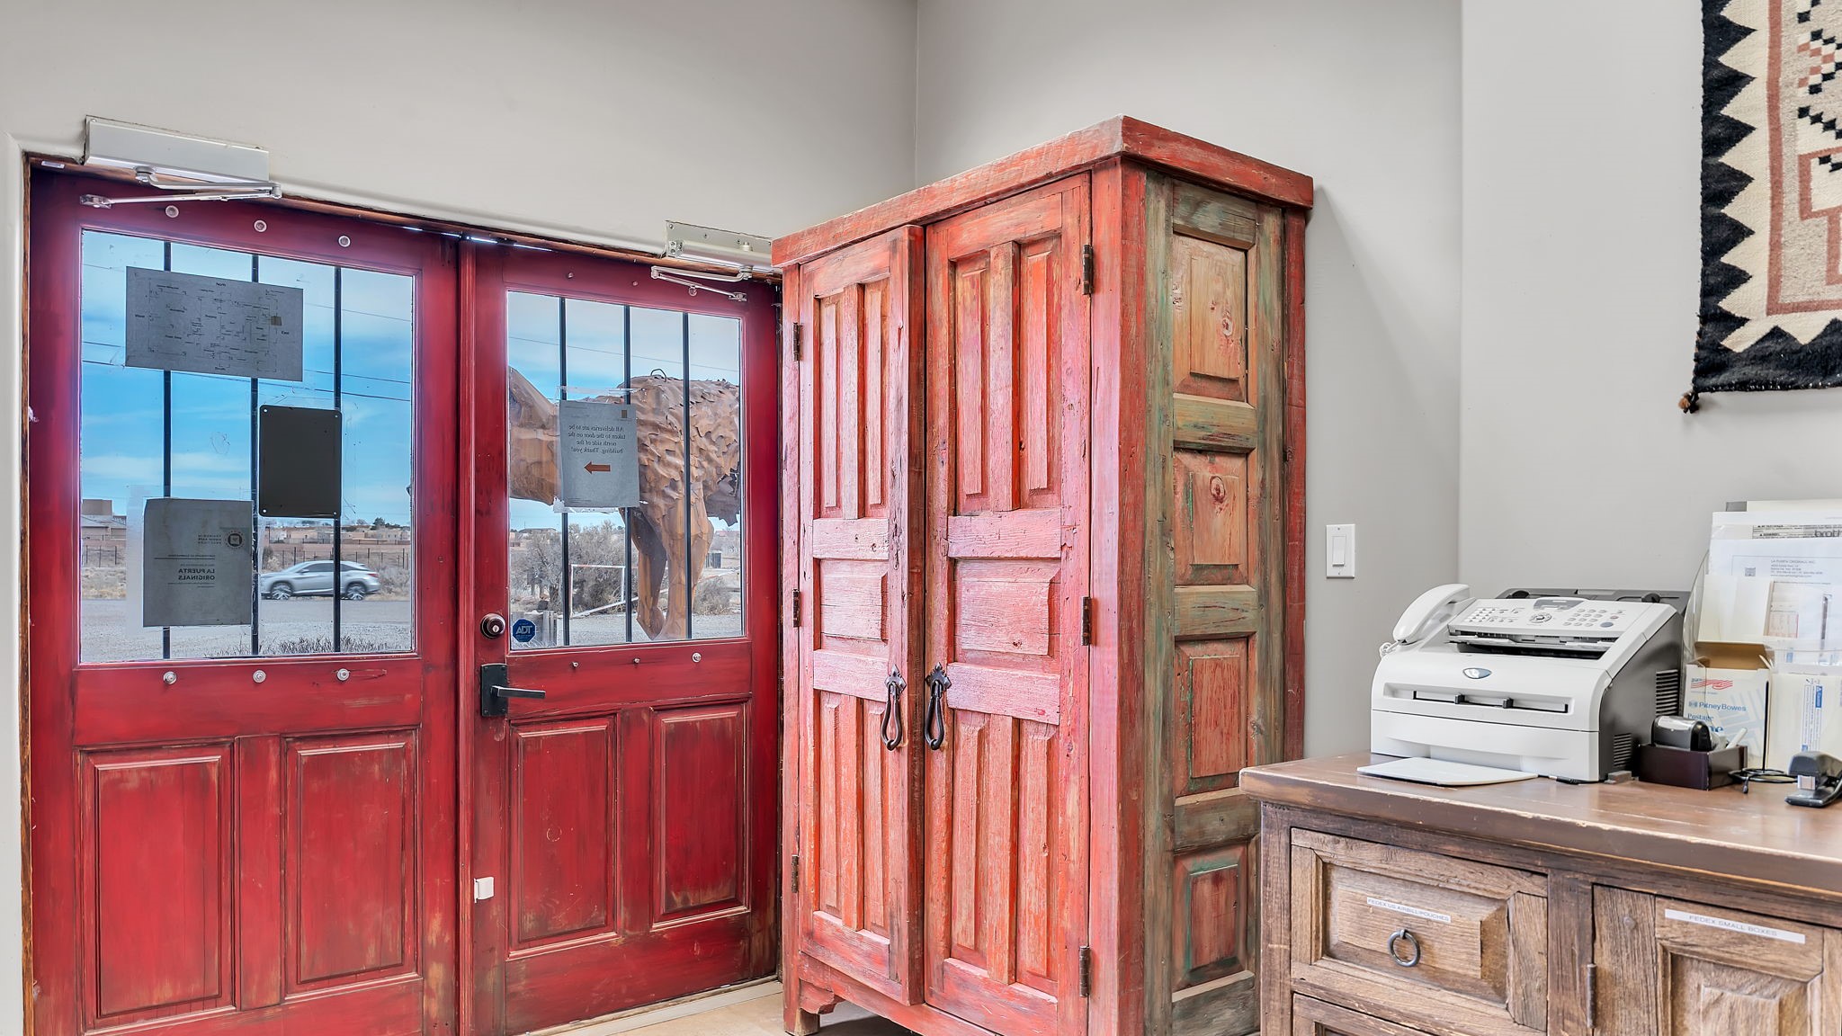
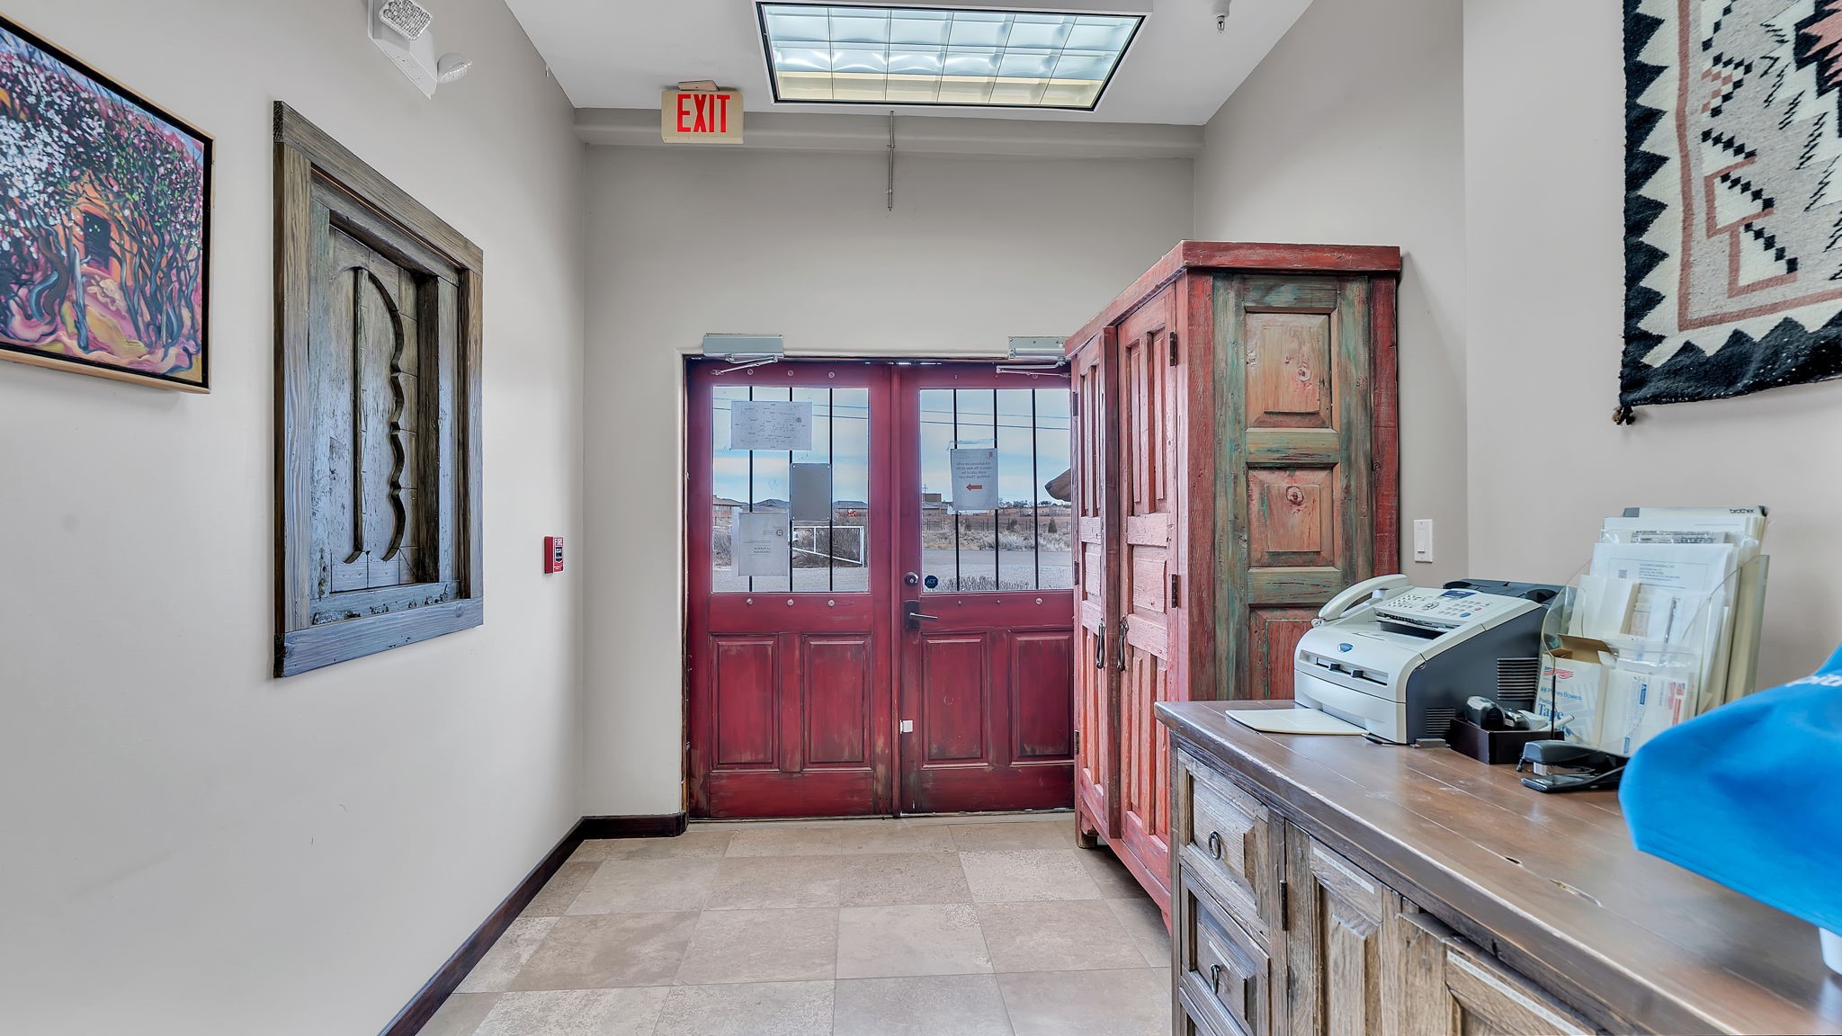
Interior entry with red doors, a weathered red cabinet, and a wooden reception desk.
Office reception area with red double entrance doors, a rustic wooden counter, and colorful wall art.
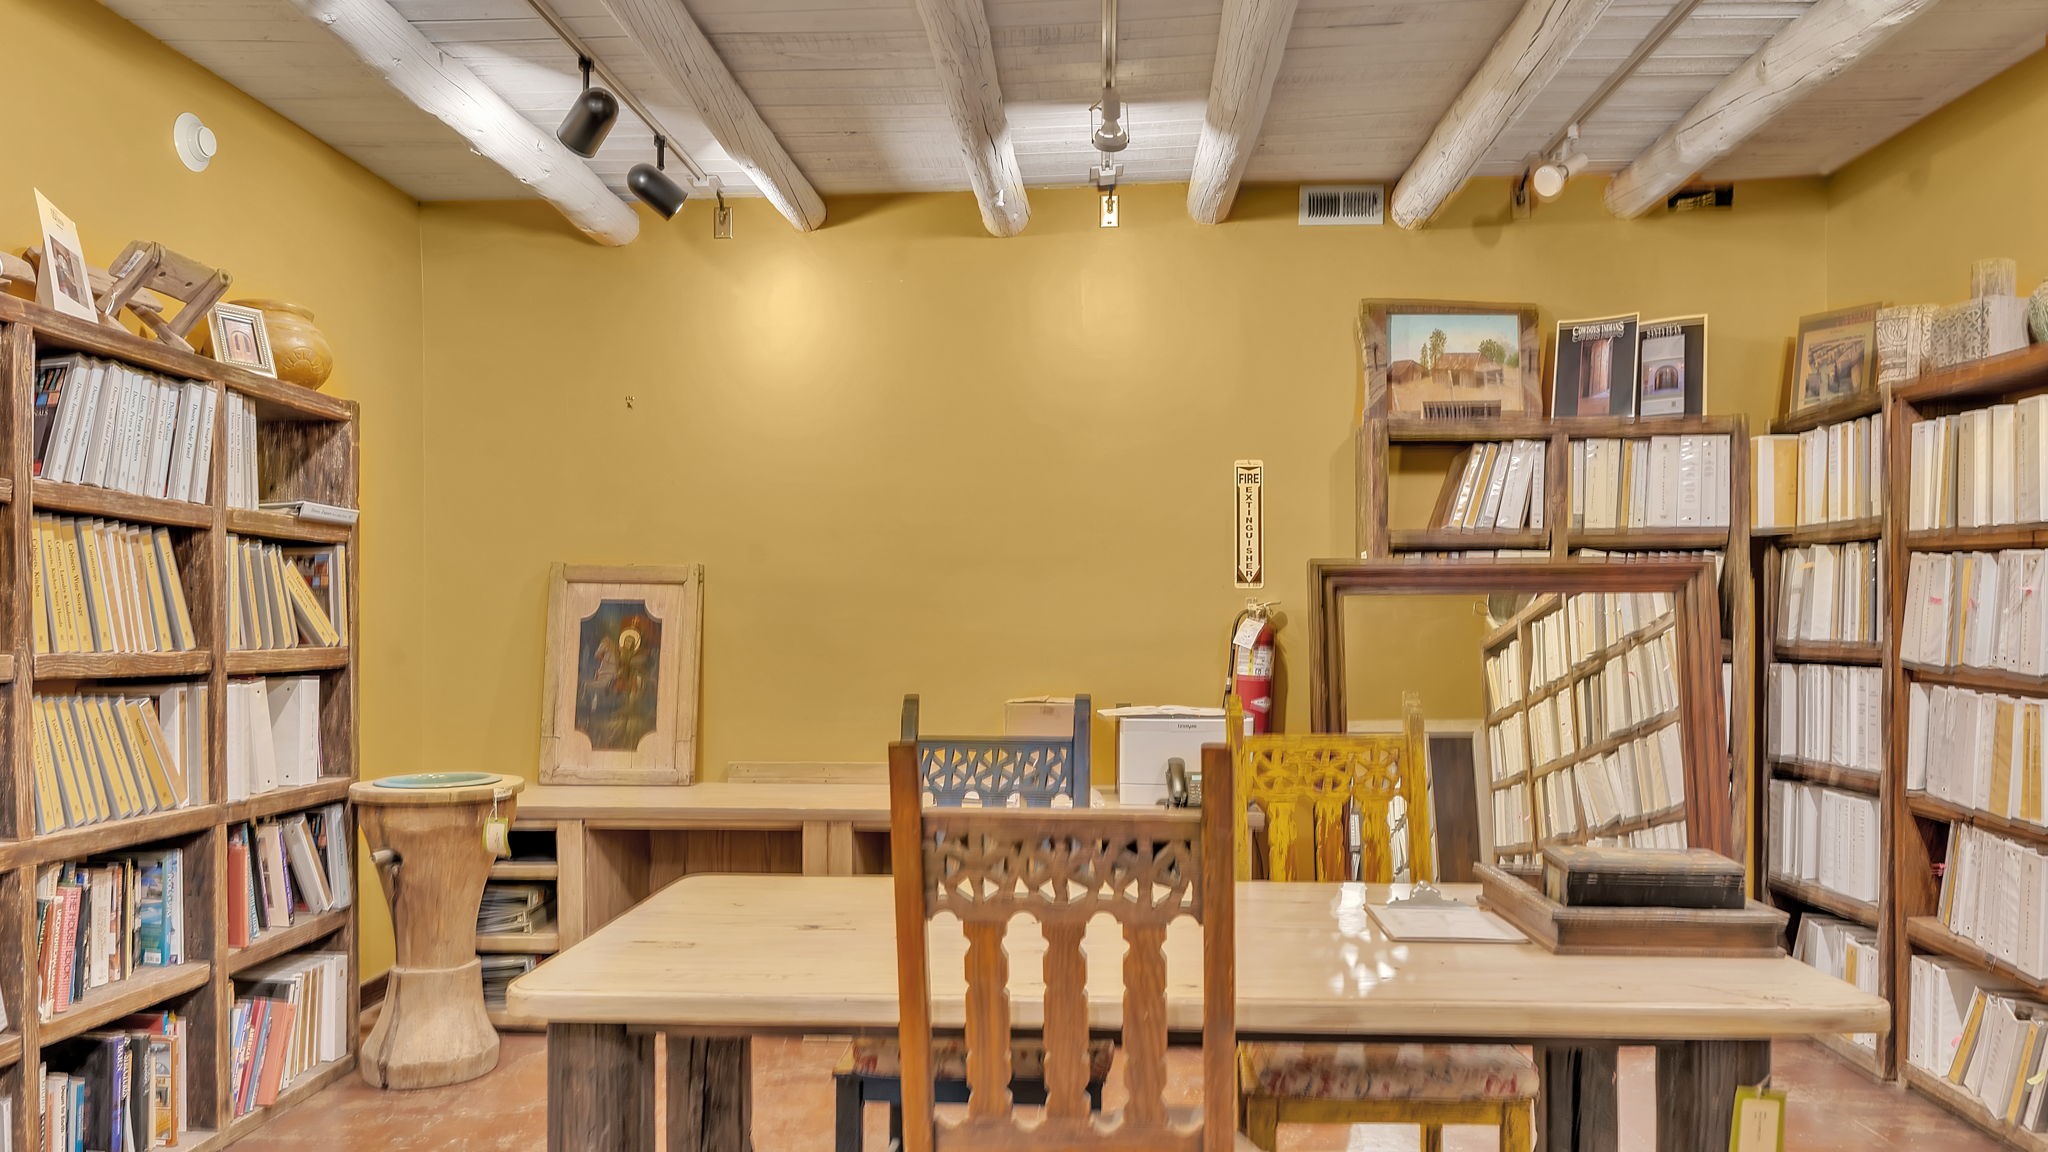
Room with book-filled wooden shelves, broad worktables, ochre walls, and white ceiling beams.
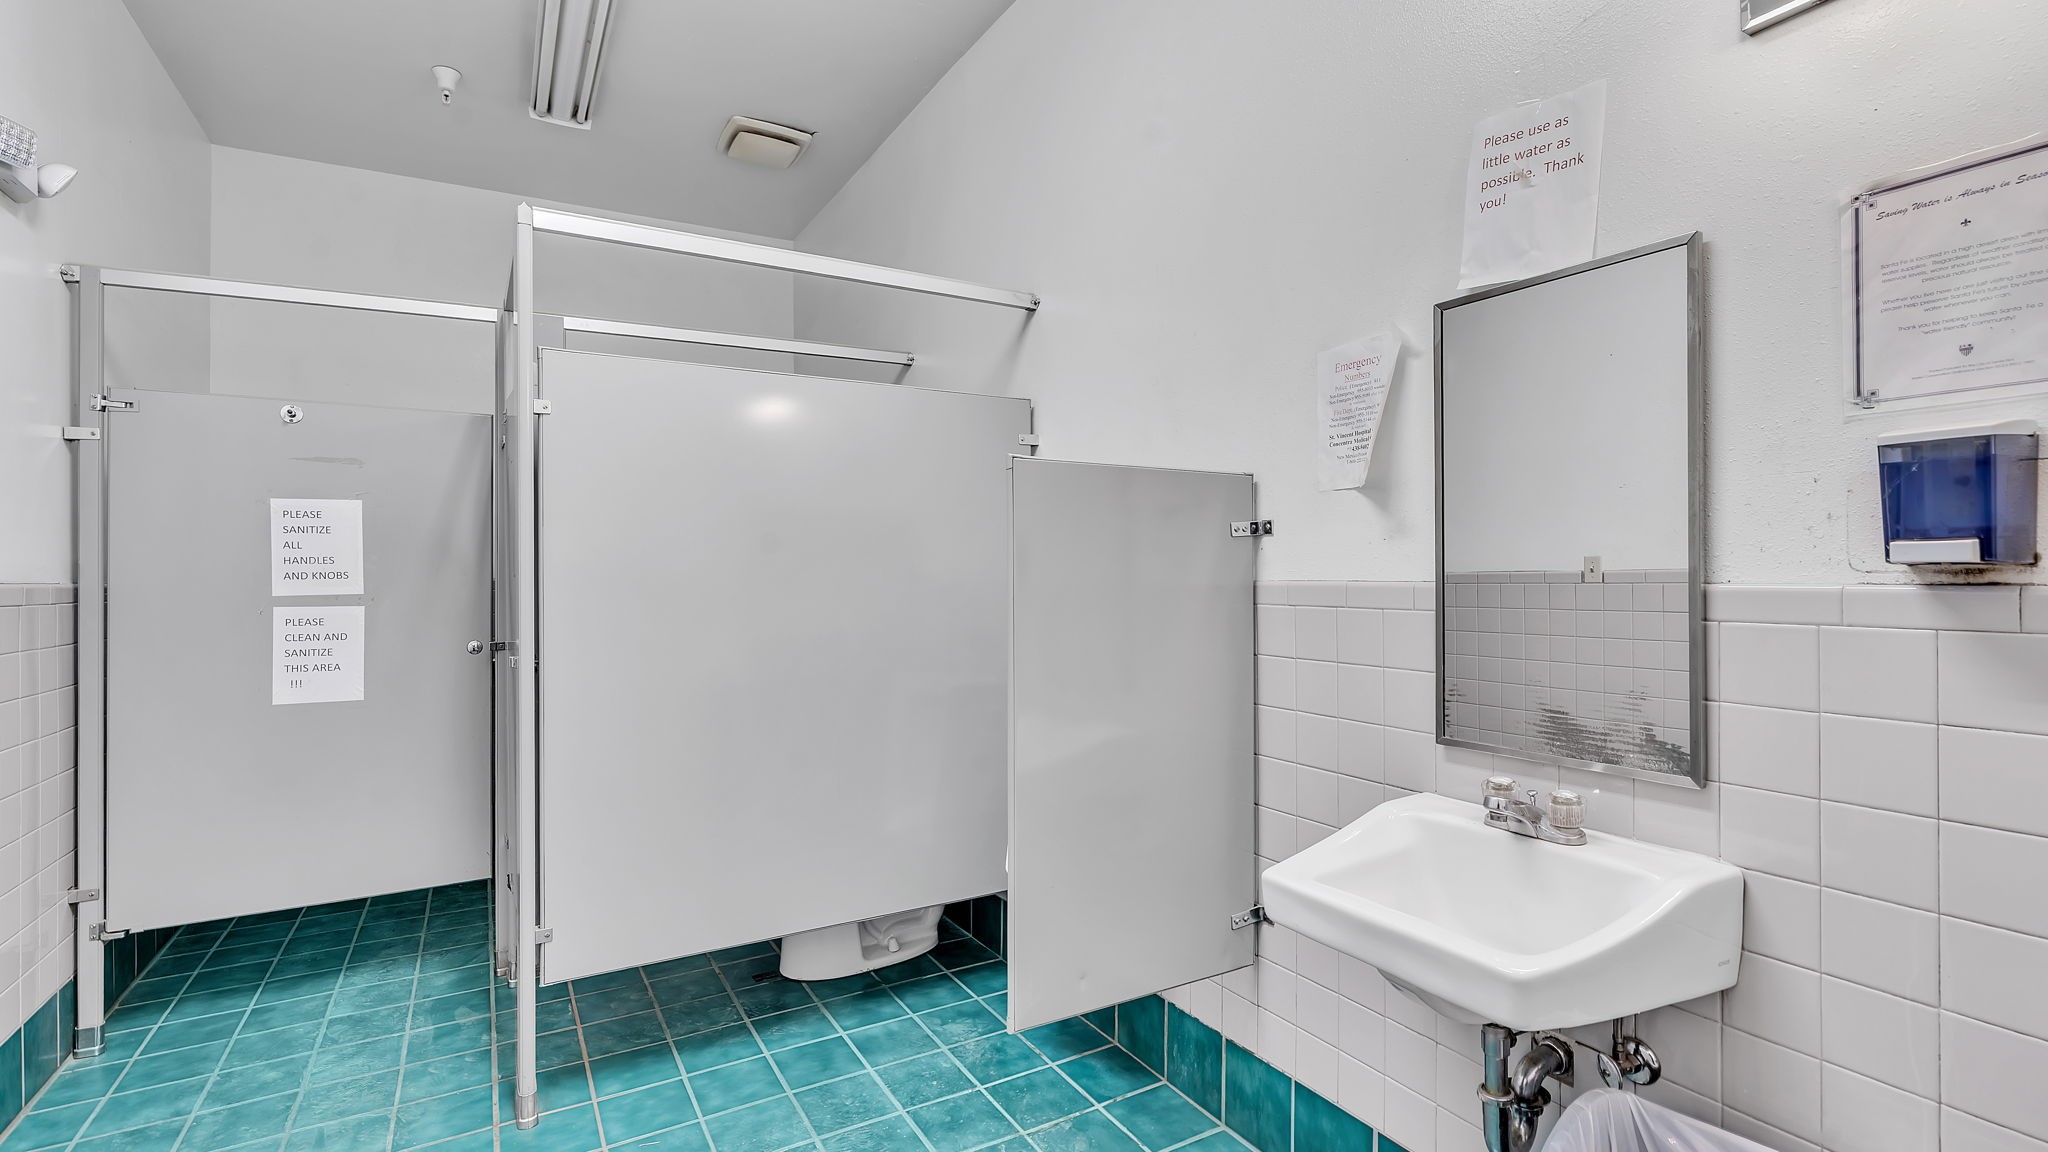
Public restroom with partitioned stalls, teal floor tiles, and a wall-mounted sink.
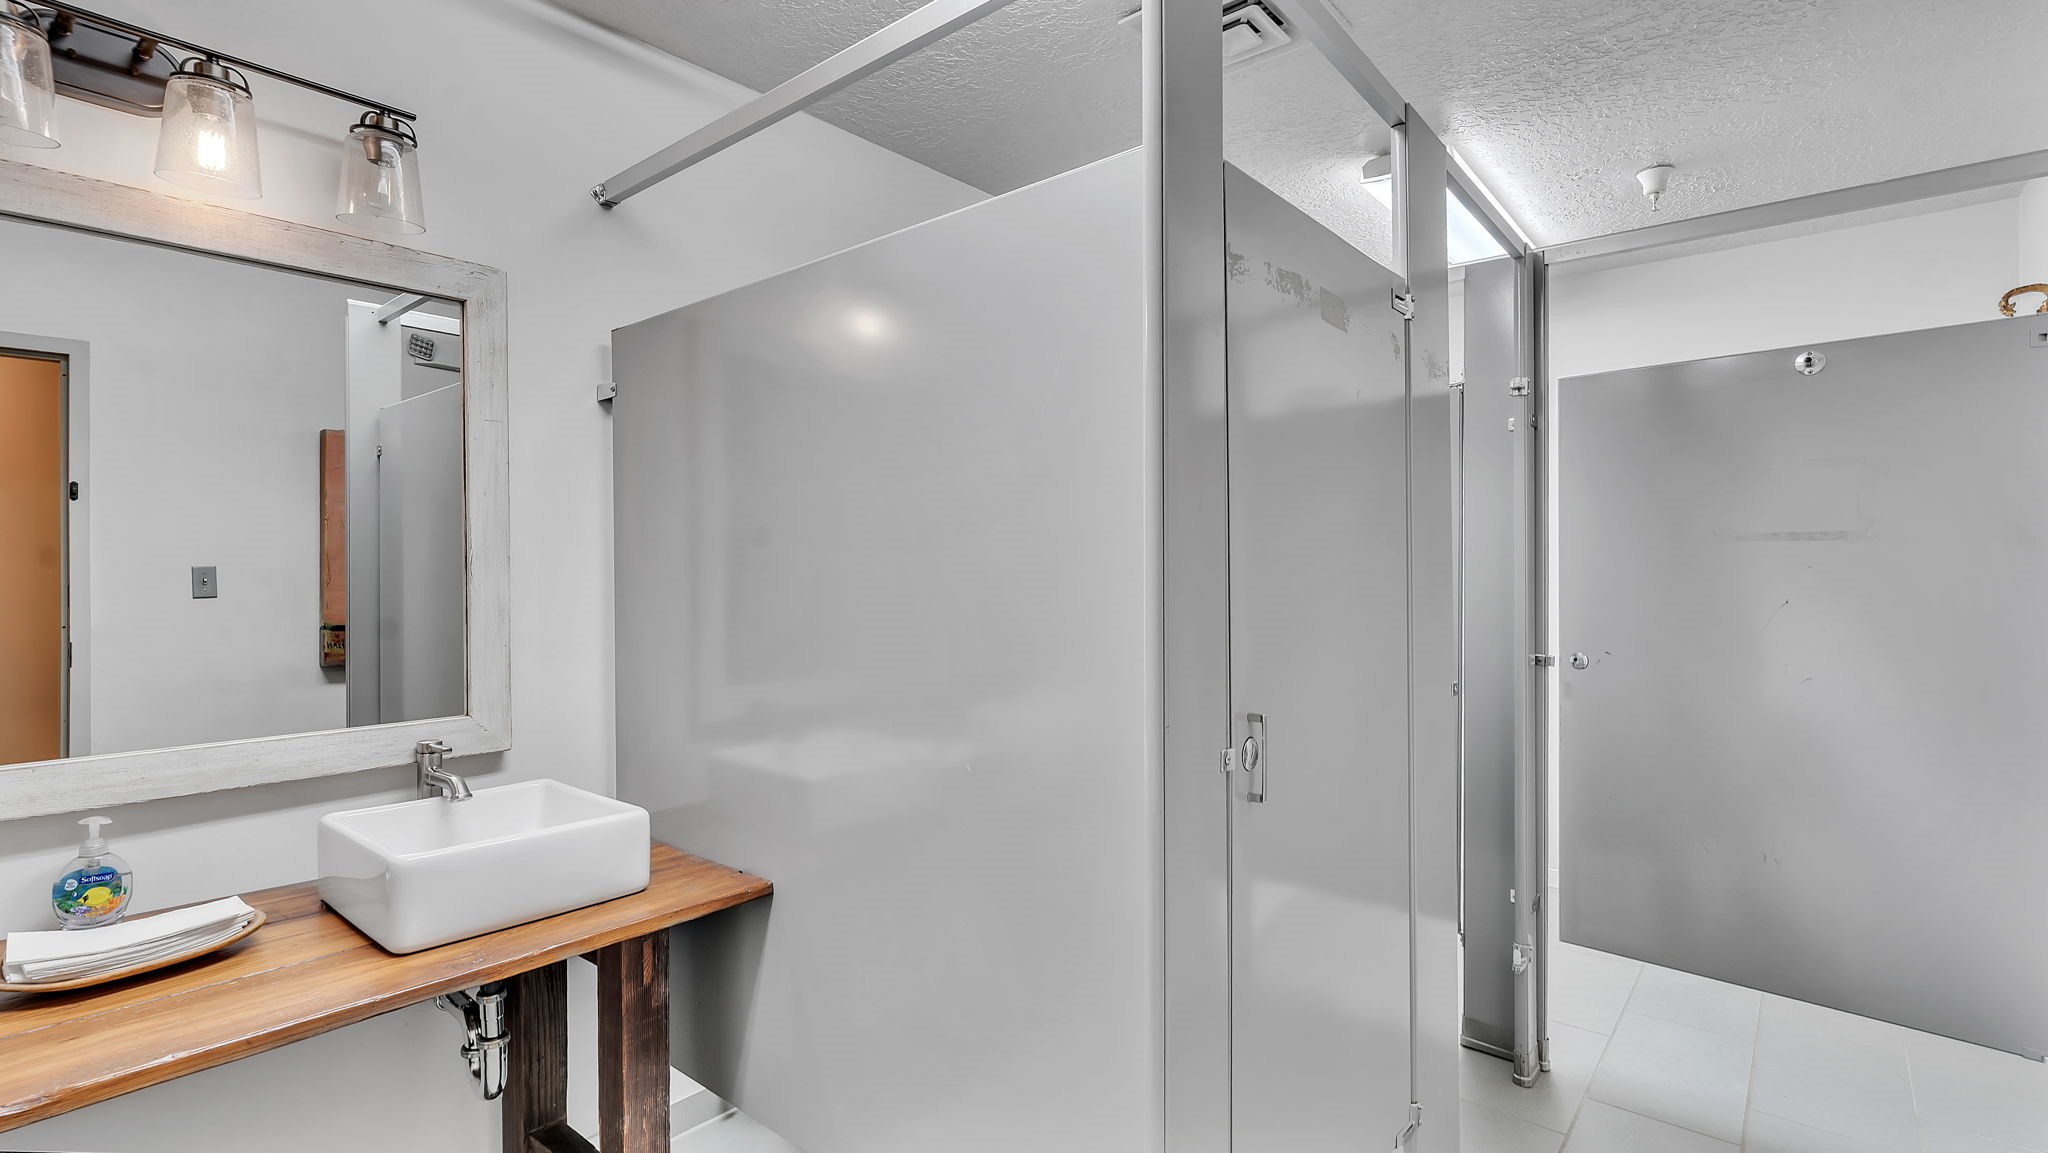
Bathroom with a wood vanity, vessel sink, large mirror, and gray shower stalls.
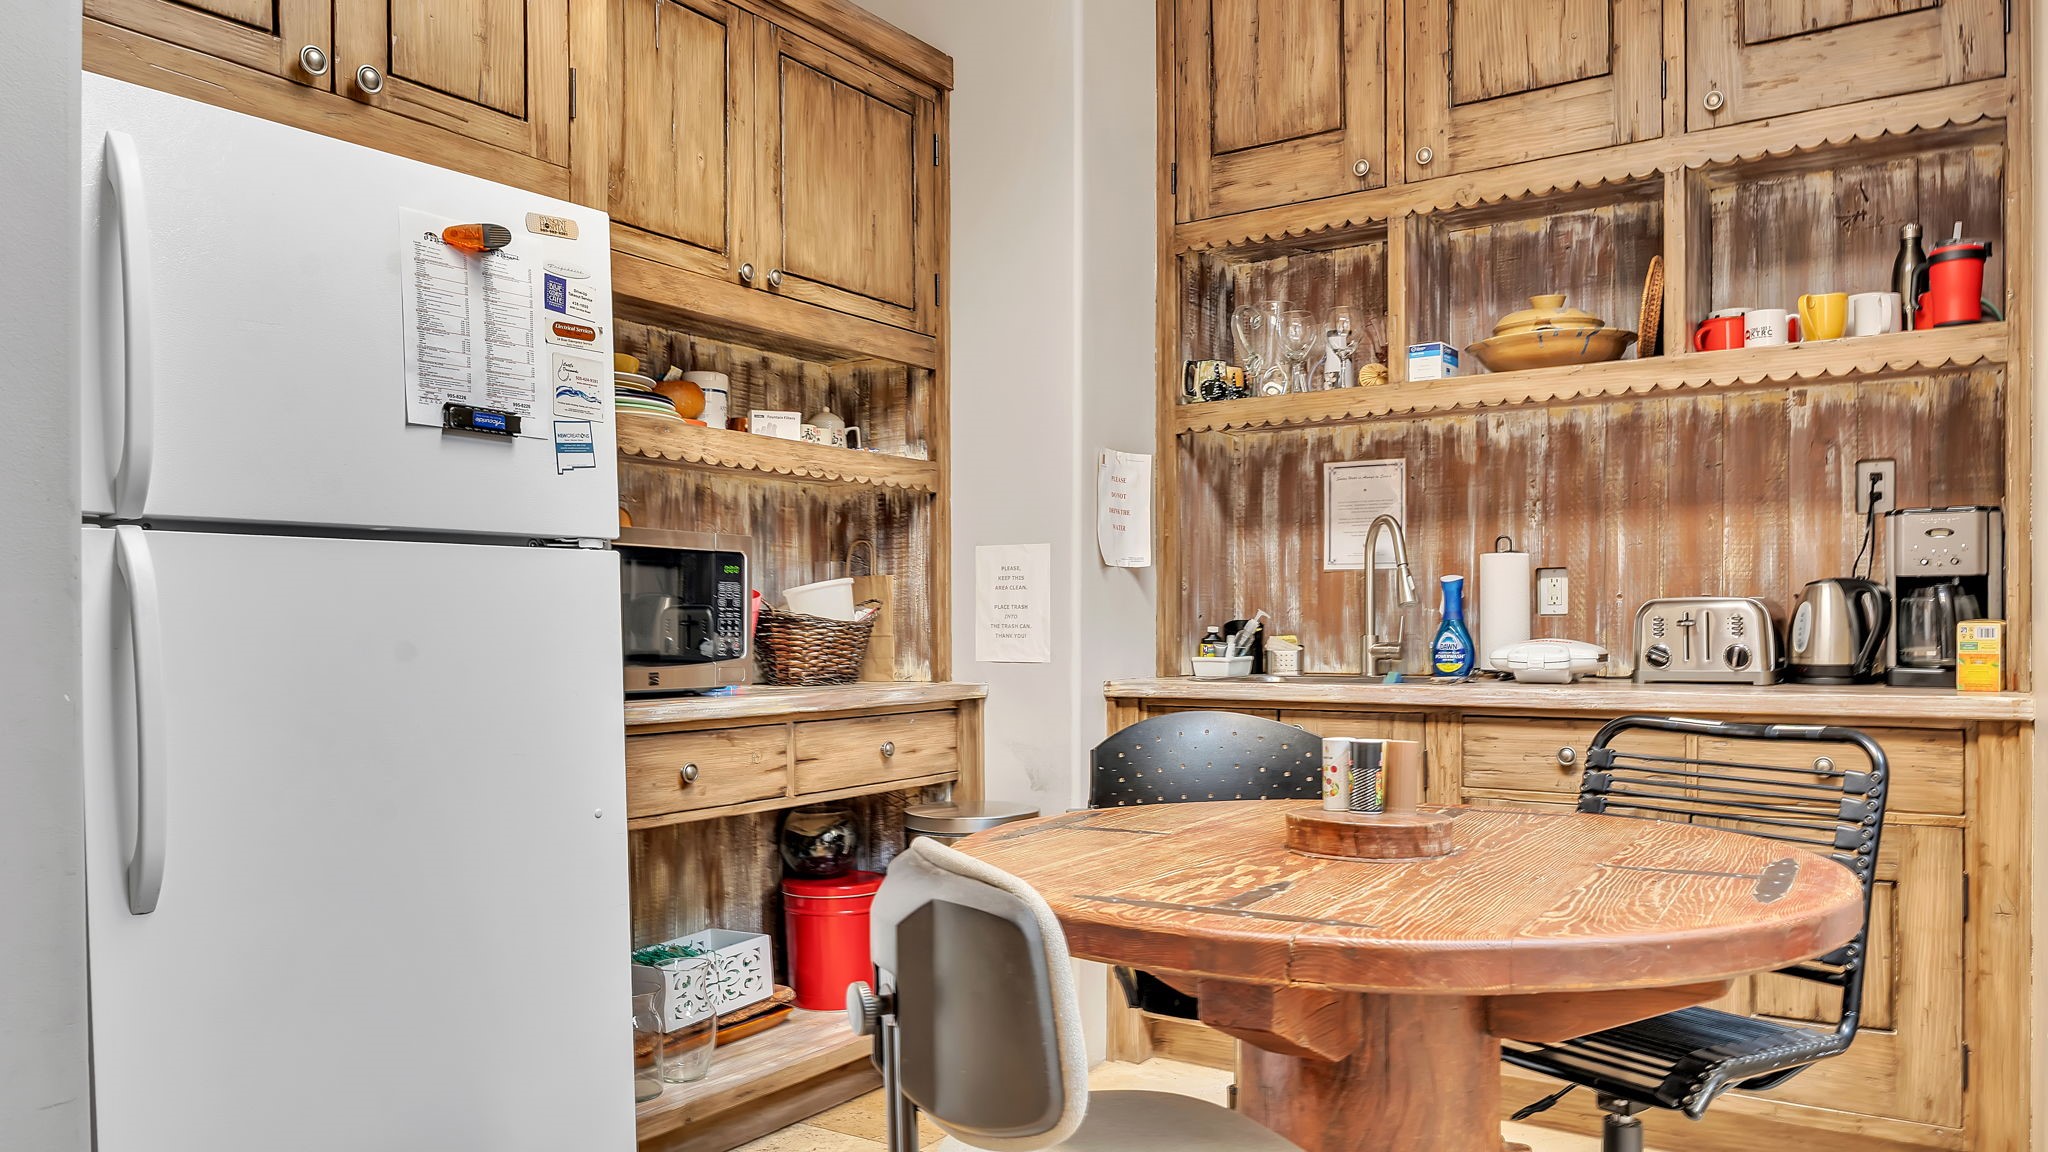
Rustic kitchen with a round wooden table, white refrigerator, and extensive distressed wood cabinetry.
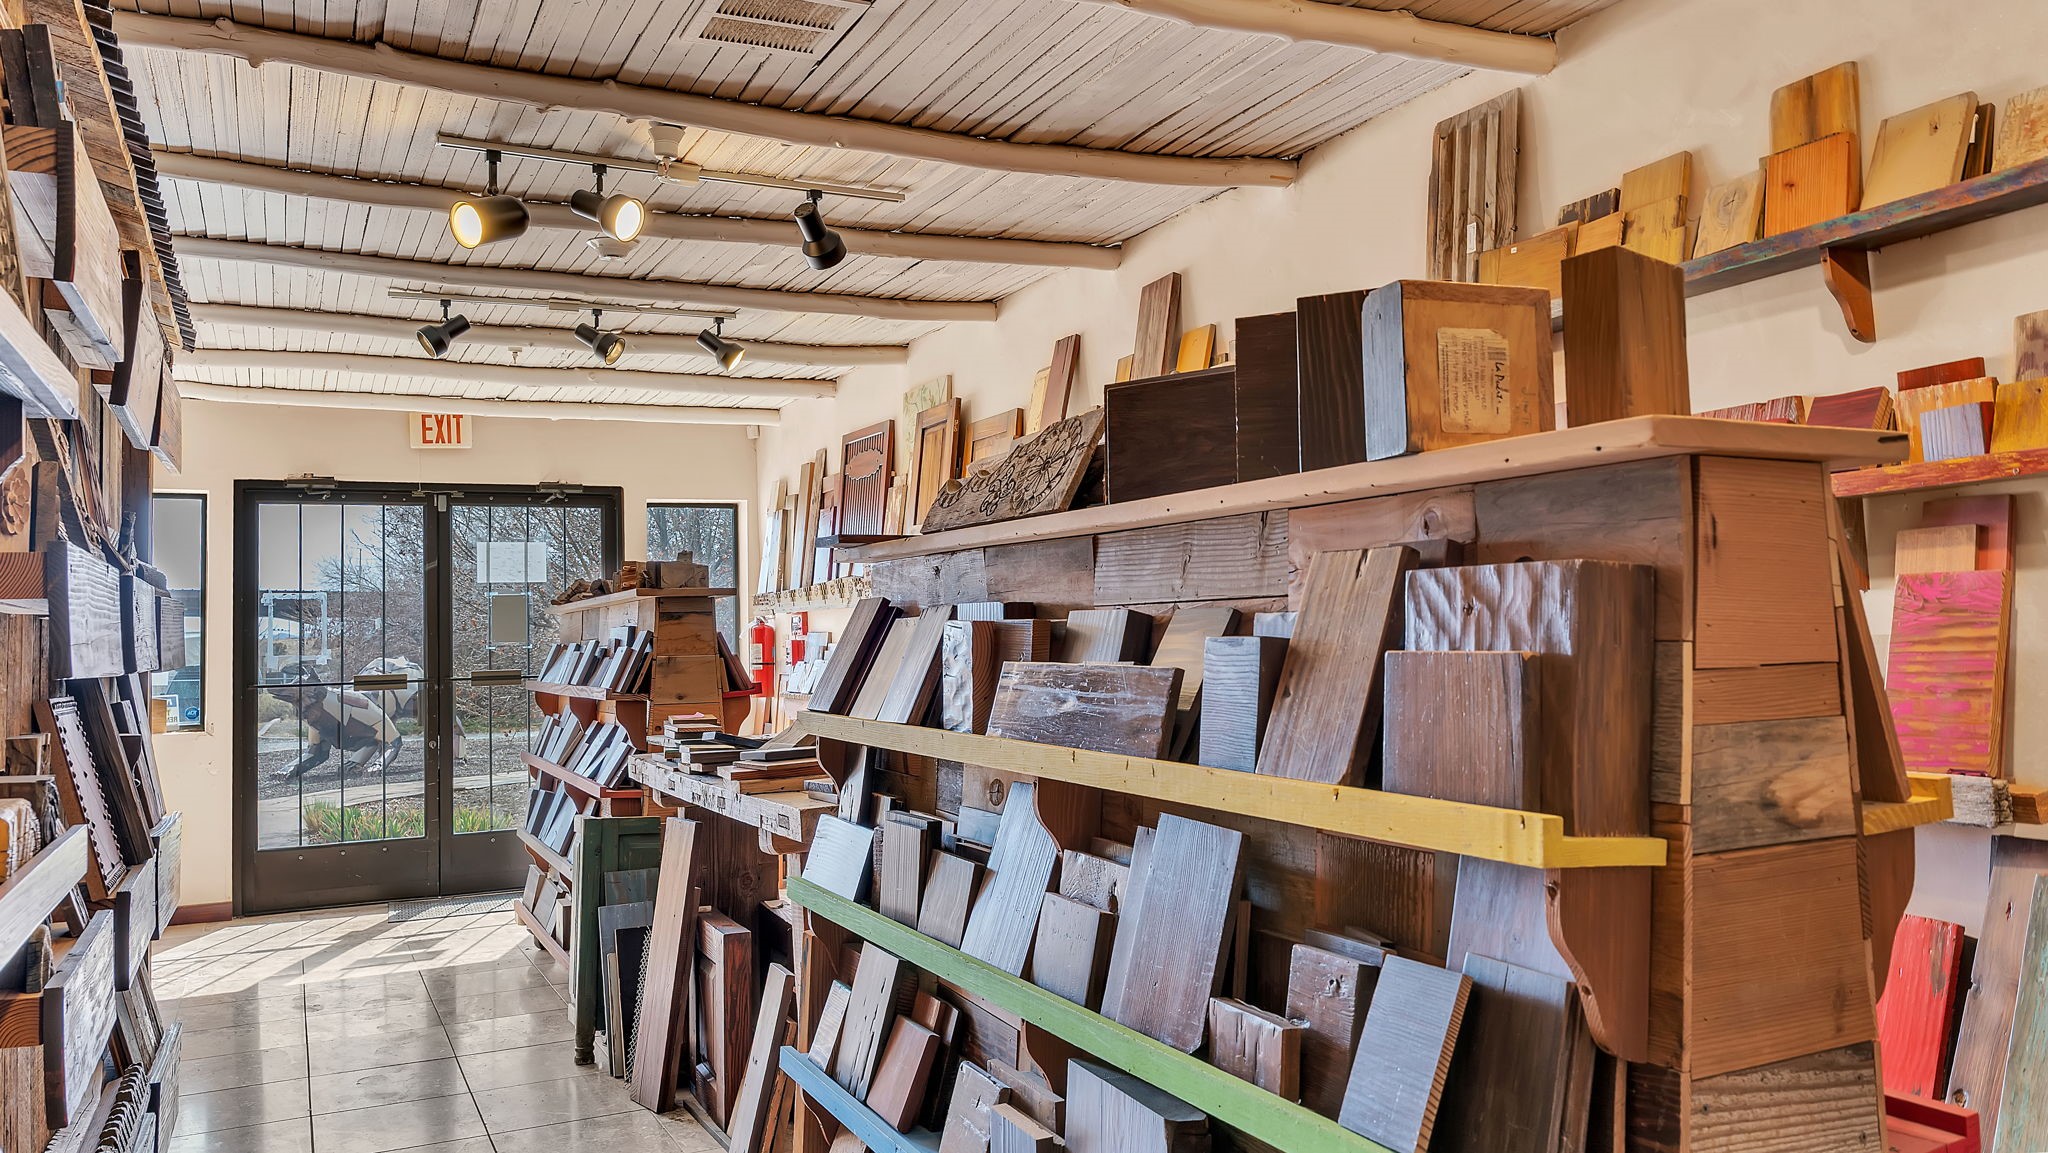
Woodworking showroom lined with timber samples, shelves, and a tiled floor.
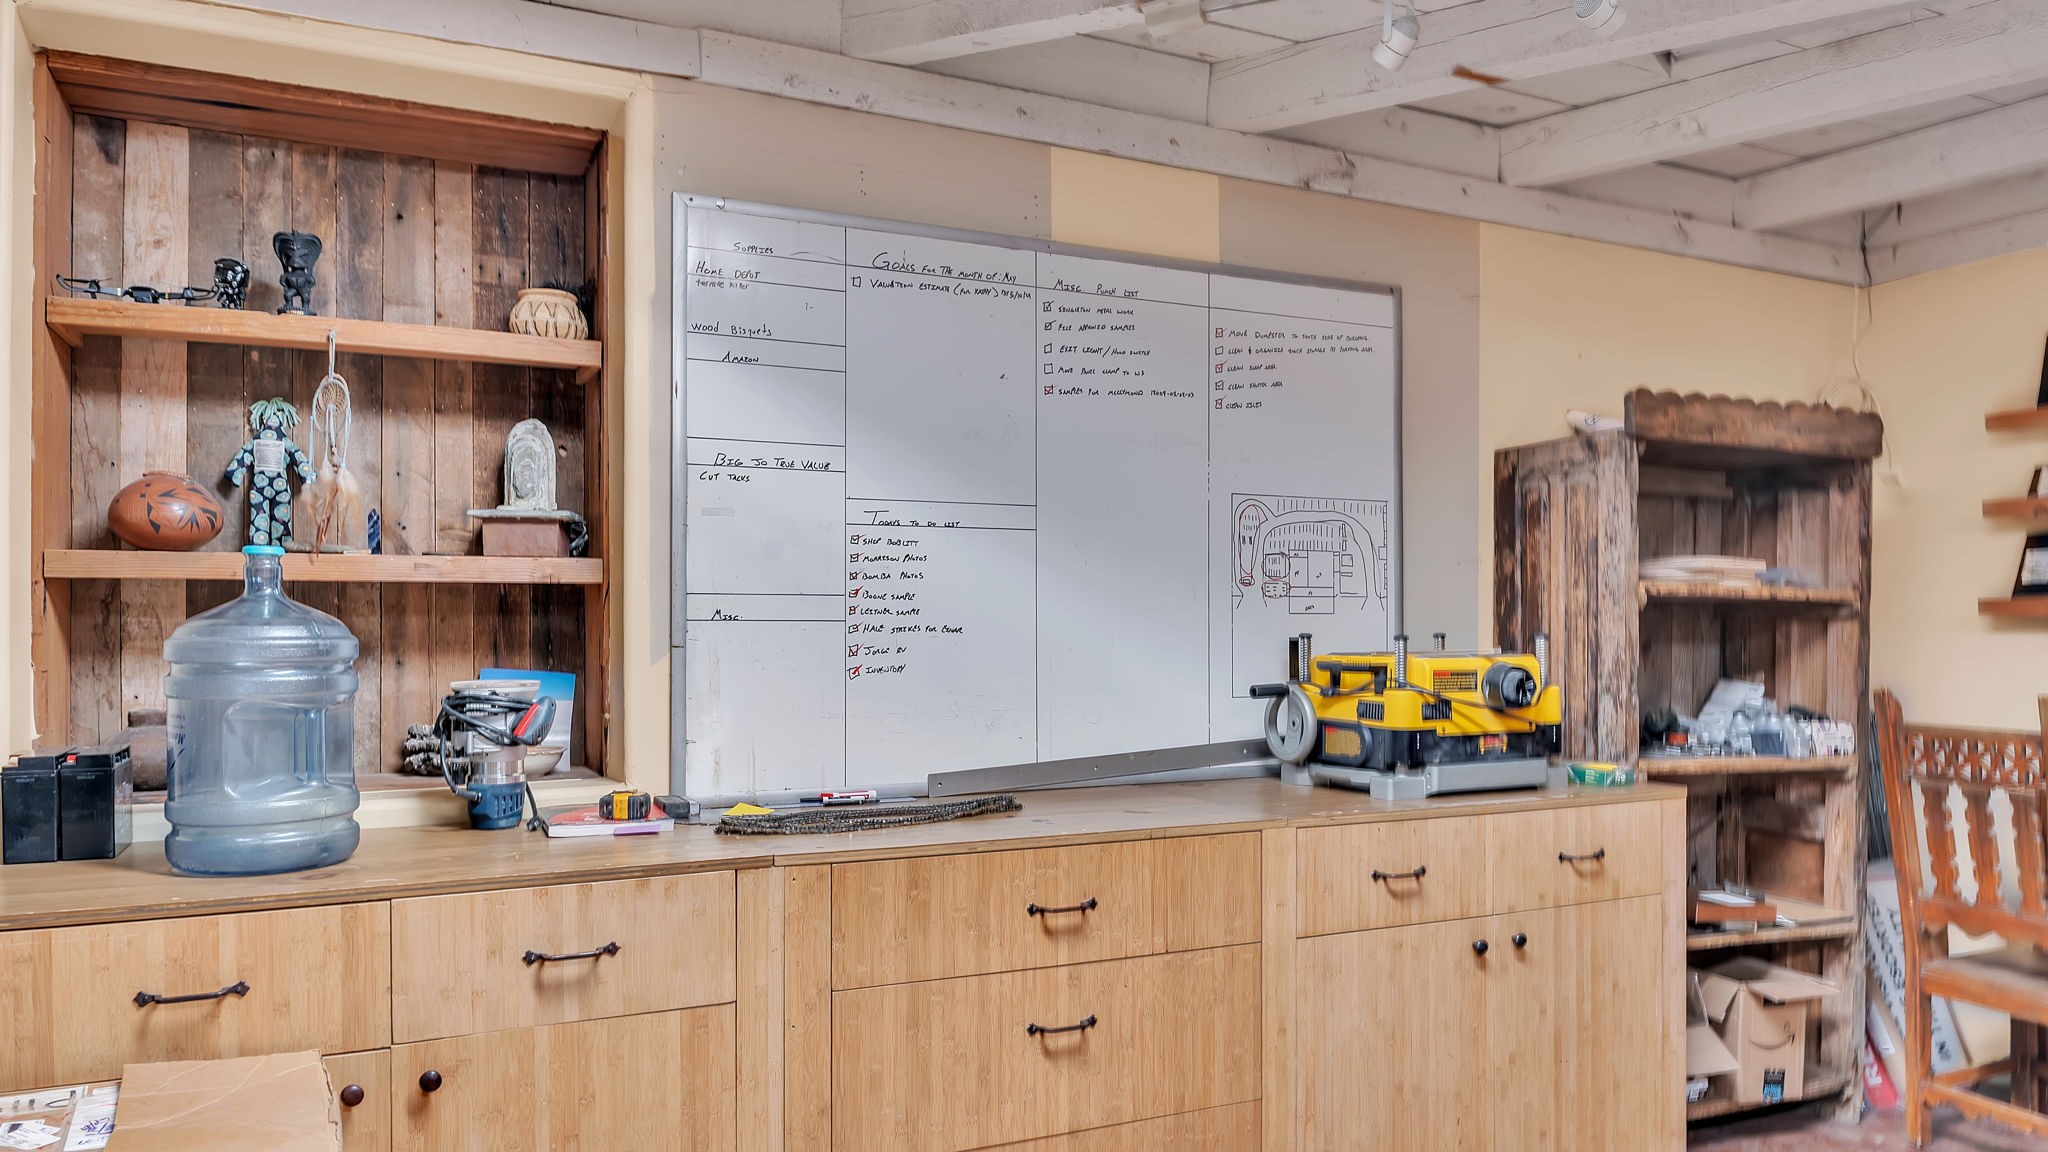
Workshop with wood cabinetry, a large whiteboard, and woodworking tools.
Metal bird sculptures and fabrication equipment fill a spacious workshop.
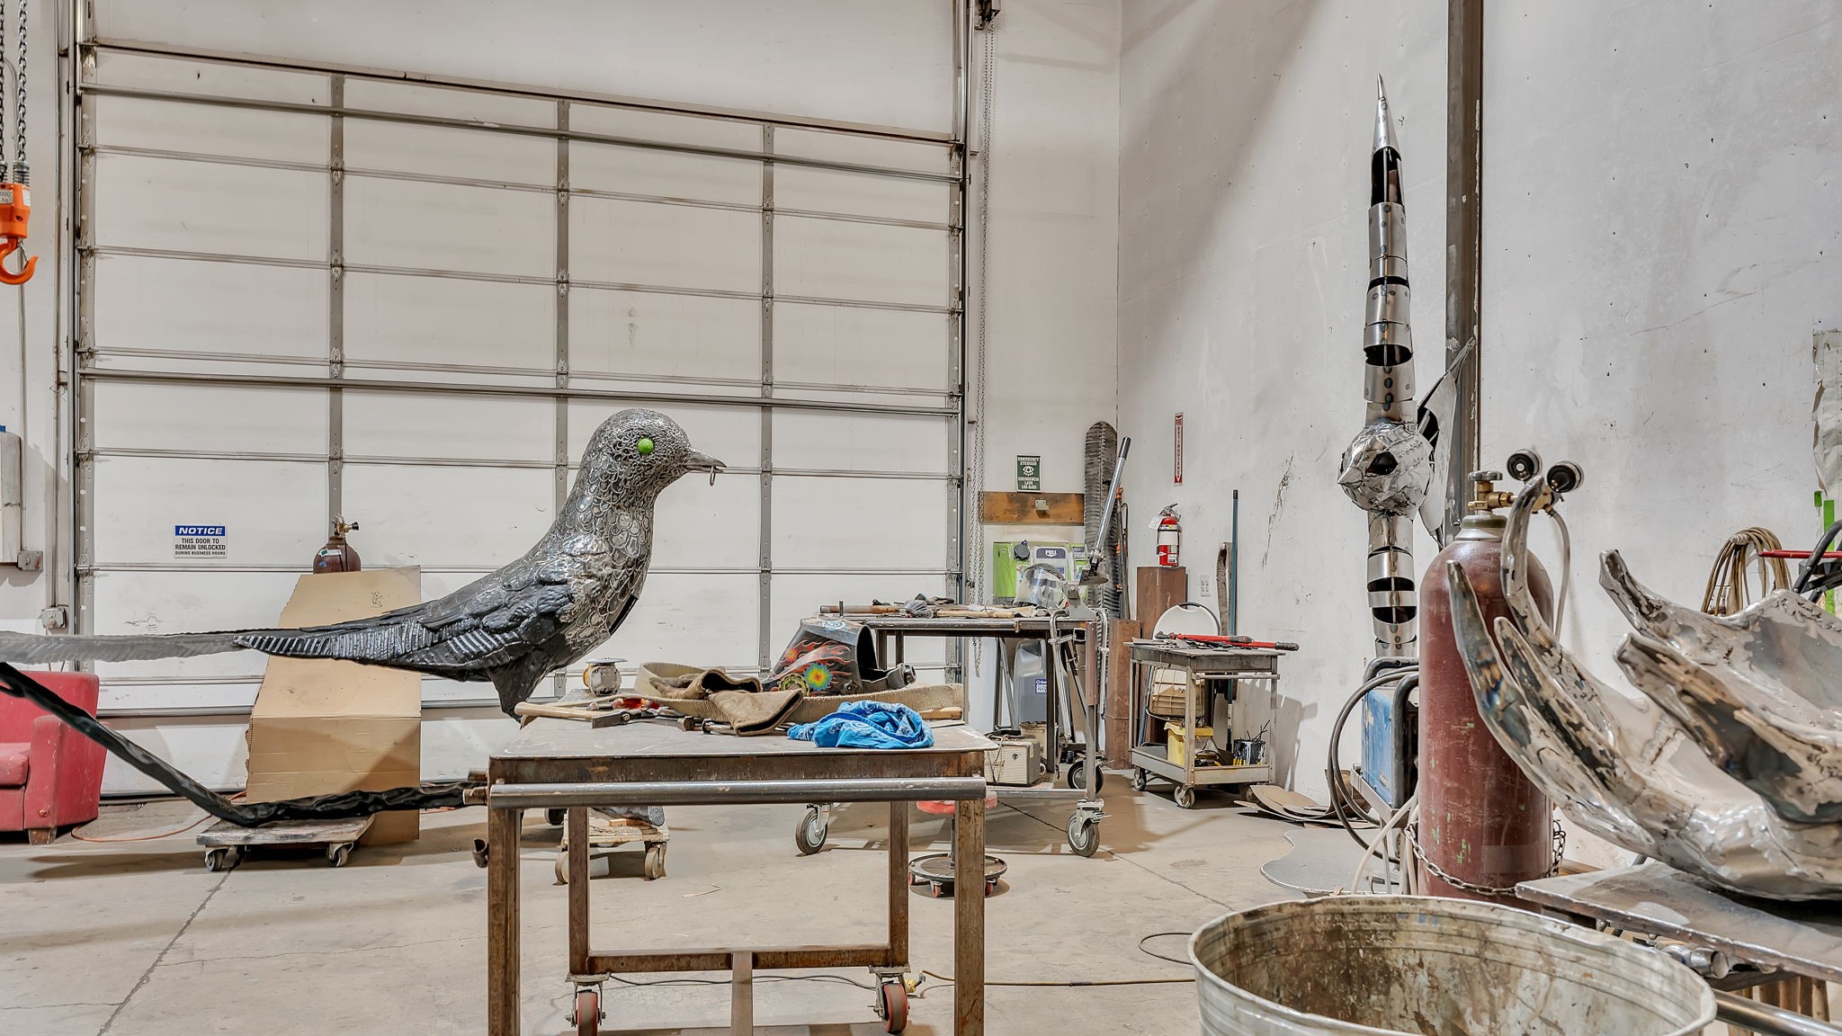
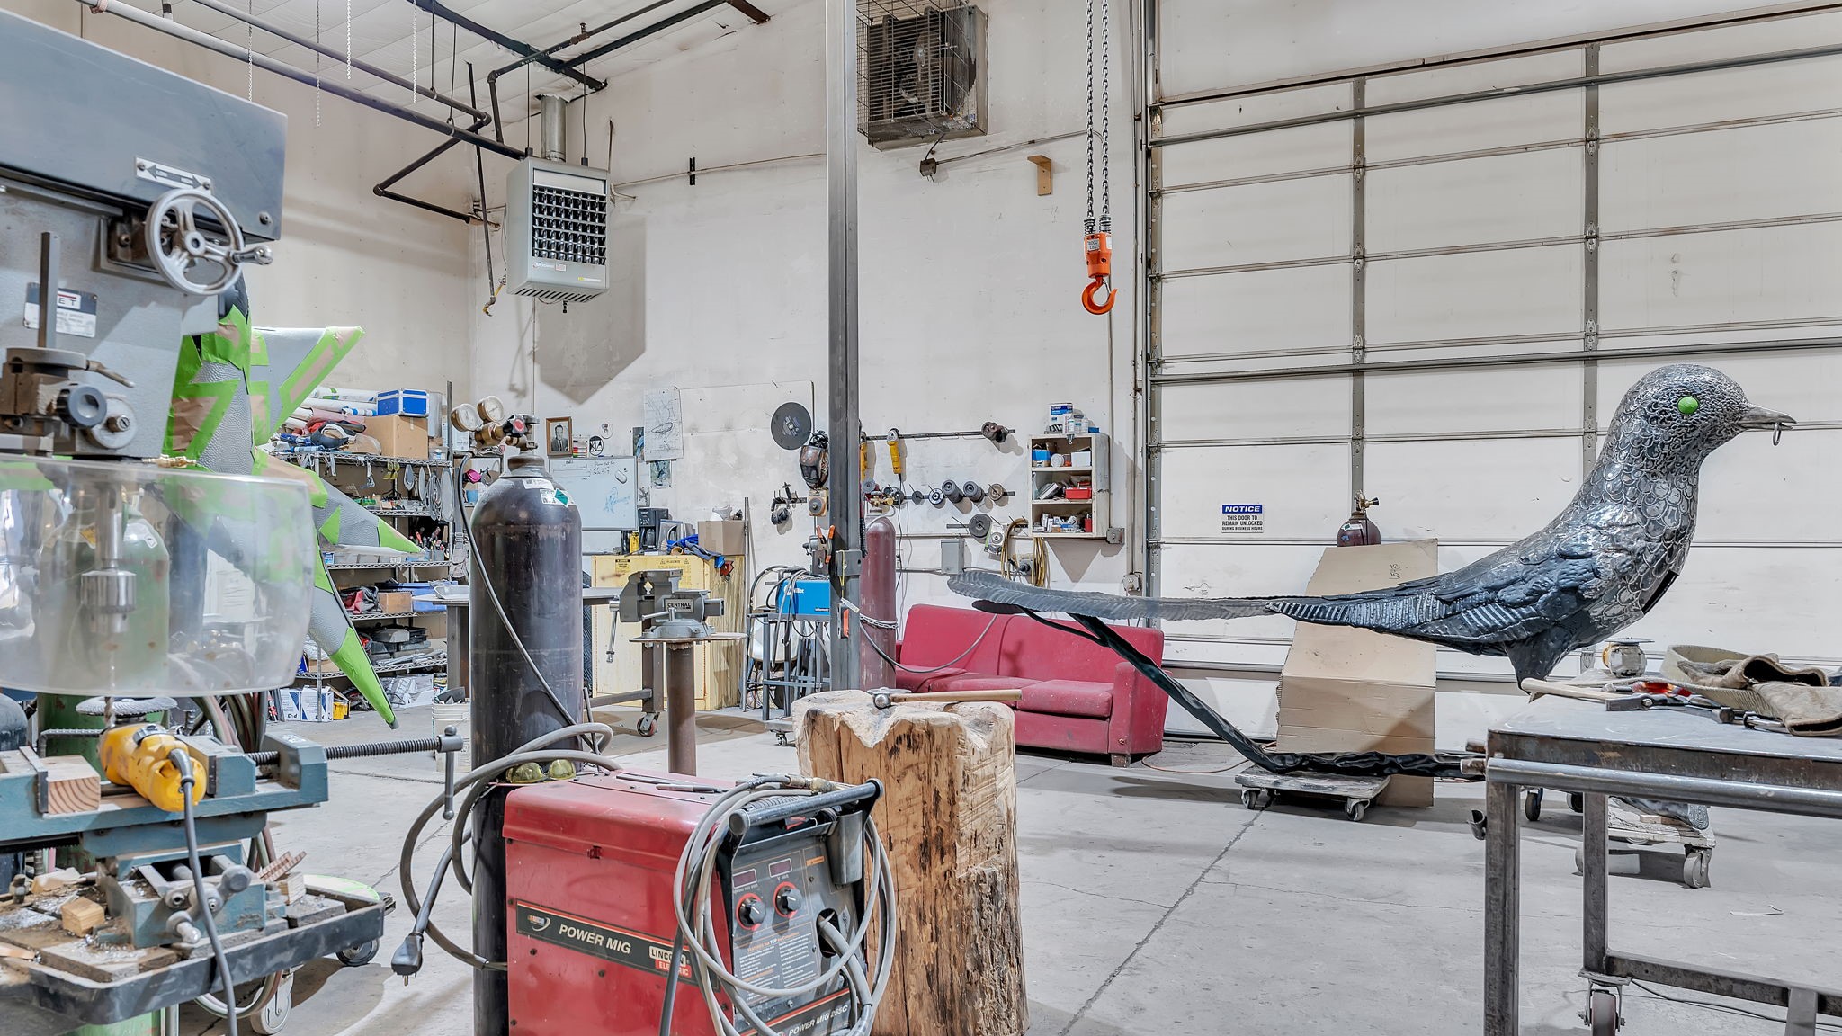
Workshop interior with metalworking equipment and a large sculpted bird beside a roll-up garage door.
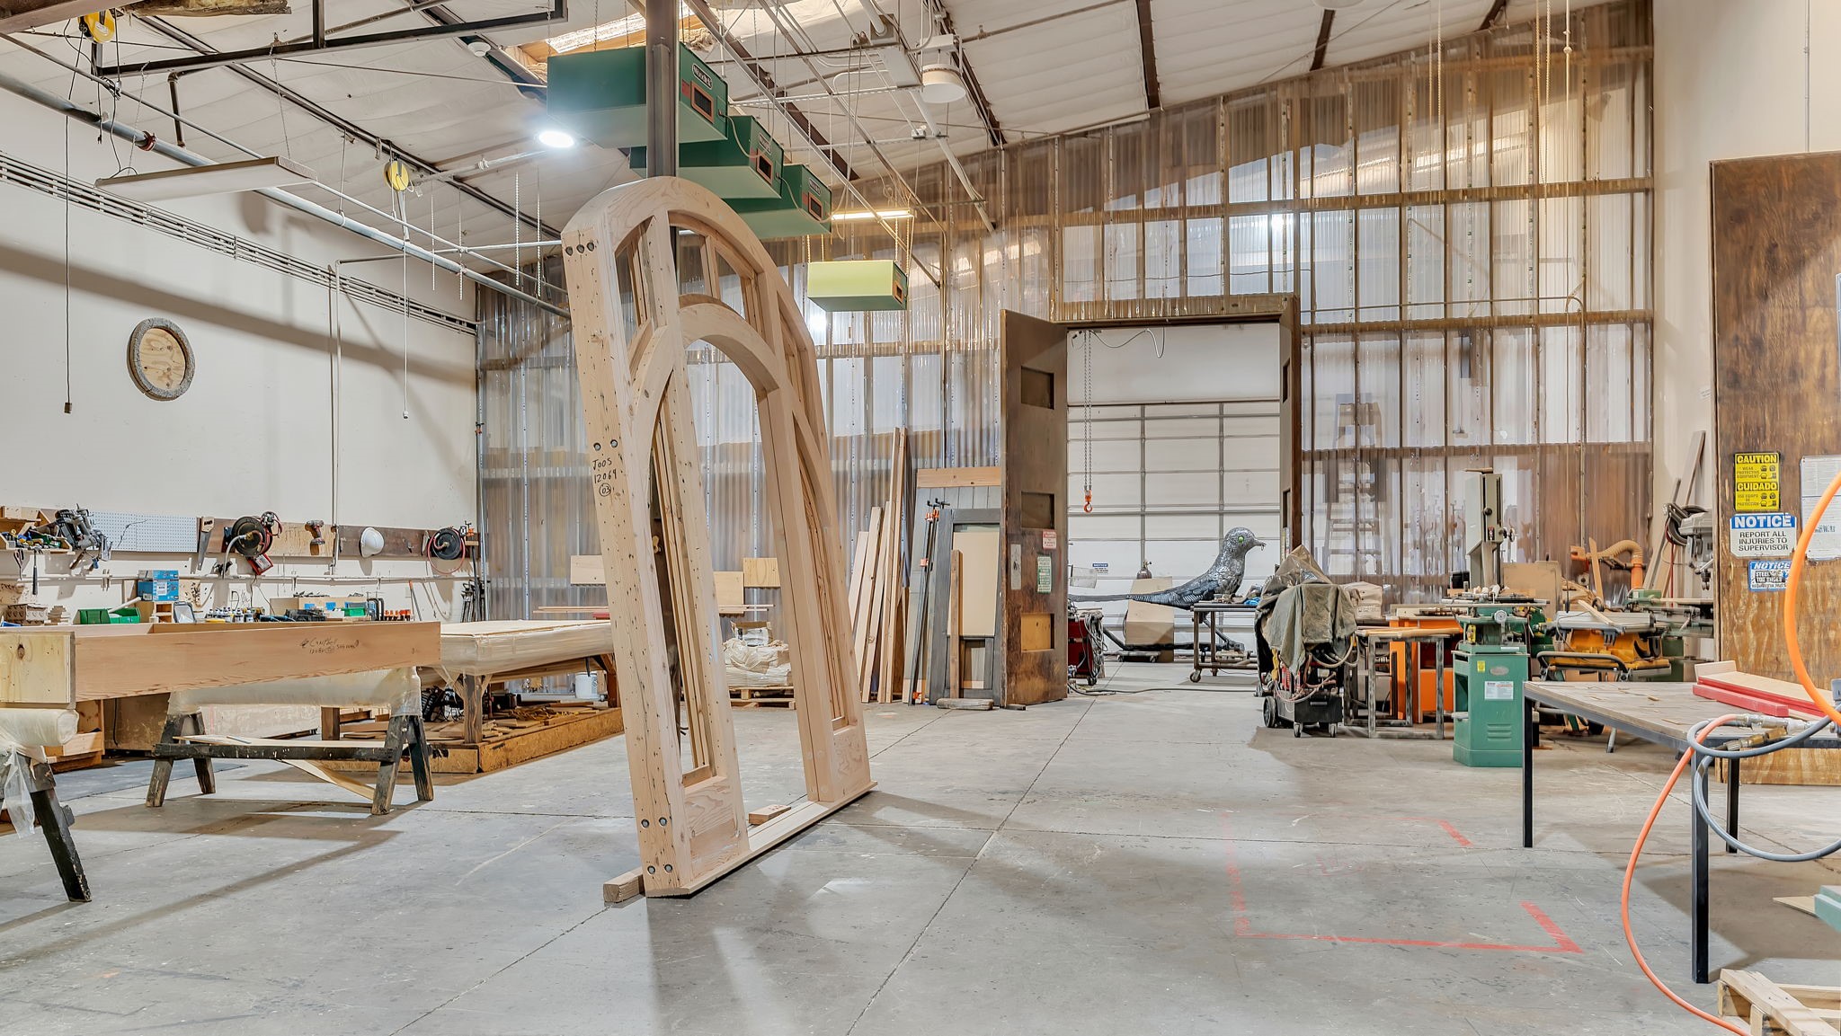
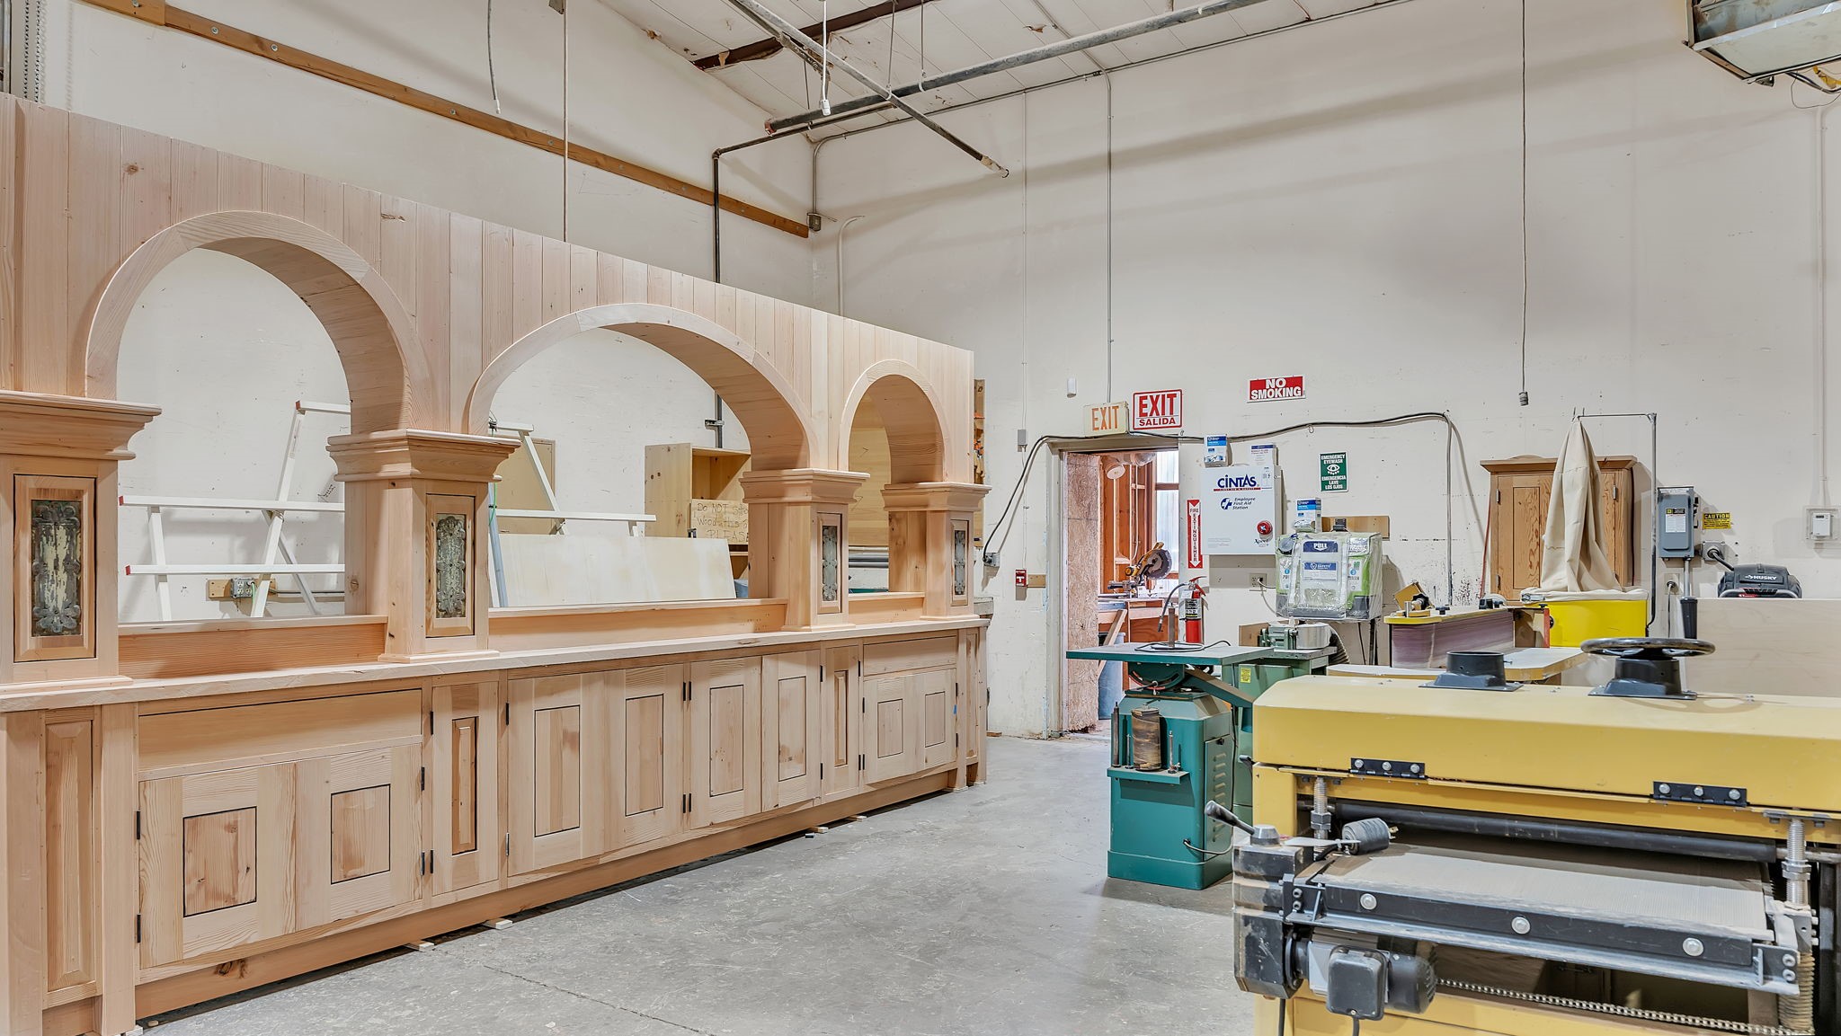
Woodworking workshop with large arched wooden frames, workbenches, machinery, and a high industrial ceiling.
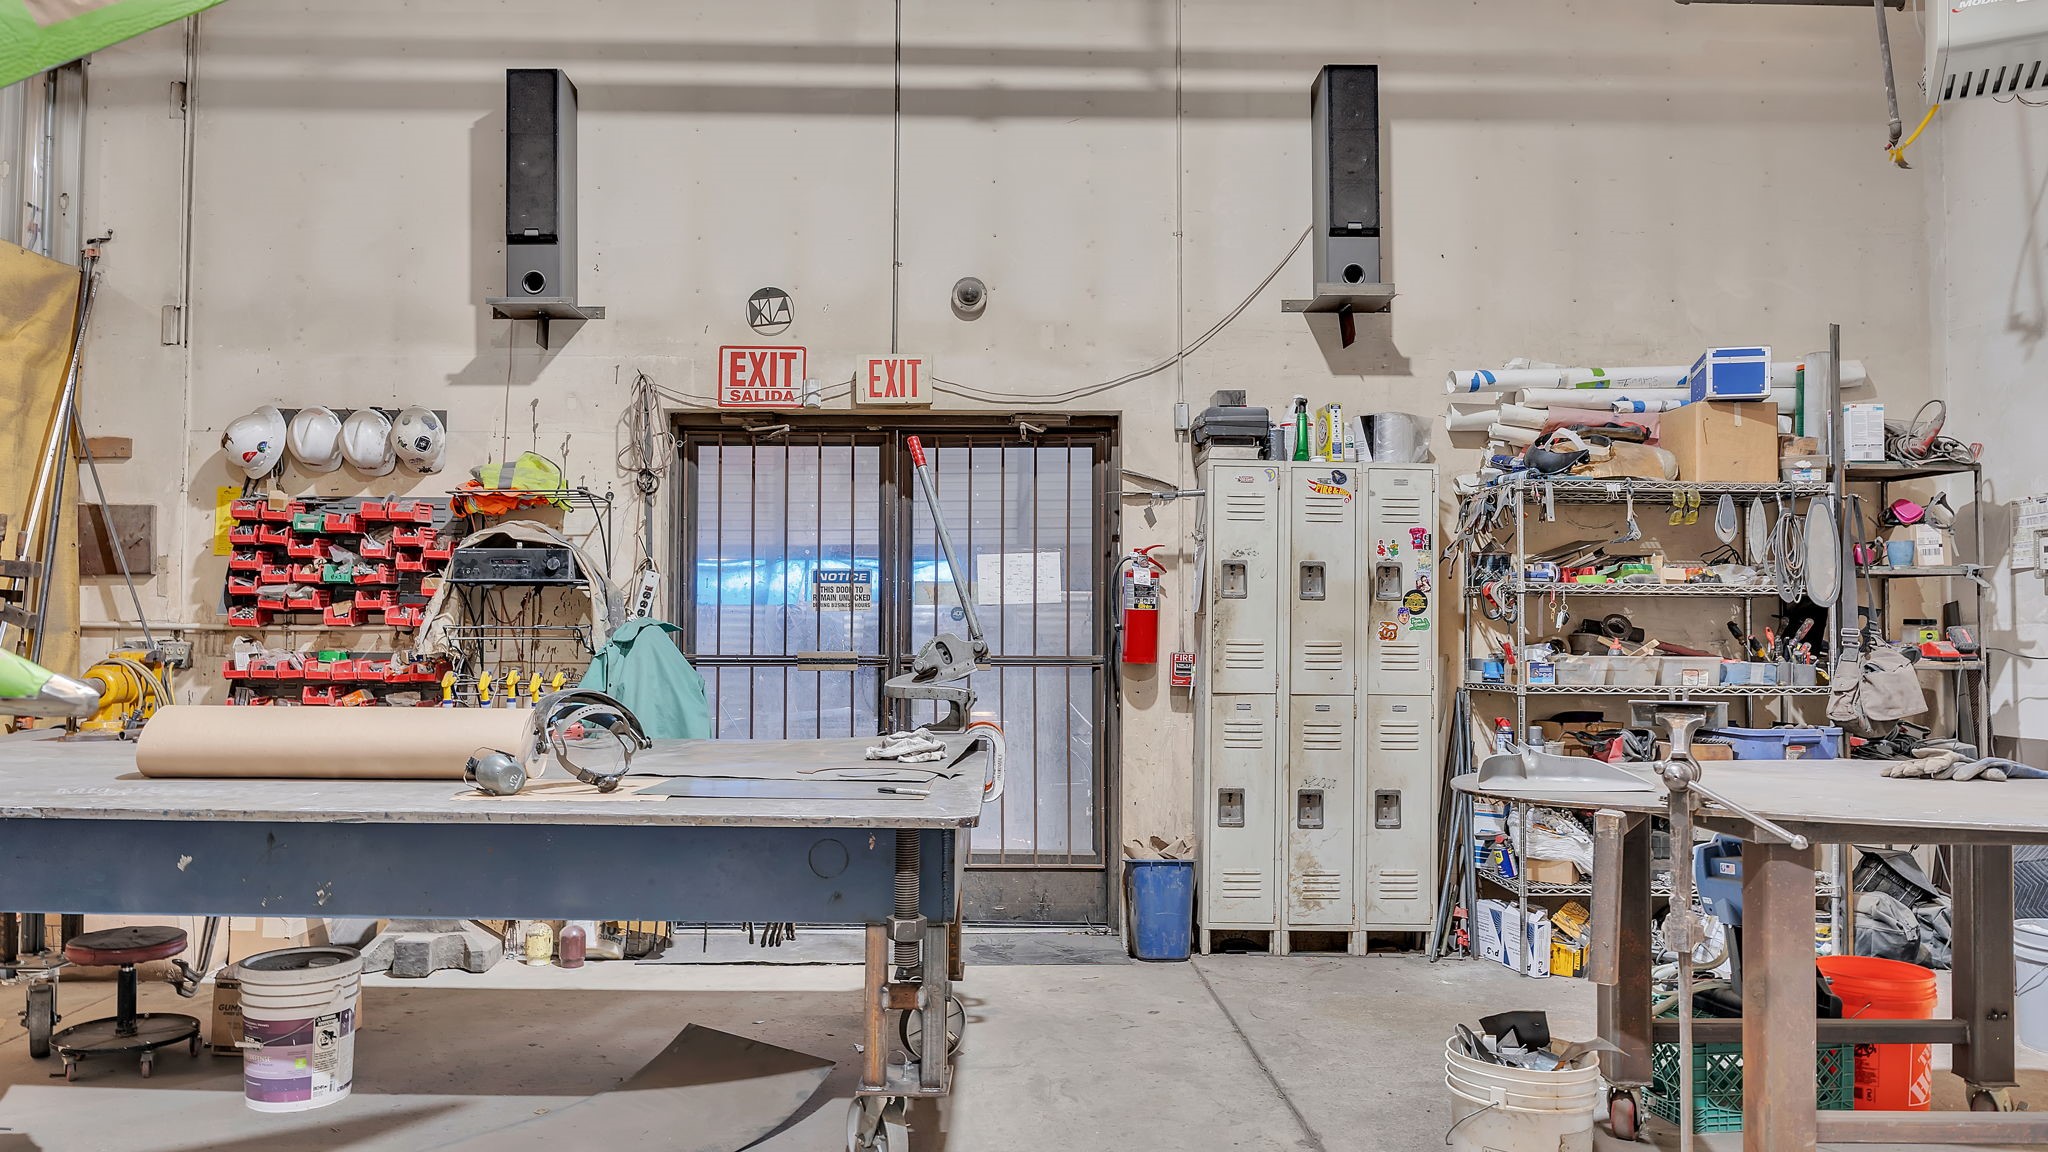
Workshop interior with worktables, tool storage, lockers, and a barred exit door.
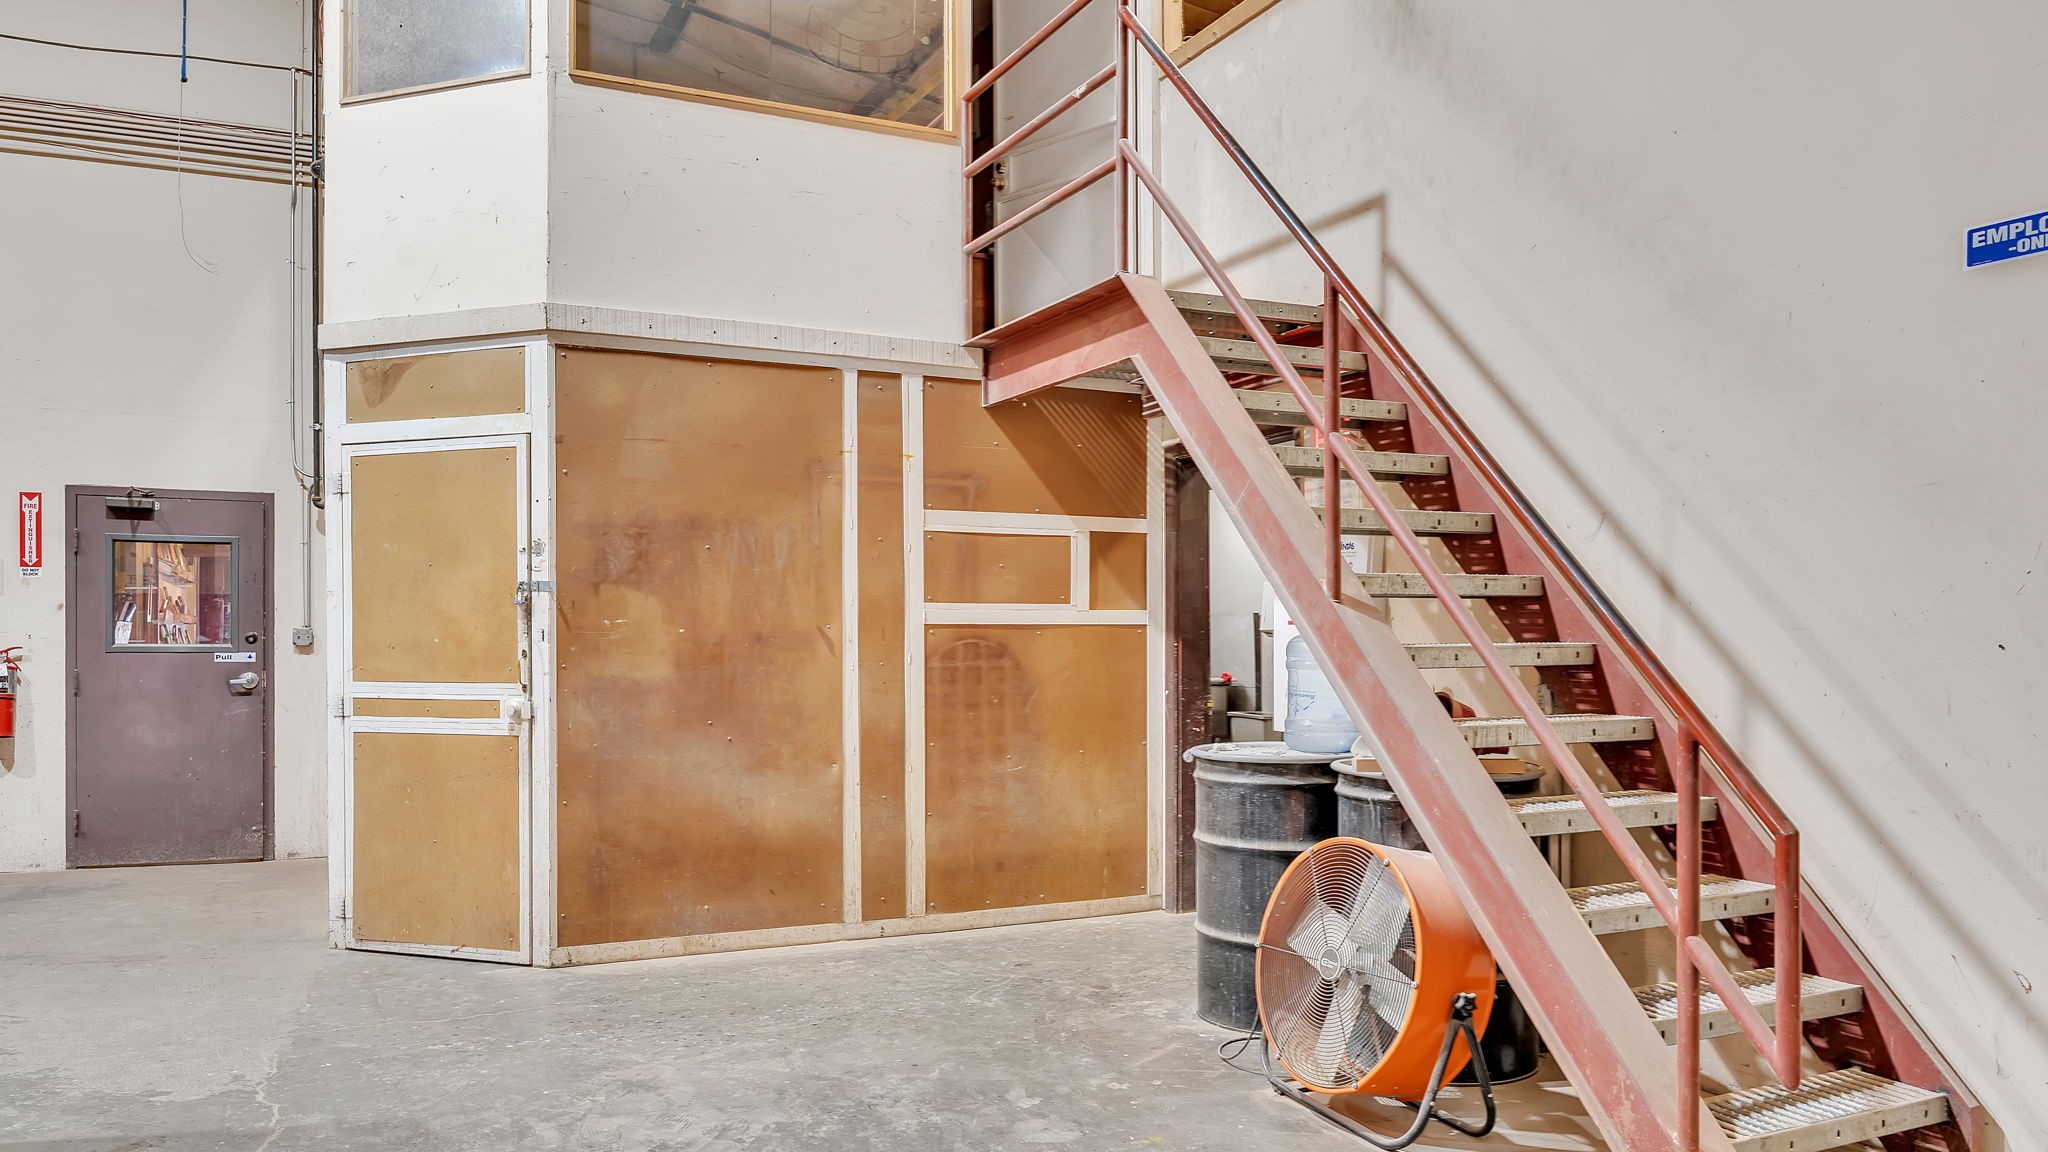
Commercial interior with a red metal staircase, enclosed work area, and floor fan.
Woodworking workshop with unfinished cabinetry, arched wooden frames, and large shop machinery.
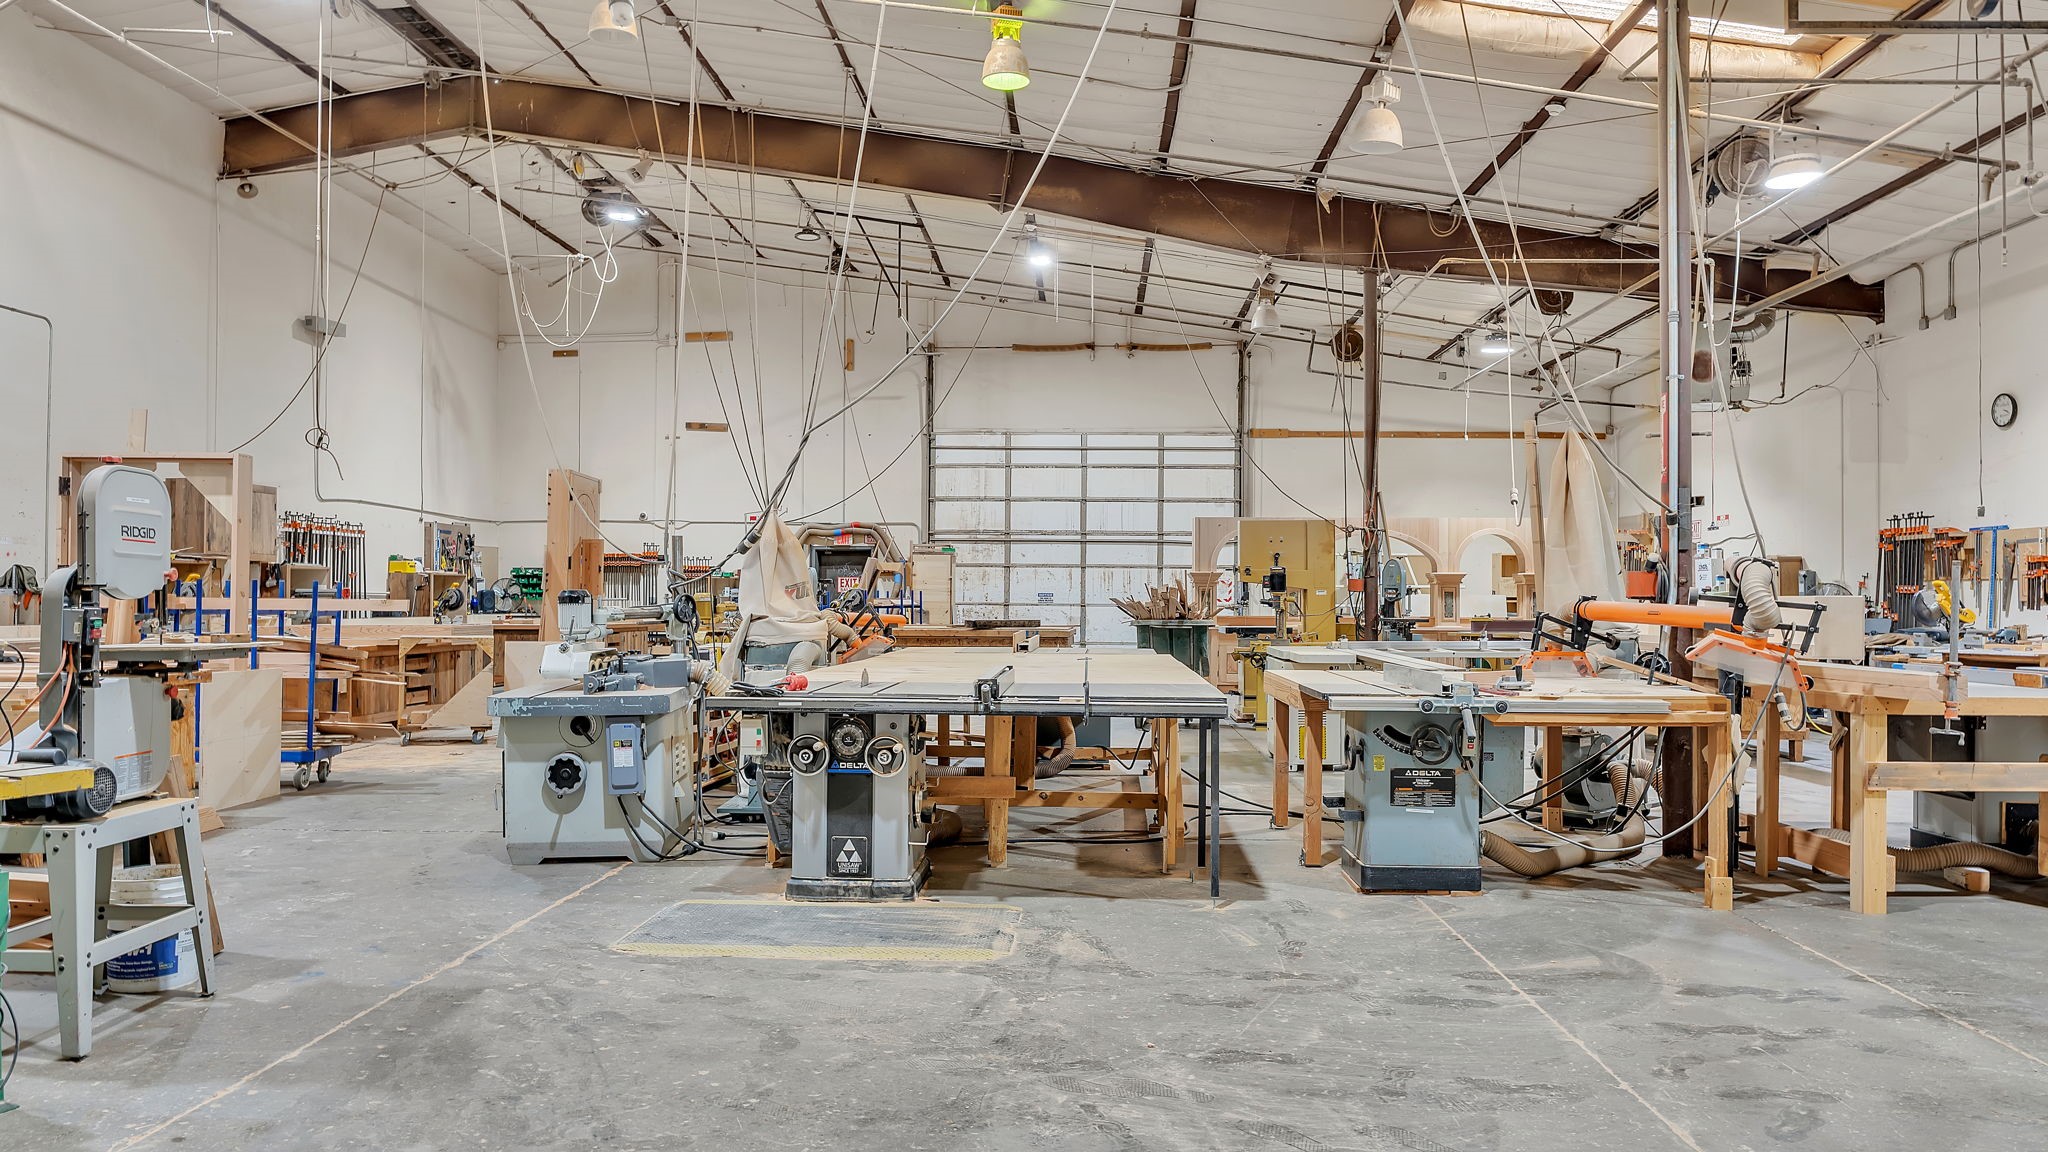
Woodworking workshop with rows of machinery, worktables, and a large overhead garage door.
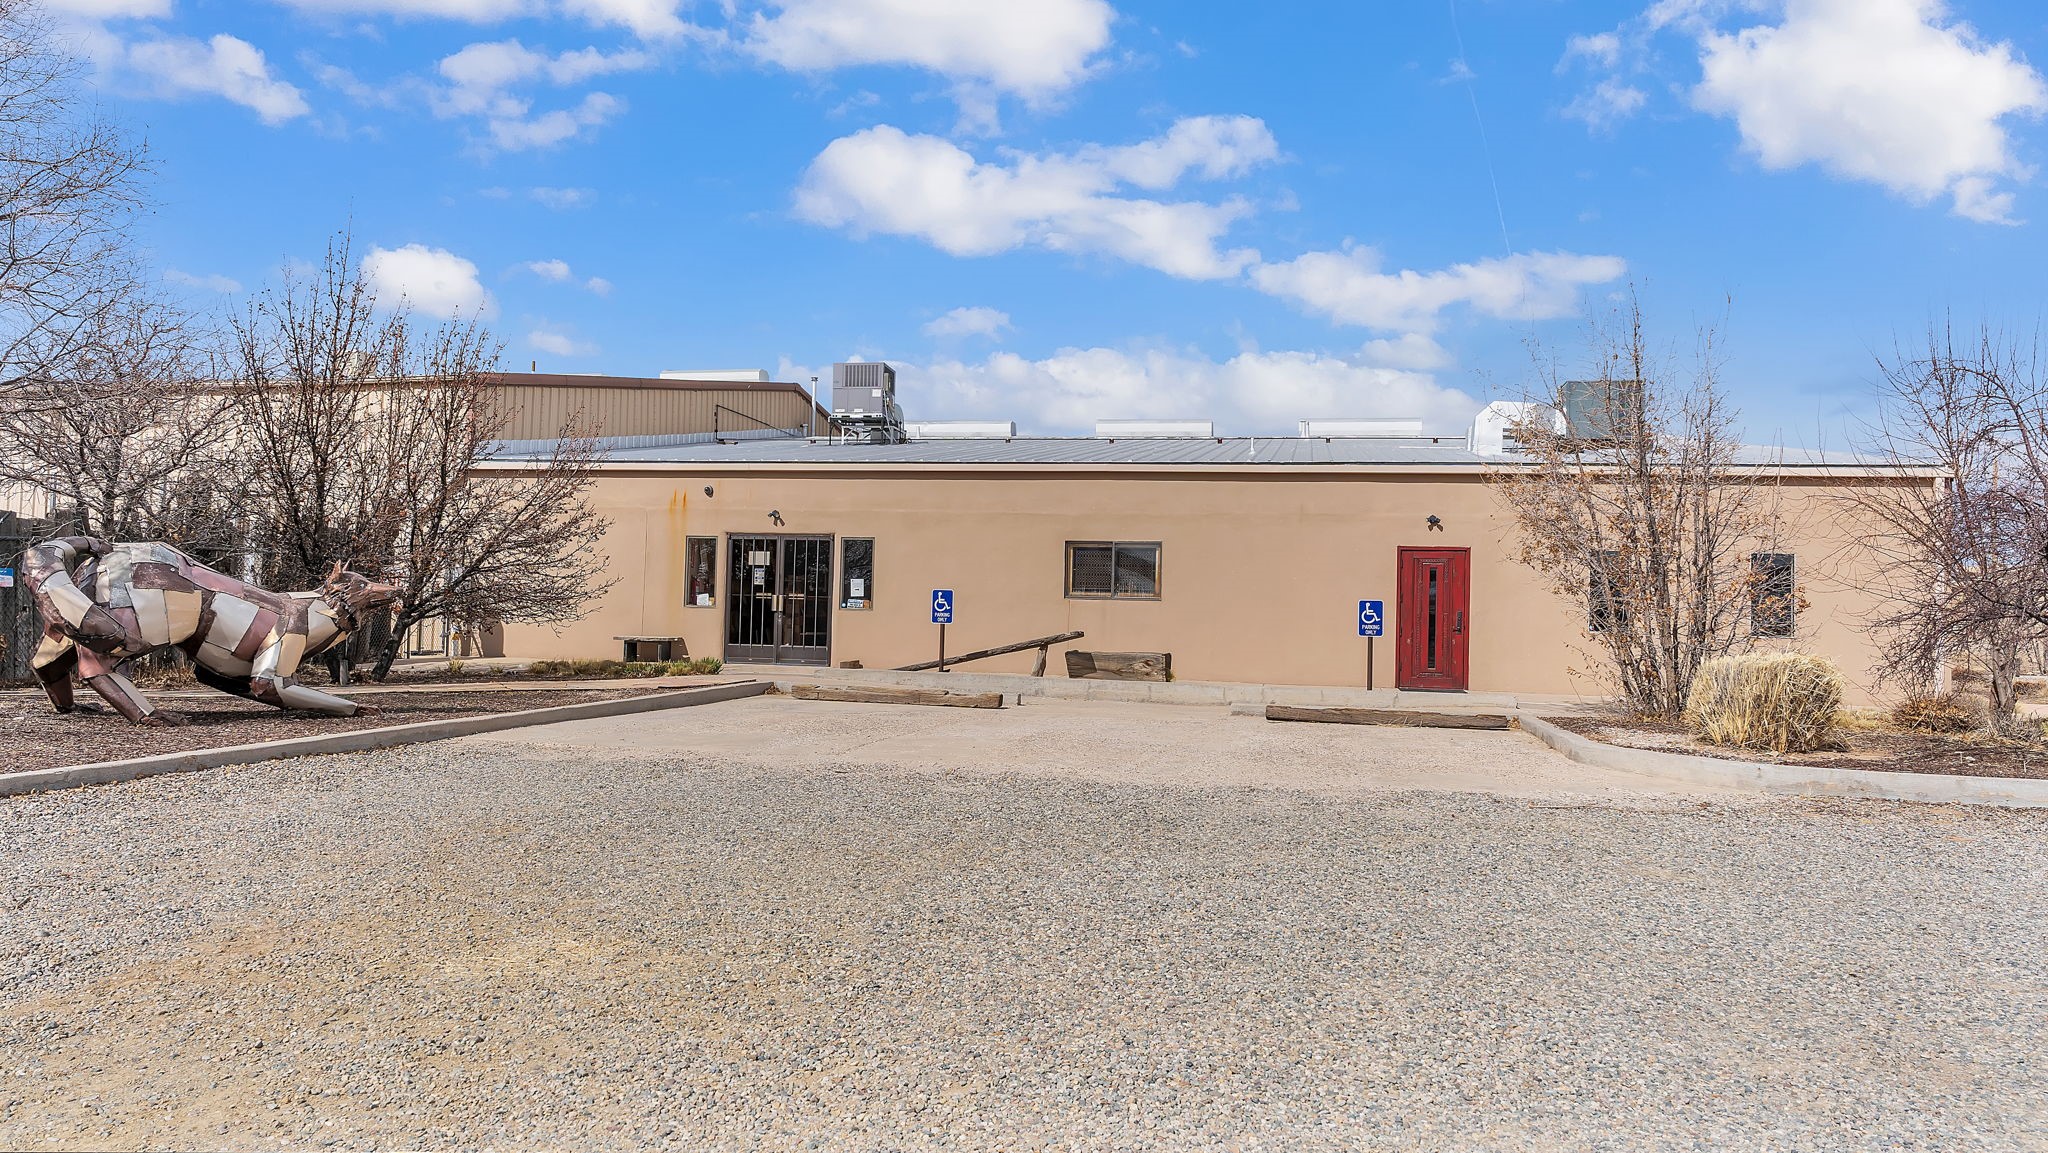
Single-story tan commercial building with a red entrance door, gravel parking area, and metal sculpture.
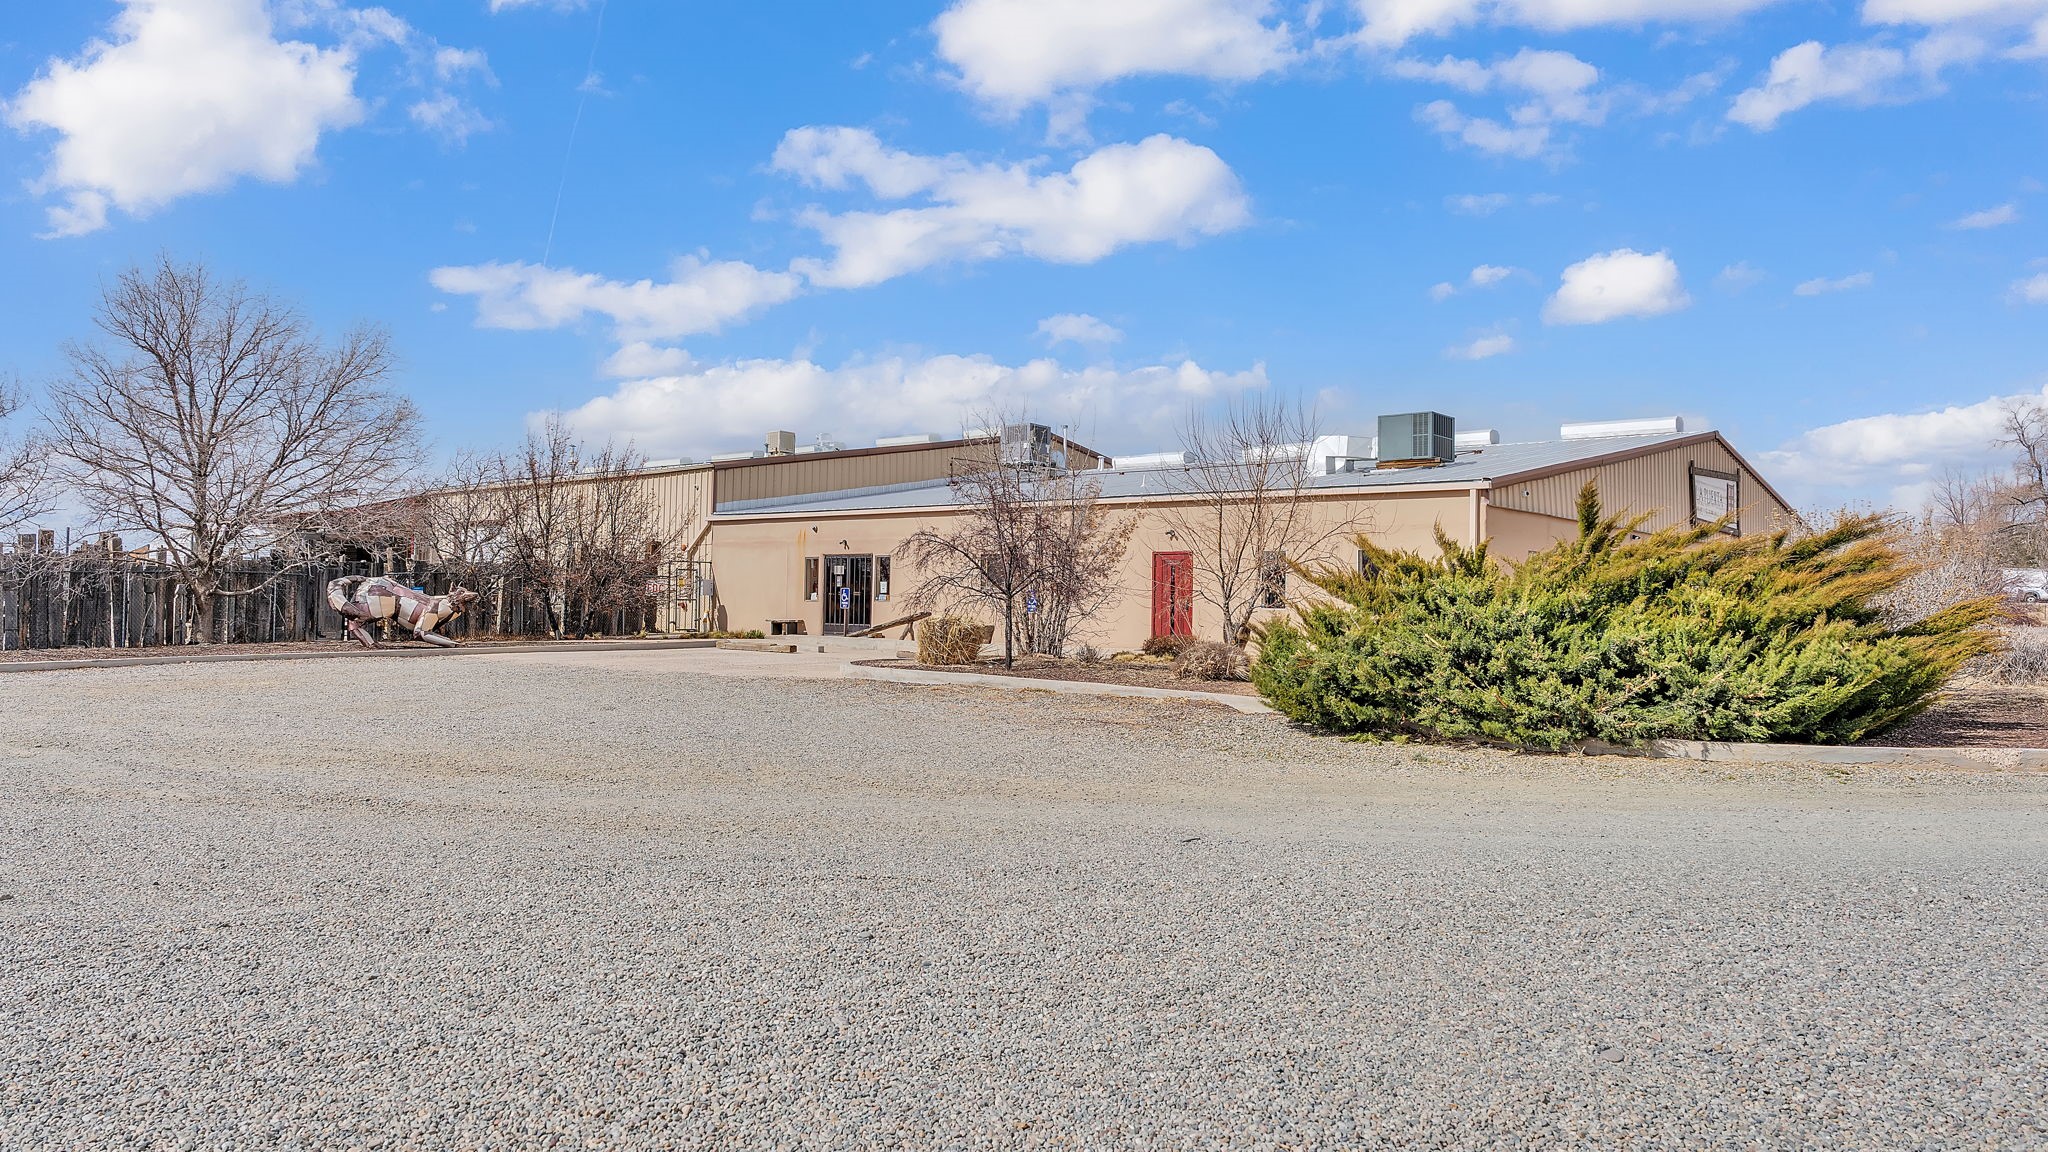
Commercial building with a gravel parking area, tan siding, and a red entrance door.
Aerial view of a low-rise facility with metal roofs, roadside access, and distant foothills.
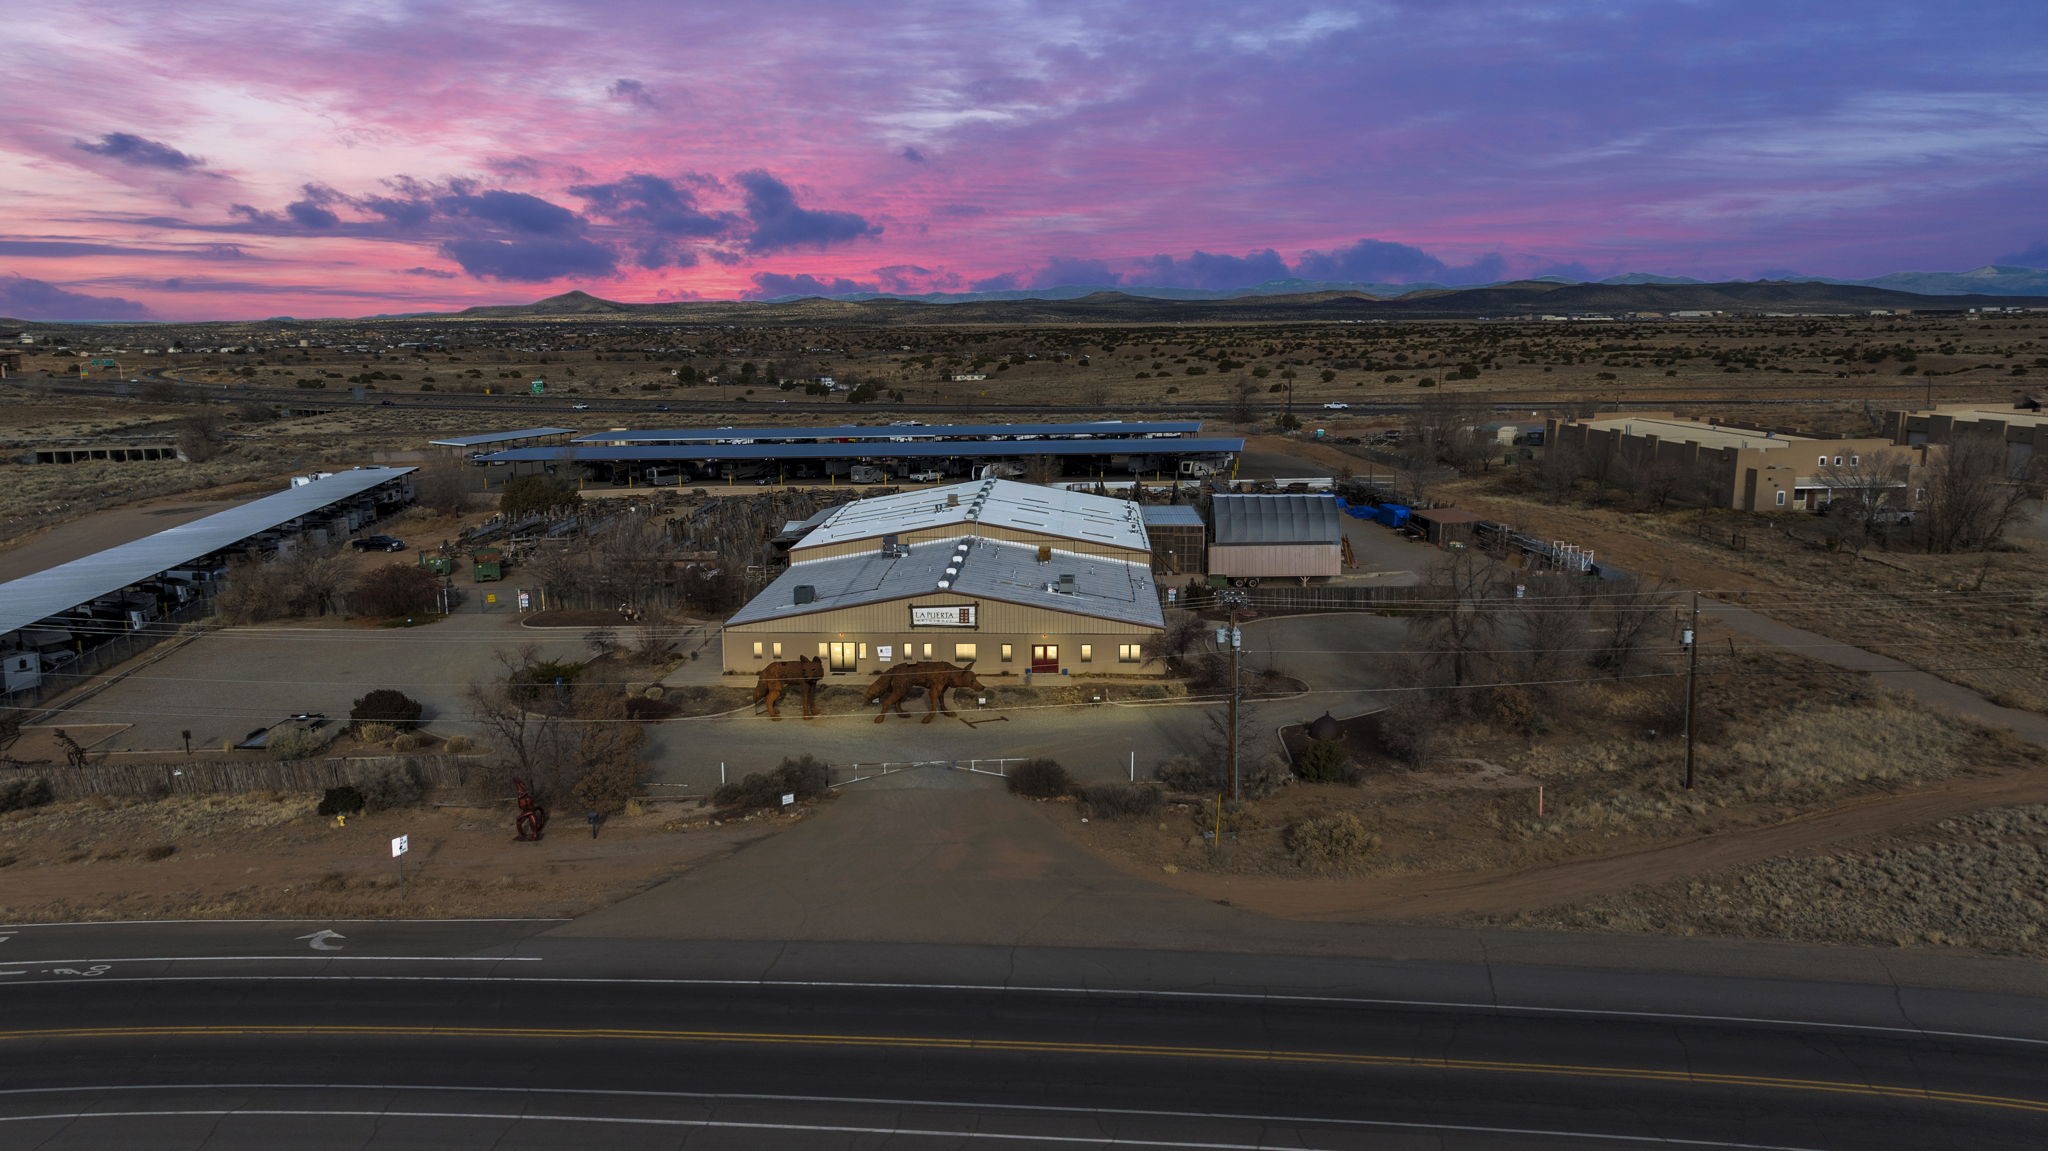
Aerial view of a ranch facility with long metal-roof barns beneath a vivid pink sunset.
SEE ALL PHOTOS
Aerial view of a tan commercial building with a silver metal roof and red entrance doors.
Aerial view of a lumber yard with large white-roofed warehouses and rows of stacked building materials.
Aerial view of an industrial yard with warehouses, covered storage, and rows of building materials.
Industrial warehouse with loading docks, a parked trailer, and a large arched fabric structure.
Industrial property yard with a large trailer beside a fenced loading area.
Door showroom with wooden and glass doors displayed beneath an exposed metal ceiling.
Interior showroom displaying wooden doors and door frames beneath an exposed ceiling.
Showroom interior with antique wooden furniture, a worktable, and glass doors opening outside.
Hardware showroom with antique wooden doors, furniture displays, and tiled floors.
Interior with a rustic wooden staircase, carved red doorway, and shelves of books and artifacts.
Shop interior with carved wooden posts, display cabinets, and a large sculpture.
Interior workshop with a large sculpture, tool-filled drawers, and a timber ceiling
Interior showroom with rustic hardware displays, carved timber posts, and a reclaimed-wood ceiling.
Interior room with rustic wooden furniture, pottery, and a built-in espresso machine.
Interior showroom with ornate wooden doors, antique furnishings, and a high exposed ceiling.
Interior showroom with antique doors and hardware beneath a timber ceiling.
Home office with built-in wooden bookshelves, a desk, and a window with a roller shade.
Interior reception area with a rustic wooden counter, framed artwork, and a dark wood doorway.
Interior with two rustic wooden doors, one with a red panel and the other with a weathered turquoise panel.
Interior entry with red doors, a weathered red cabinet, and a wooden reception desk.
Office reception area with red double entrance doors, a rustic wooden counter, and colorful wall art.
Room with book-filled wooden shelves, broad worktables, ochre walls, and white ceiling beams.
Public restroom with partitioned stalls, teal floor tiles, and a wall-mounted sink.
Bathroom with a wood vanity, vessel sink, large mirror, and gray shower stalls.
Rustic kitchen with a round wooden table, white refrigerator, and extensive distressed wood cabinetry.
Woodworking showroom lined with timber samples, shelves, and a tiled floor.
Workshop with wood cabinetry, a large whiteboard, and woodworking tools.
Metal bird sculptures and fabrication equipment fill a spacious workshop.
Workshop interior with metalworking equipment and a large sculpted bird beside a roll-up garage door.
Woodworking workshop with large arched wooden frames, workbenches, machinery, and a high industrial ceiling.
Workshop interior with worktables, tool storage, lockers, and a barred exit door.
Commercial interior with a red metal staircase, enclosed work area, and floor fan.
Woodworking workshop with unfinished cabinetry, arched wooden frames, and large shop machinery.
Woodworking workshop with rows of machinery, worktables, and a large overhead garage door.
Single-story tan commercial building with a red entrance door, gravel parking area, and metal sculpture.
Commercial building with a gravel parking area, tan siding, and a red entrance door.
Aerial view of a low-rise facility with metal roofs, roadside access, and distant foothills.
Aerial view of a ranch facility with long metal-roof barns beneath a vivid pink sunset.
For Sale

4523 14

4523 14, Santa Fe, NM 87508

$3,800,000
Unlock the Potential of This Prime 4.01-Acre Commercial Property. Situated just outside the Santa Fe city limits, this property delivers the flexibility, space, and strategic location to bring your vision to reality. With frontage directly on NM-14 and conveniently located less than a mile from I-25, this expansive 4.01-acre commercial property offers unbeatable visibility and accessibility. The impressive 19,140+/- square foot building features soaring ceilings (approximately 20 feet) and a versatile layout that accommodates a wide range of uses--from manufacturing and warehousing to restaurant, retail, art/entertainment venues and more. The entire property is easily accessible, complete with a fenced storage yard at the rear of the building offering additional utility. Strategically located just 5 miles from the Santa Fe Regional Airport, this property provides excellent opportunities for business expansion, logistics, and connectivity to wider markets. Located within a Planned Development District -- a vibrant community of thriving establishments, including the Santa Fe Brewing Company, Rancho Viejo, Colibri, Turquoise Trail, and Valle Vista residential subdivisions, as well as the Bisbee Court Industrial Park. Owner Financing Available. Contact us today for more information or to schedule a visit.

19,142 Sq.Ft. LIVING AREA

4.01 Acres lot

OLGA C' DE BACA

OLGA C' DE BACA

Features & Amenities

Area & Lot

  • Status For Sale
  • Living Area19,142 Sq.Ft.
  • Total Area19,142 Sq.Ft.
  • Lot Area4.01 Acres
  • MLS® ID202604506
  • TypeCommercial
  • YEAR BUILT1992

Exterior

  • water SourcePublic
  • parkingParking Available, Parking Lot
  • security FeaturesSurveillance System

Financial

  • Sales Price$3,800,000
  • Zoning Other
View Virtual Tour
Aerial view of a lumber yard with large white-roofed warehouses and rows of stacked building materials.

Schedule a Showing

We would love to show you our beautiful property. Please select your preferred date and time below. An agent will be in touch shortly to confirm your appointment.

Schedule a Showing

We would love to show you our beautiful property. Please select your preferred date and time below. An agent will be in touch shortly to confirm your appointment.
Thank you for your interest in 4523 14, Santa Fe, NM 87508. We are reviewing your request and will be in touch shortly!

Mortgage Calculator

Estimate your monthly mortgage payment, including the principal and interest, property taxes, and HOA. Adjust the values to generate a more accurate rate.
All estimates are provided for informational purposes only. Actual amounts may vary.
$0,000 Your Payment 20 15 65
$0,000 Your Payment

Work With Us

Nothing less than a seasoned team of professionals with intimate knowledge of the Northern New Mexico real estate market. We are here for you...every step of the way.

Follow Us on Instagram